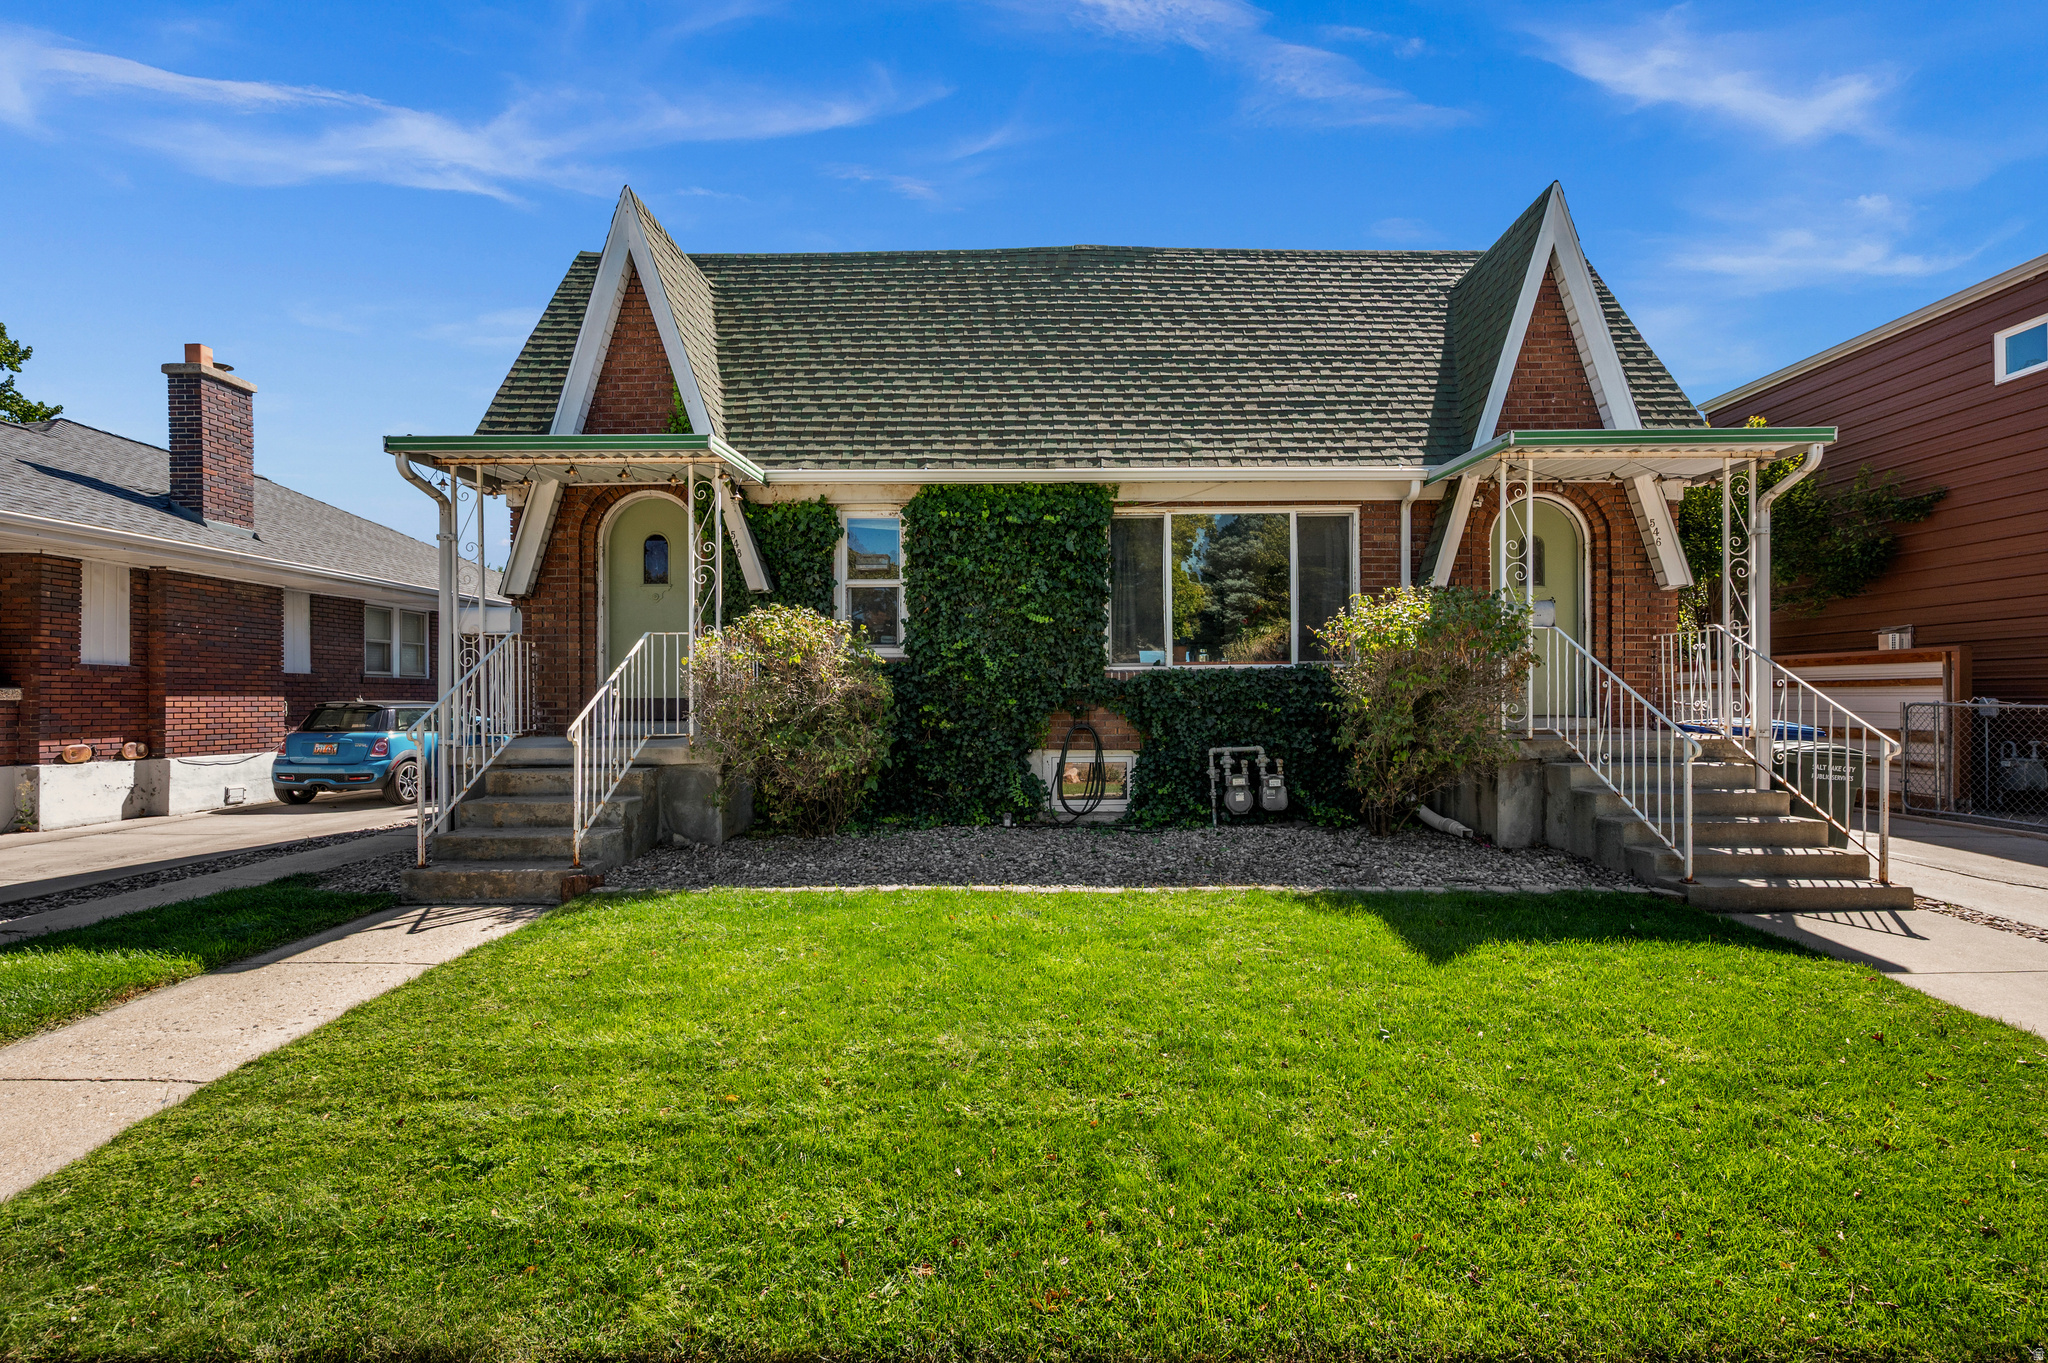
Brick duplex with twin gabled roofs, separate stairways, ivy-covered facade, and a green front lawn.
Brick Tudor-style duplex with steep gables, ivy-covered walls, and a small front lawn.
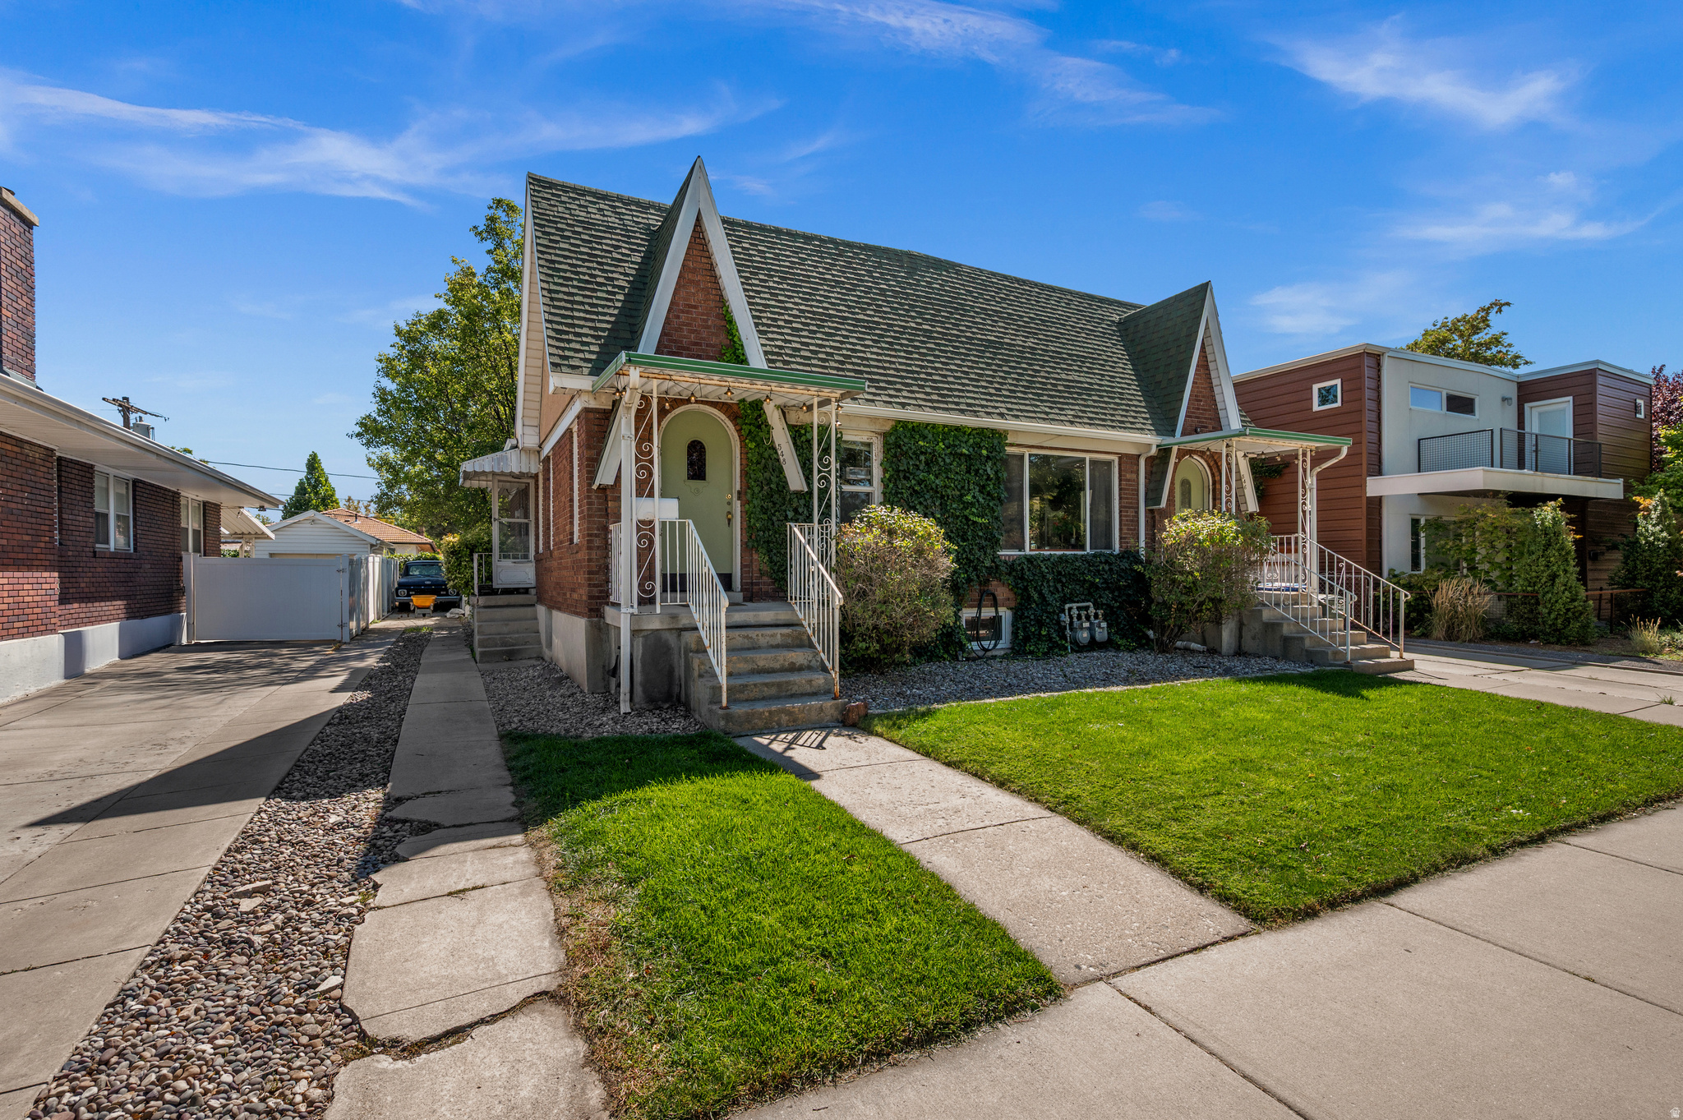
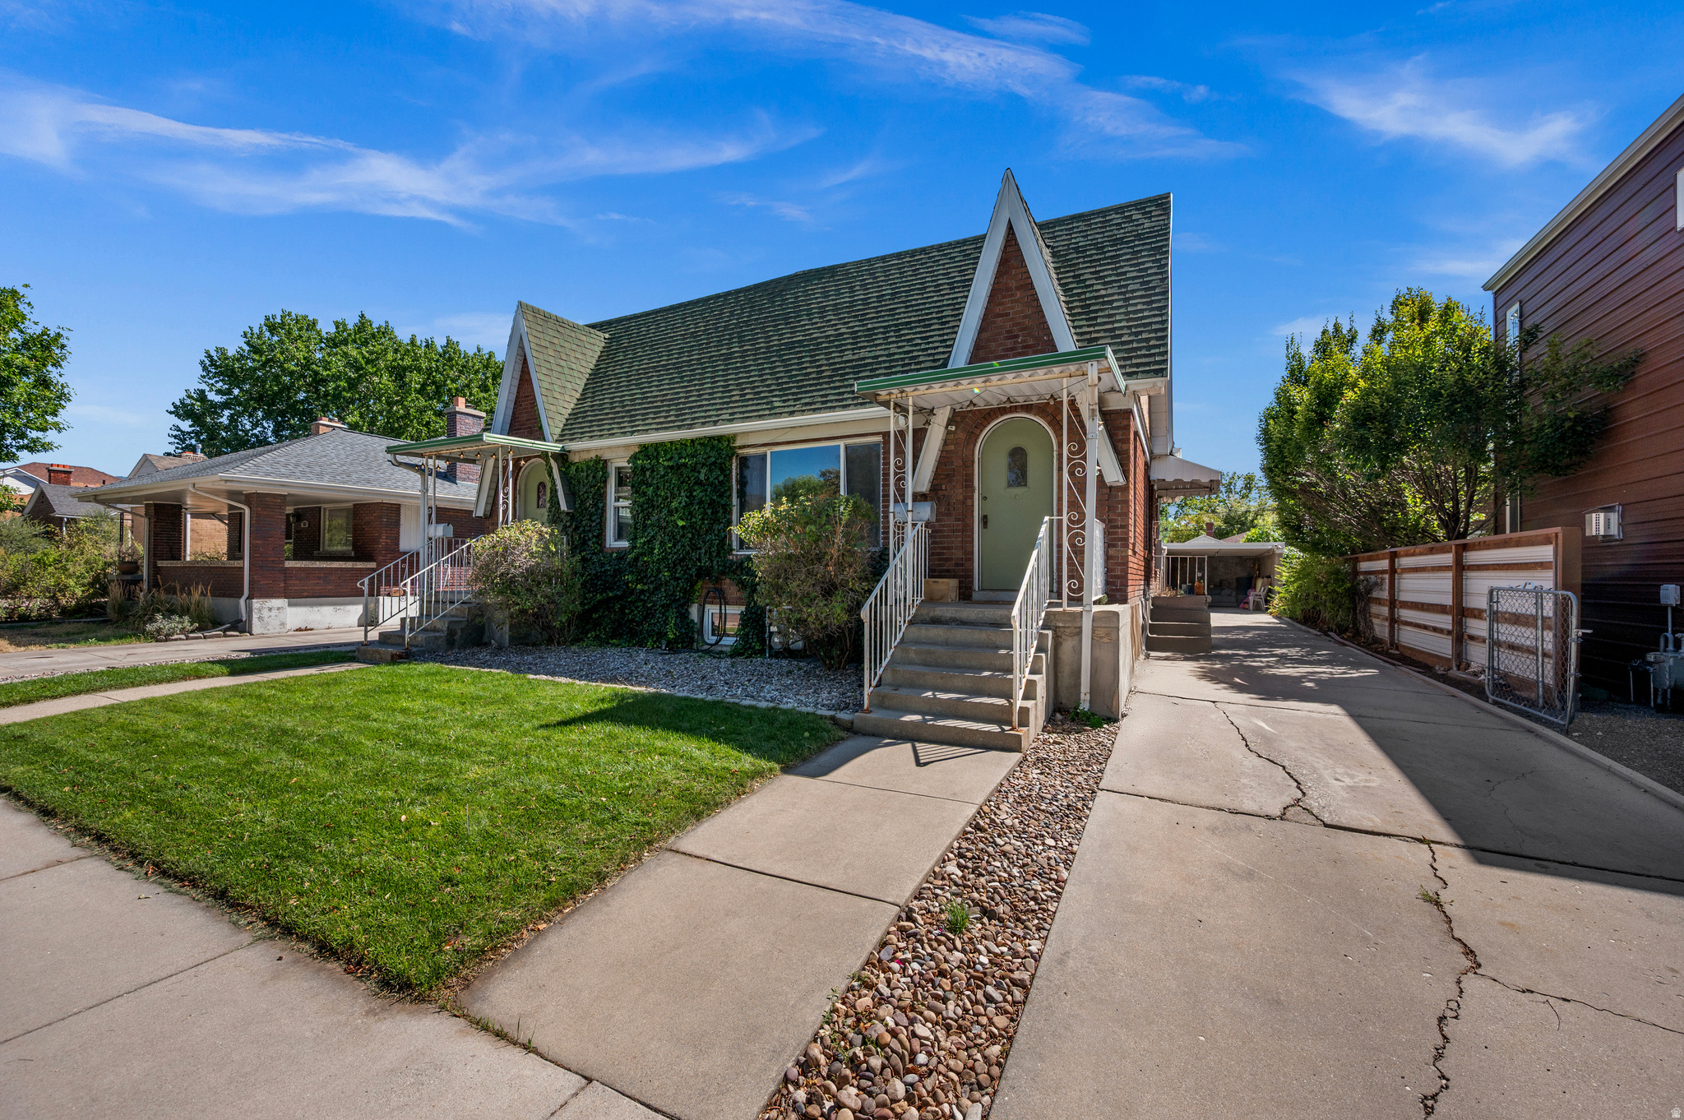
Red-brick home with a steep gabled roof, ivy-covered facade, and lawn beside a driveway.
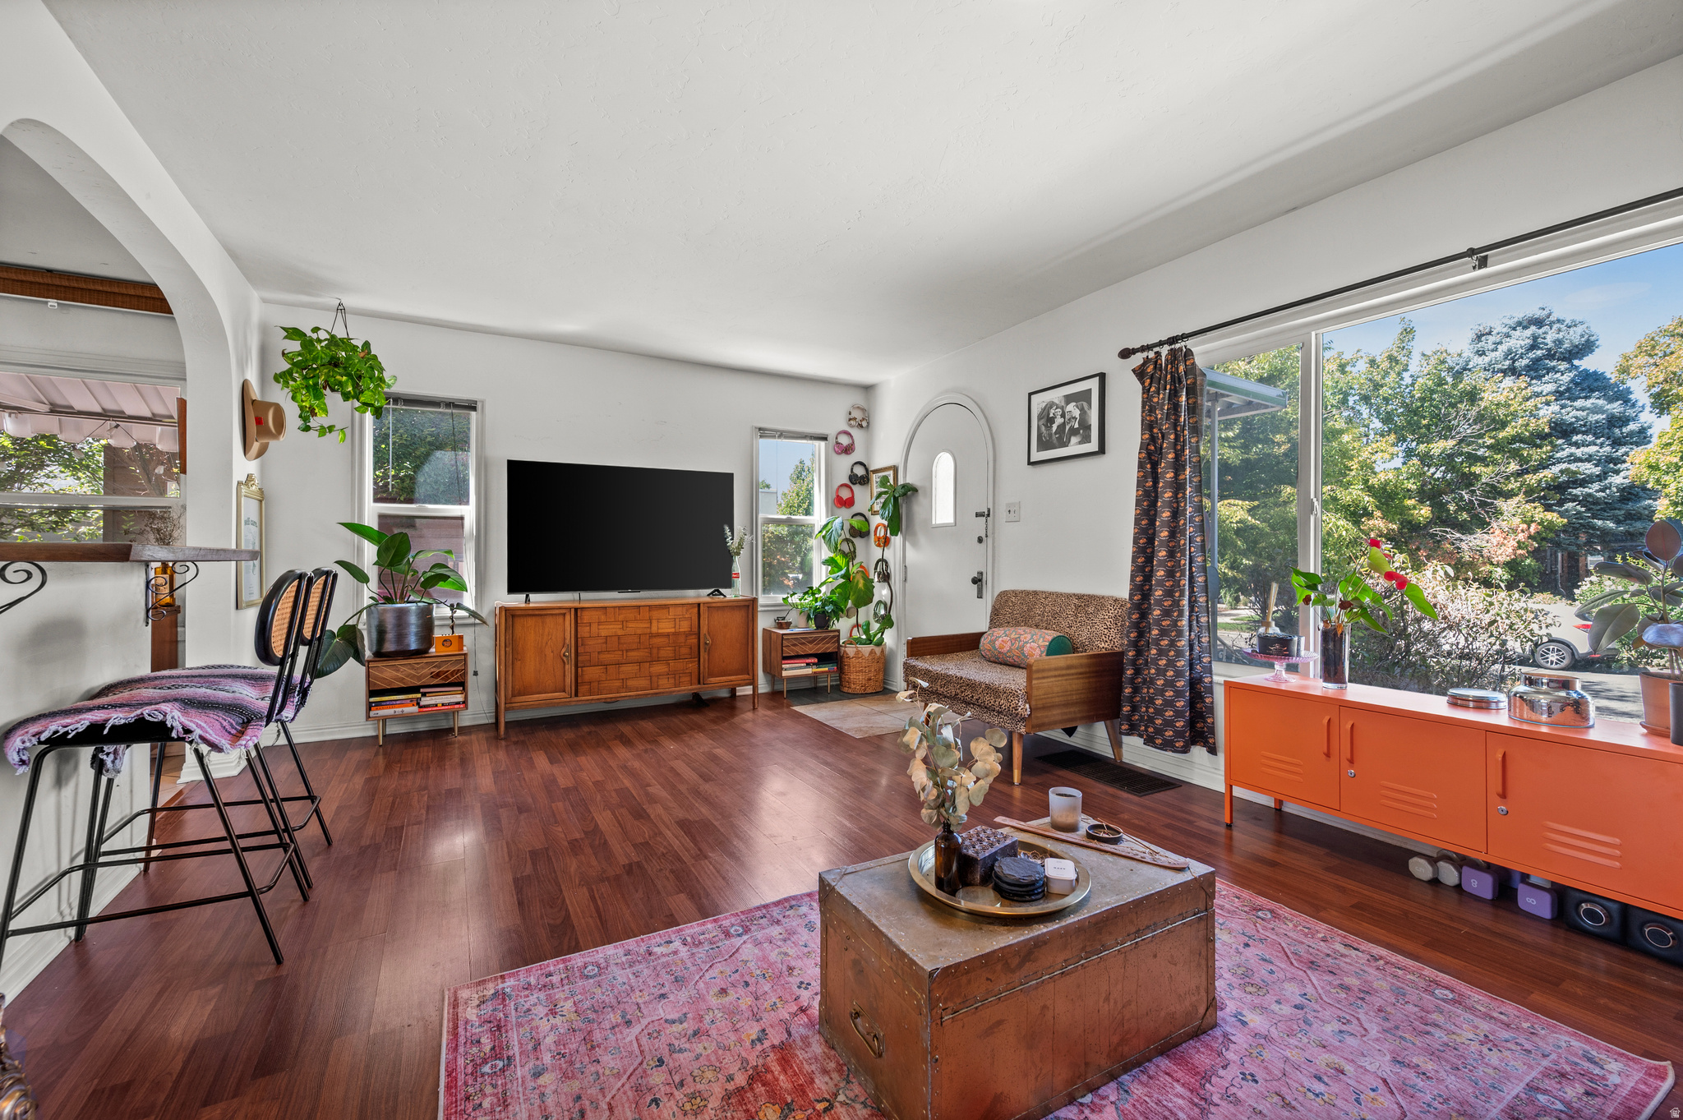
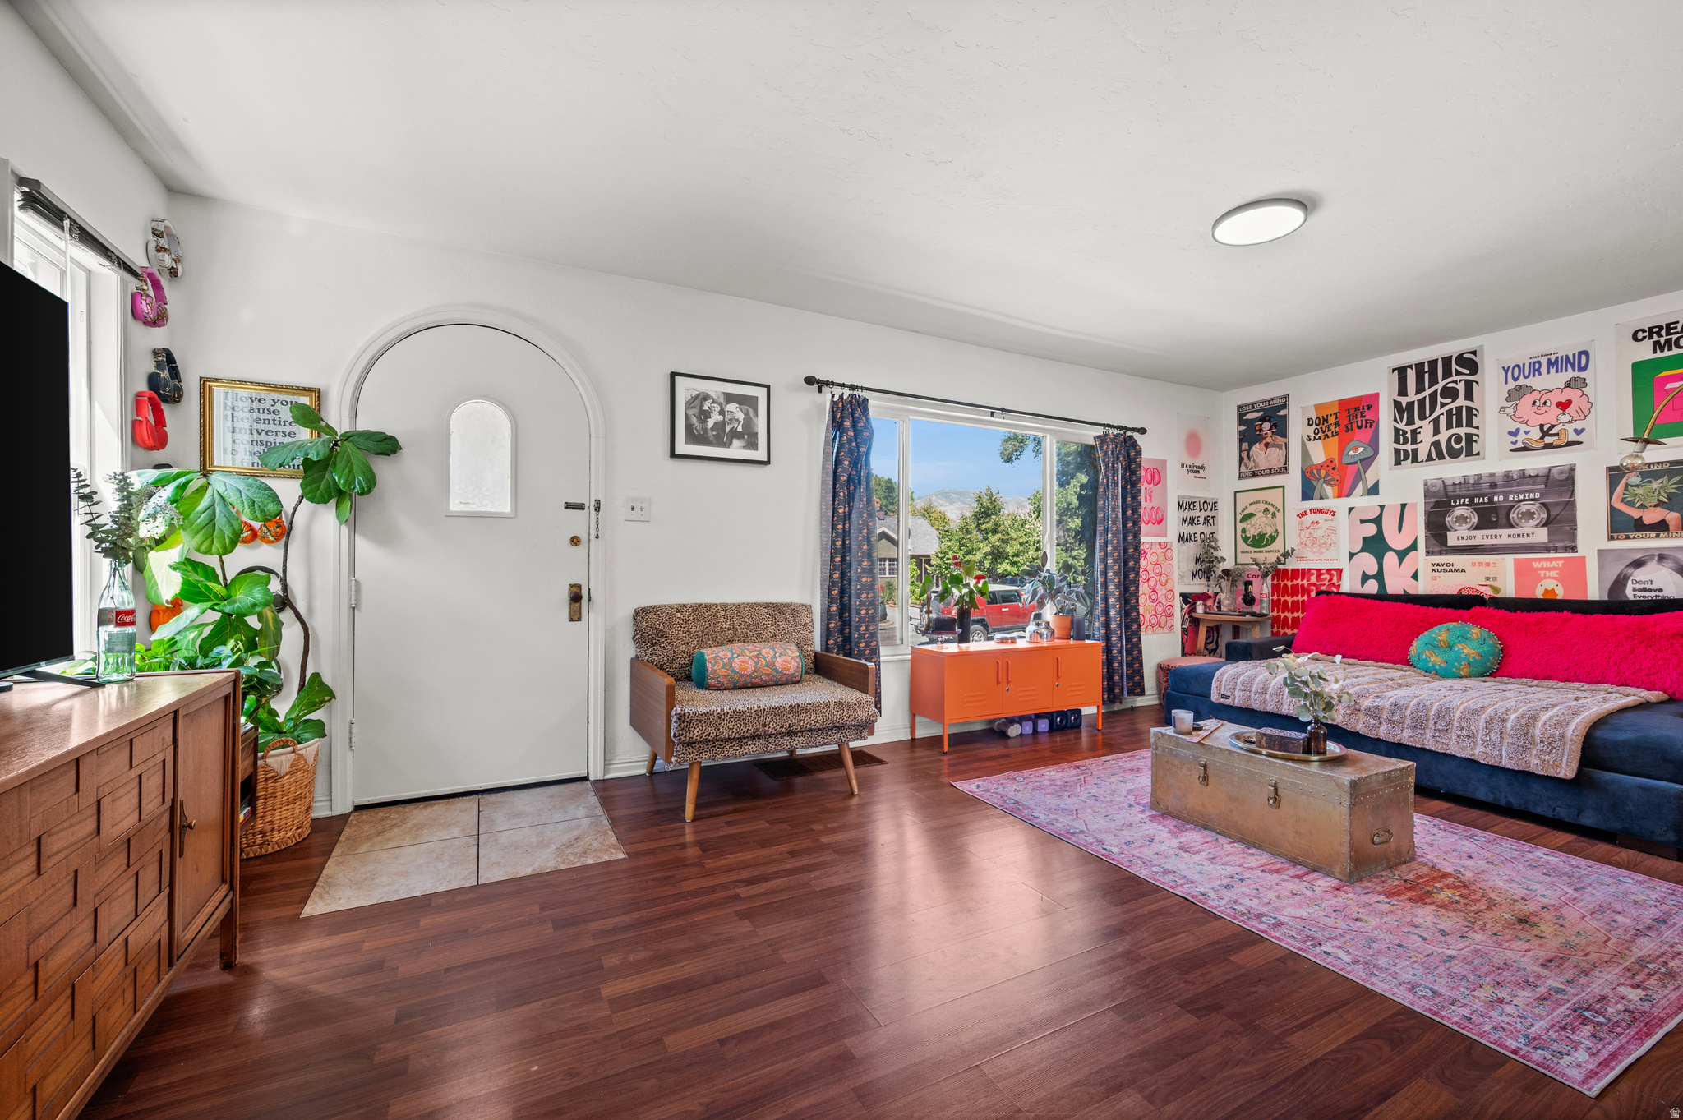
Living room with hardwood floors, large windows, abundant plants, and a bright orange sideboard.
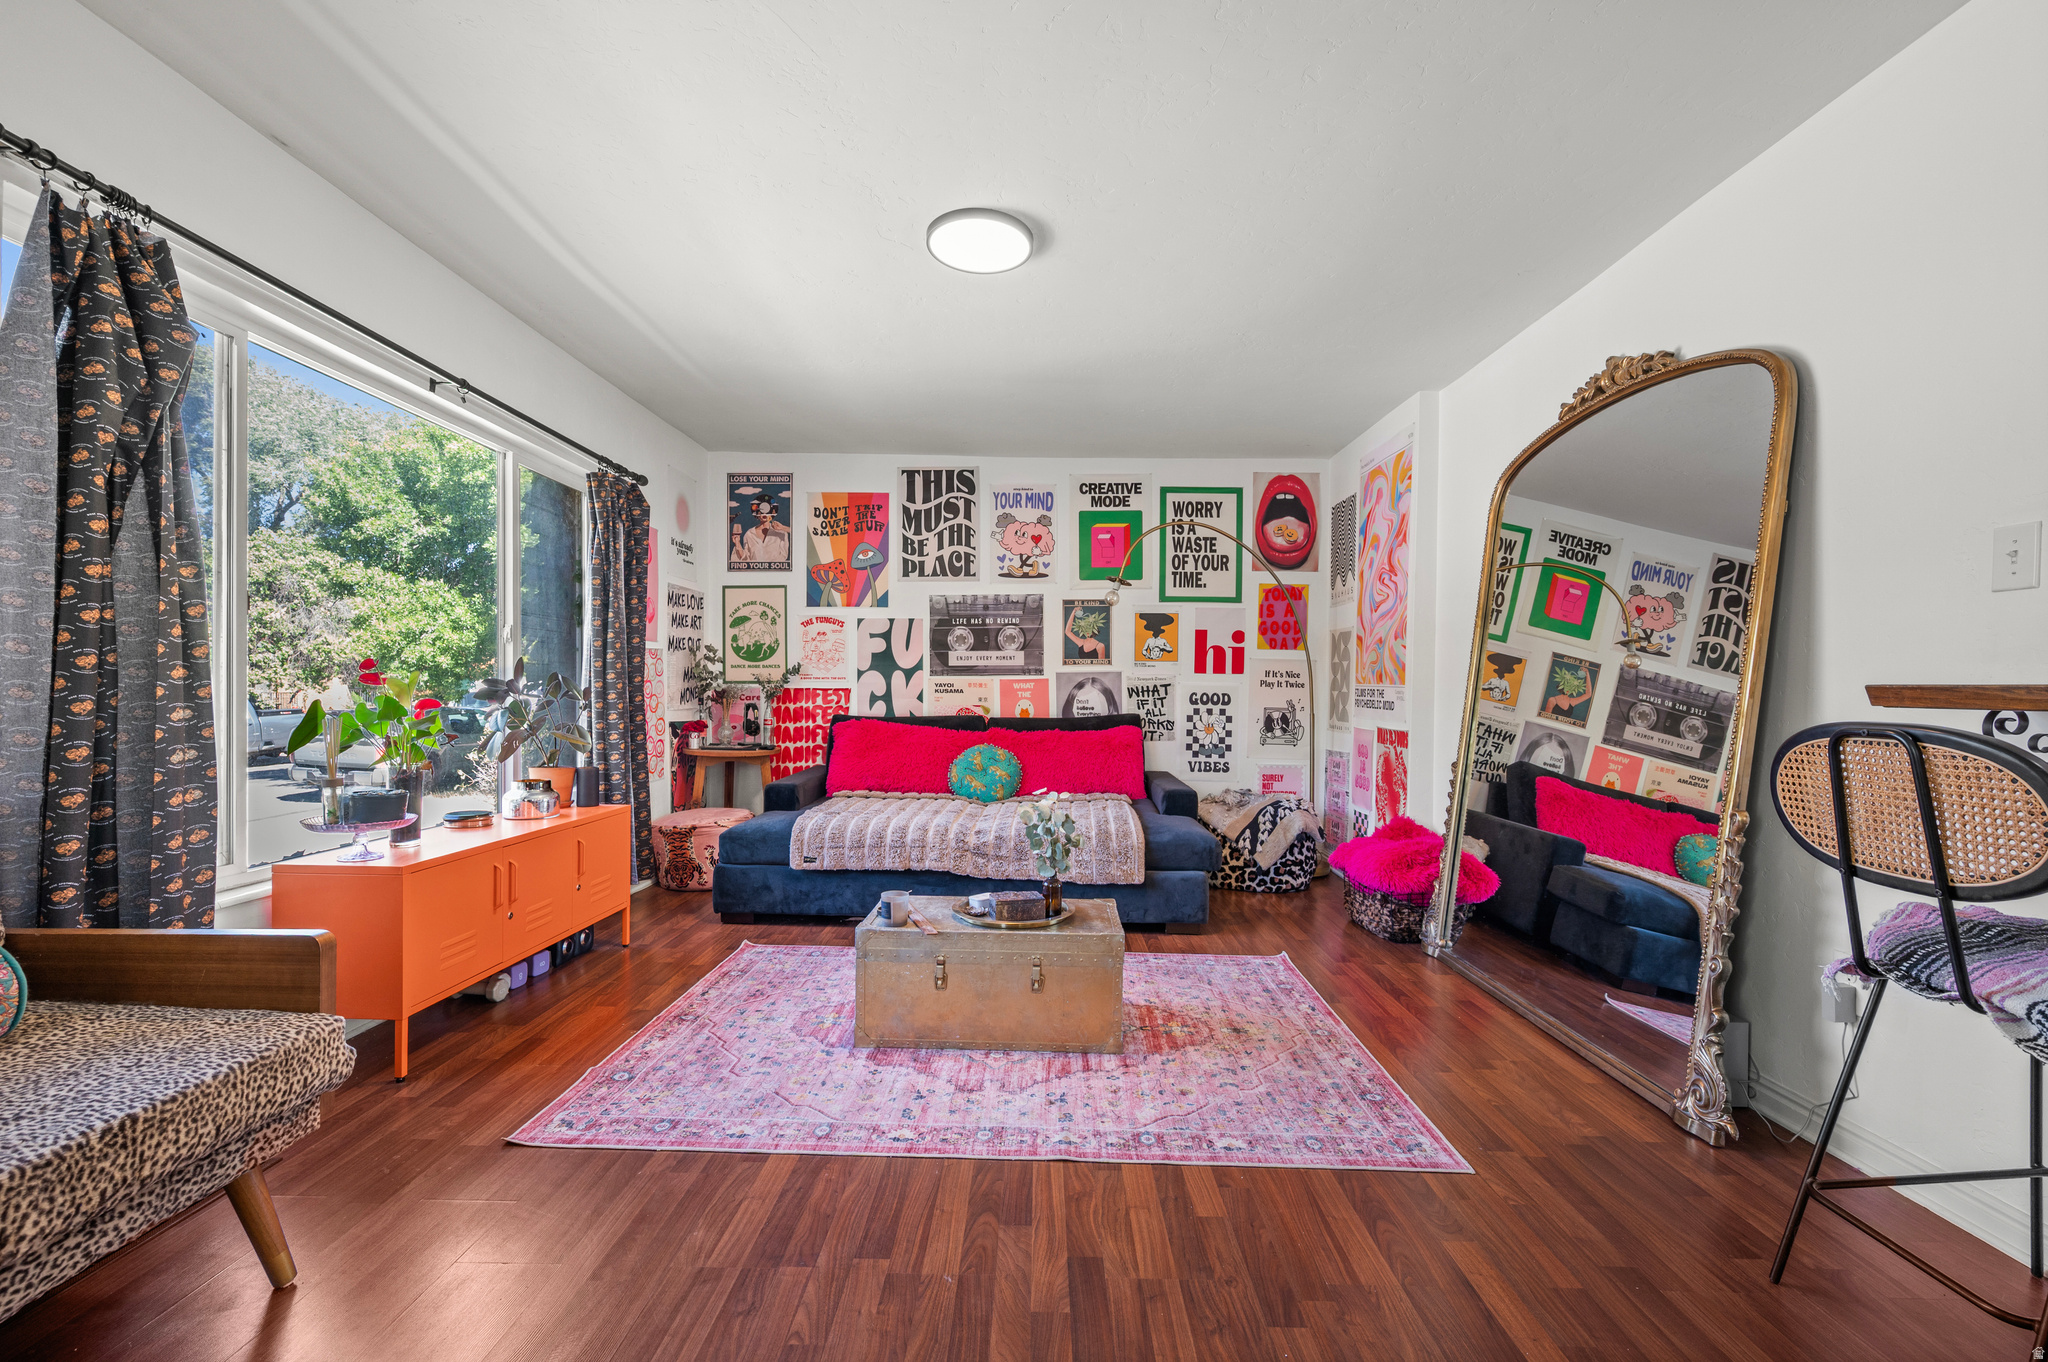
Living room with a poster-covered wall, navy sofa, bright pink accents, and a large ornate mirror.
Living room with a bright pink sofa, colorful posters, patterned rug, and large window.
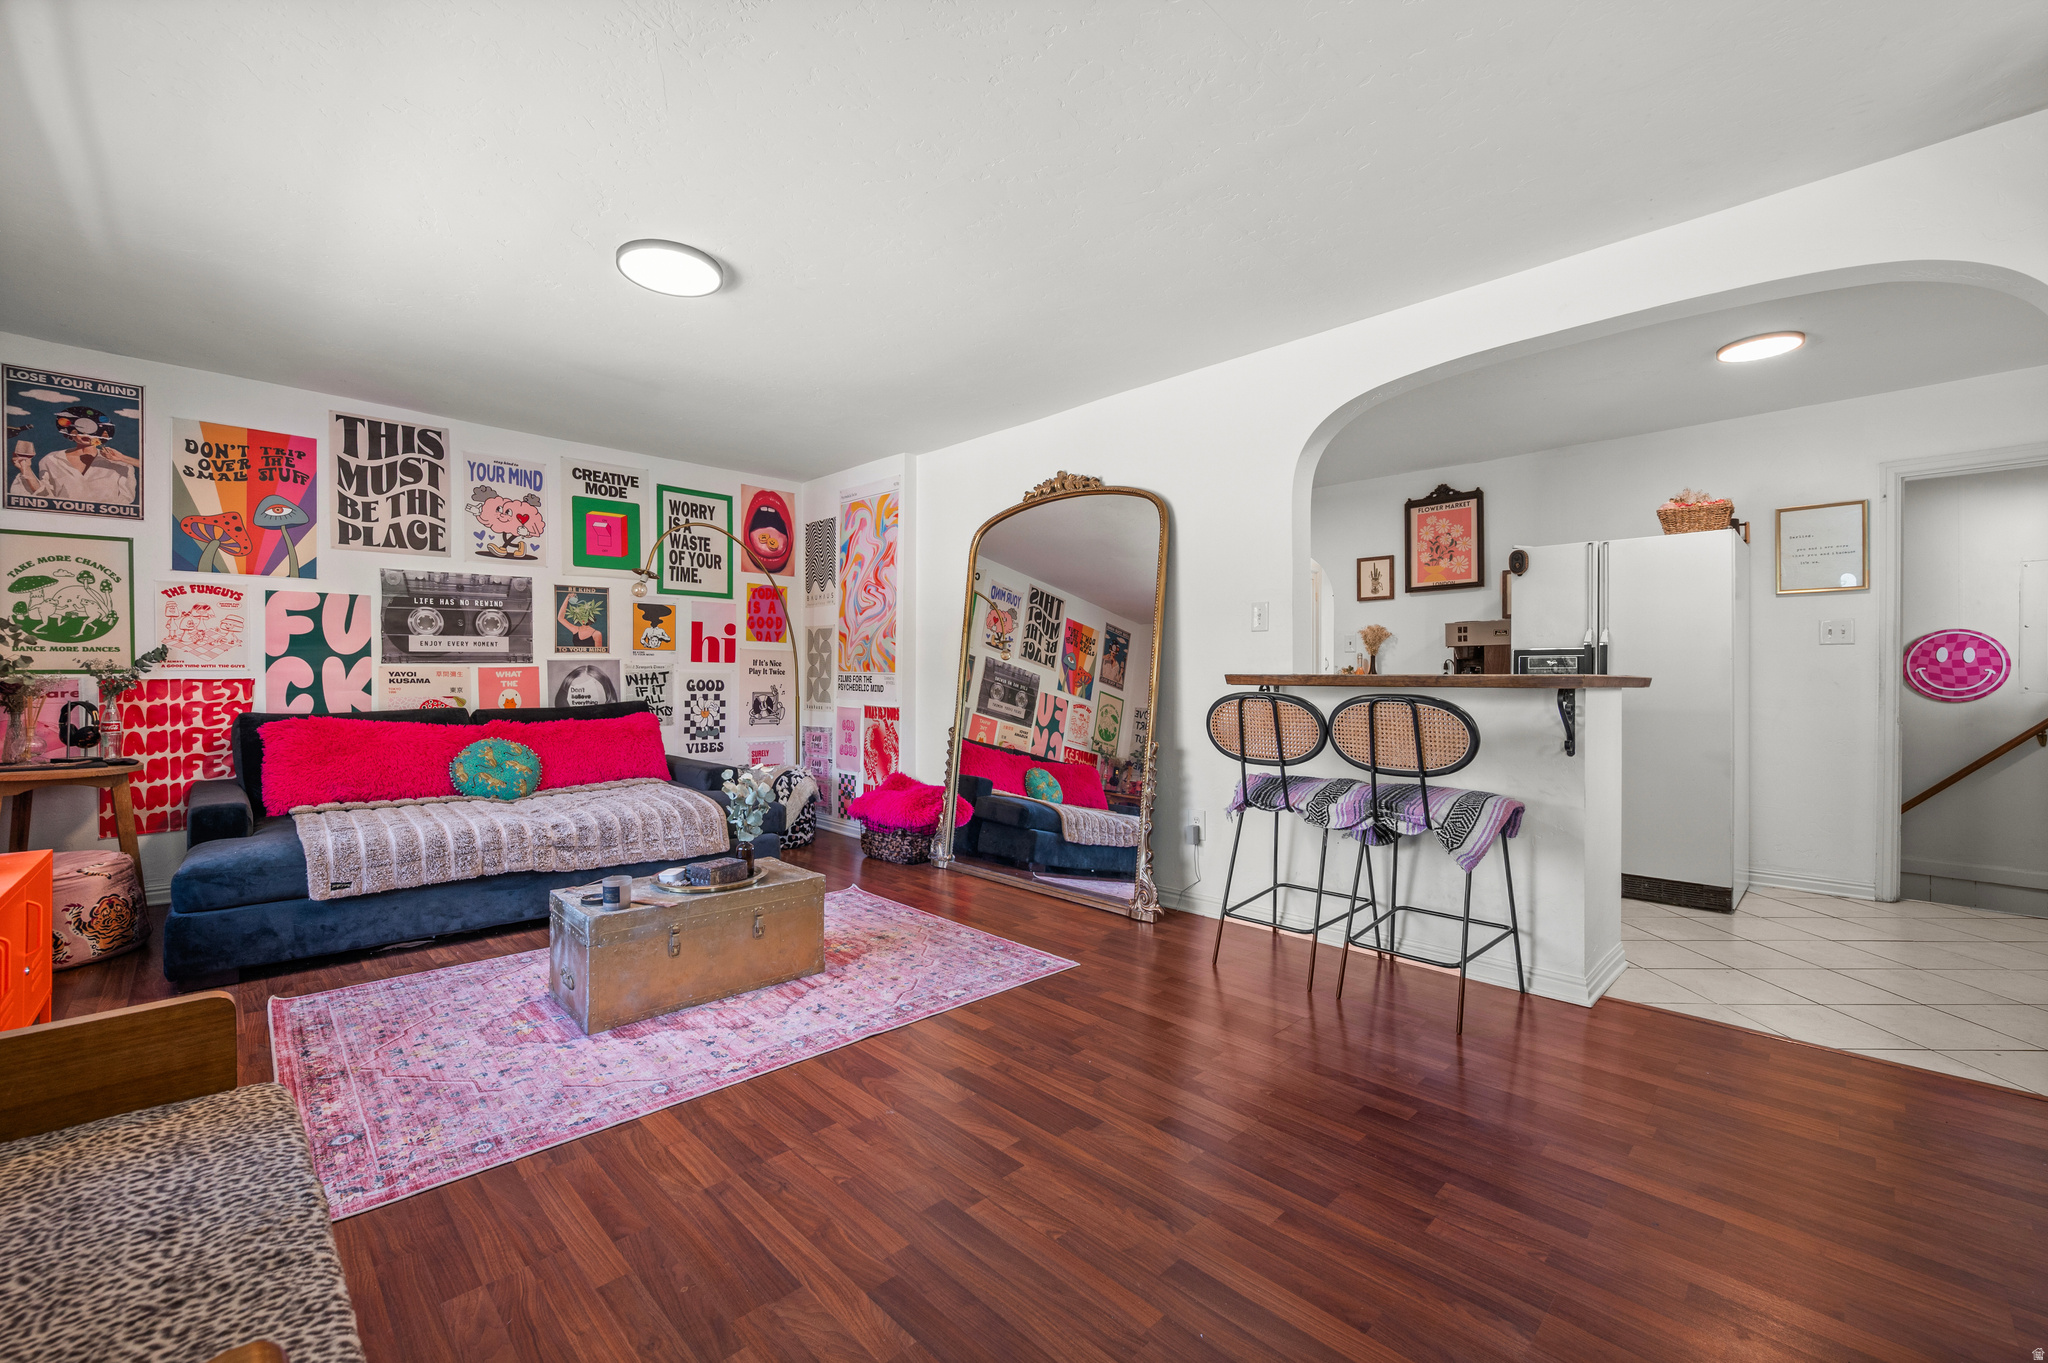
Living room with colorful poster wall, navy sofa, bright pink cushions, and an arched opening to the kitchen.
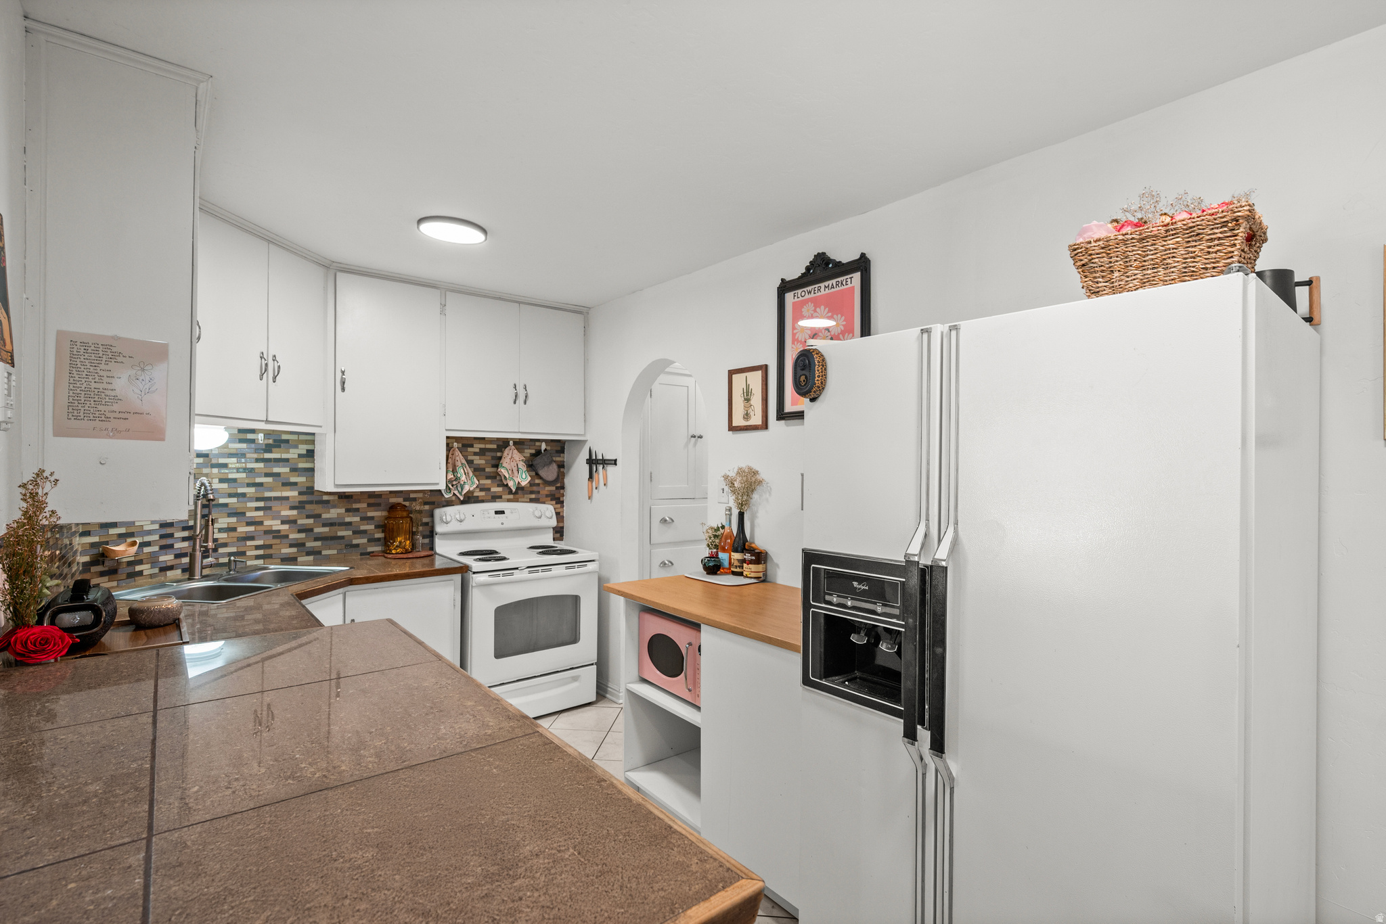
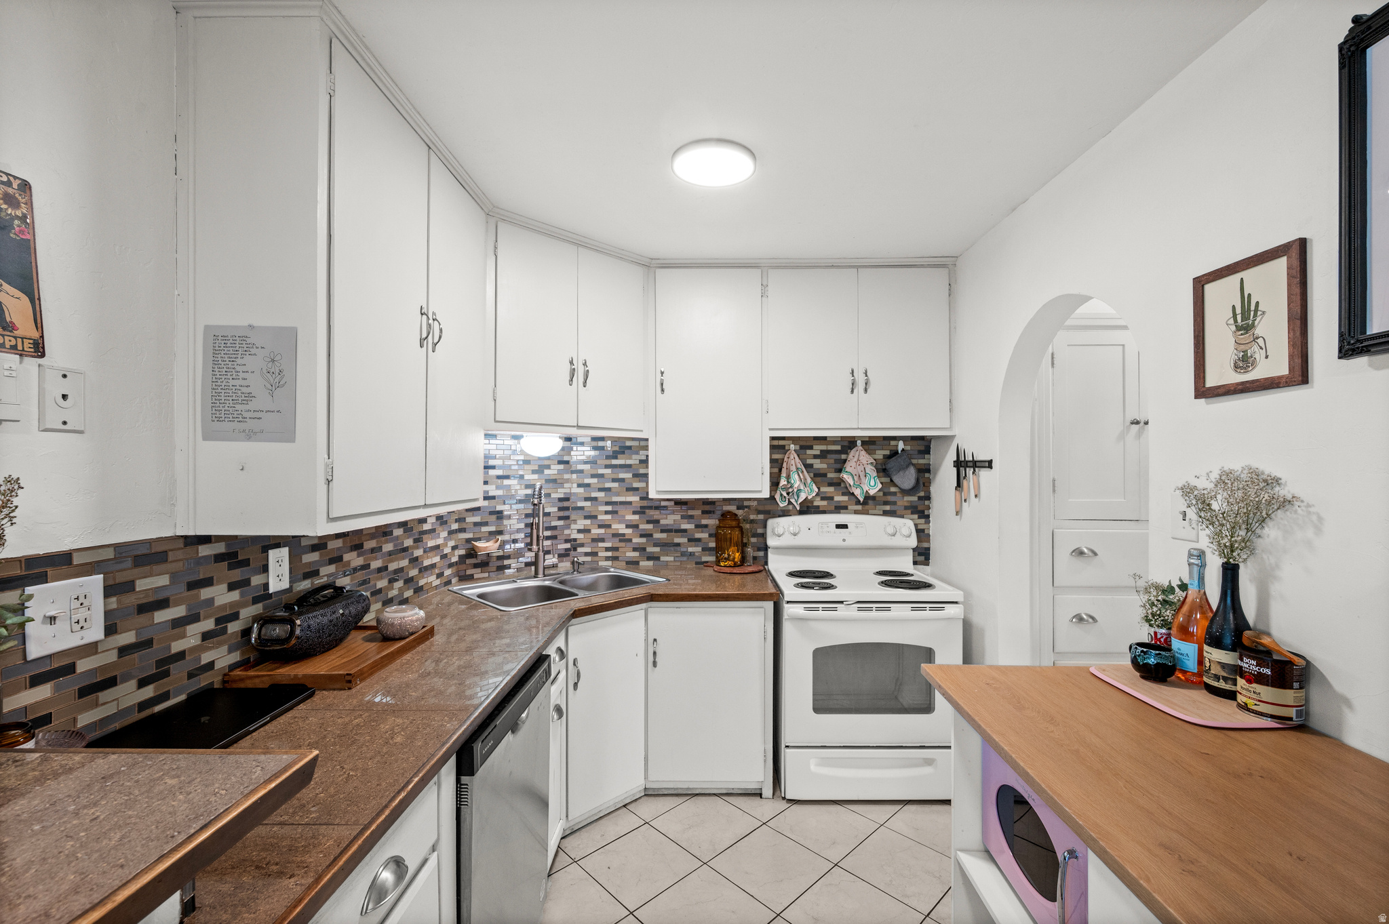
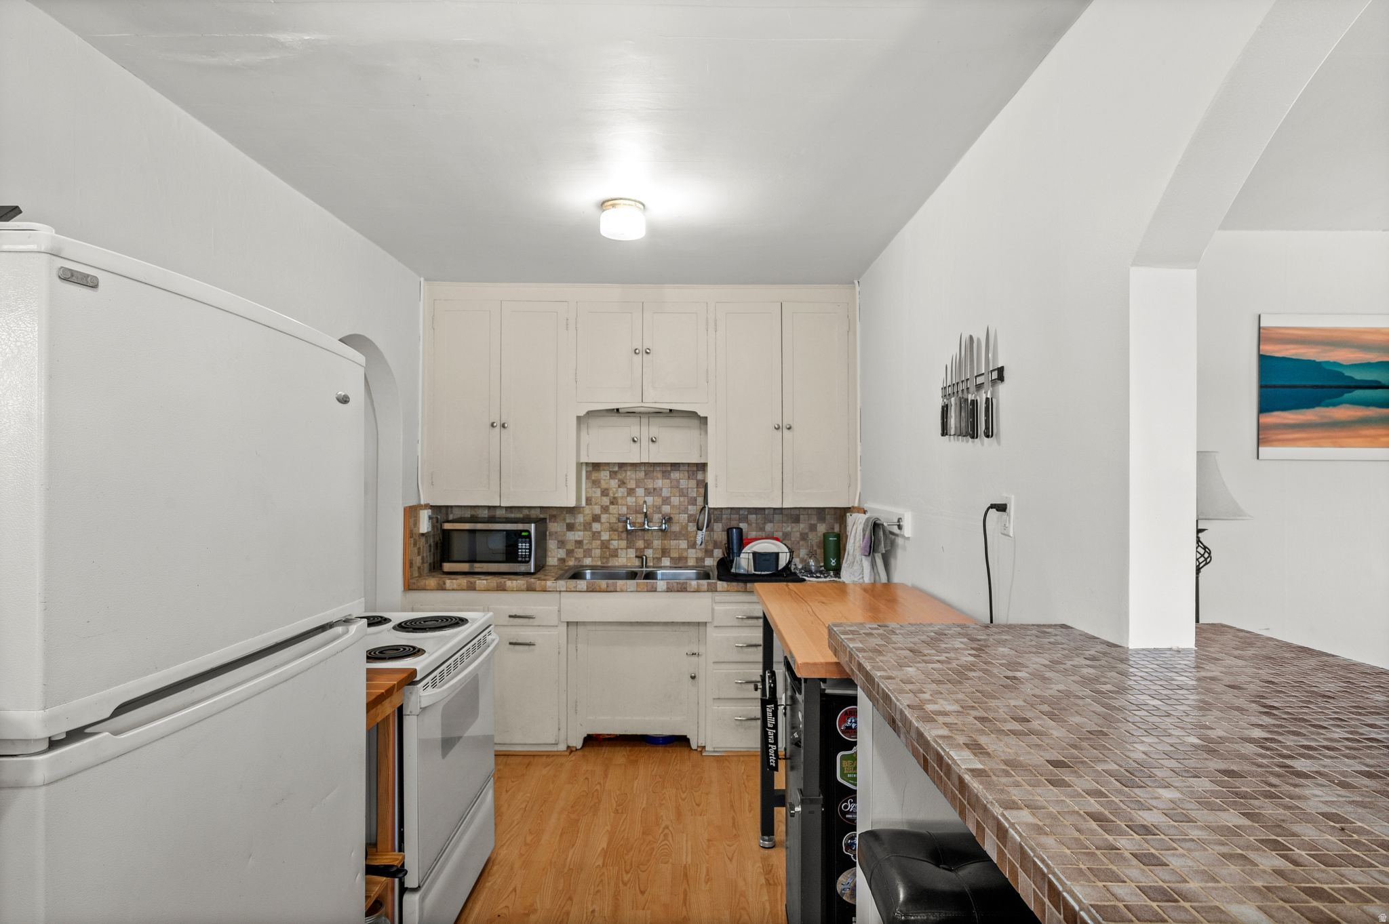
Kitchen with white cabinets, multicolored tile backsplash, brown counters, and a large refrigerator.
Kitchen with white cabinets, multicolored tile backsplash, brown counters, and an electric range.
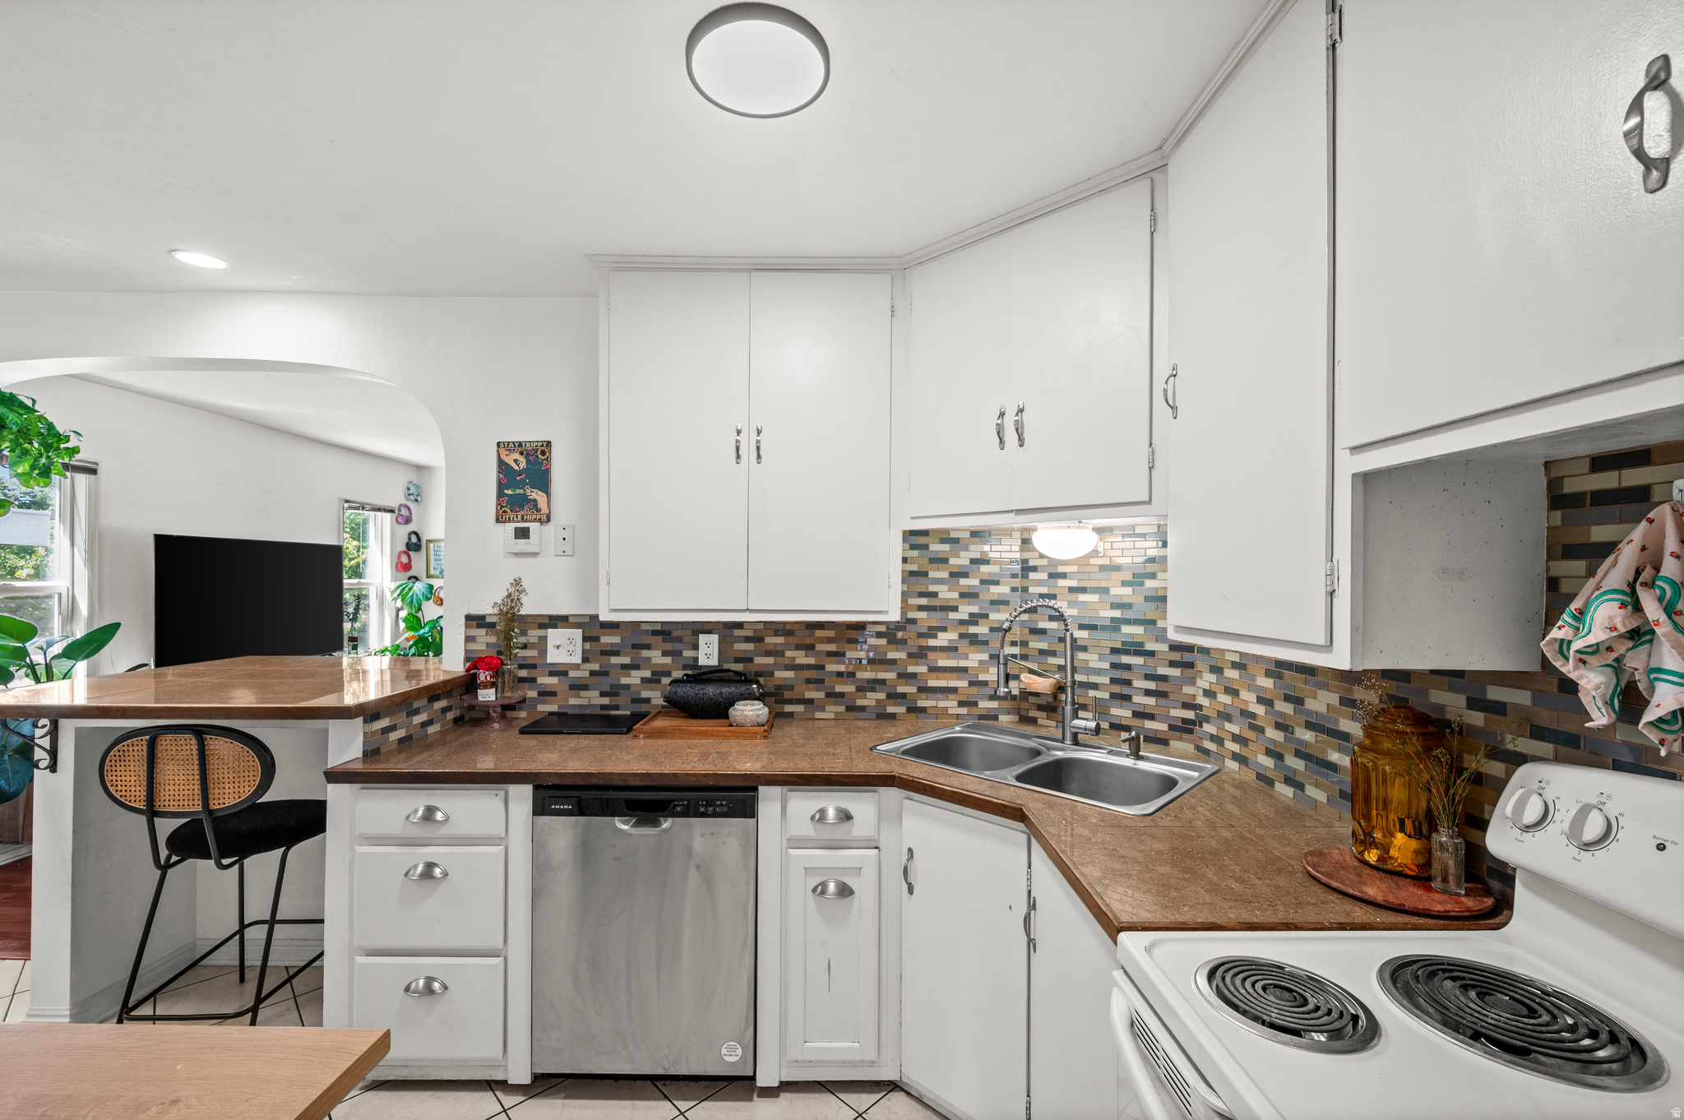
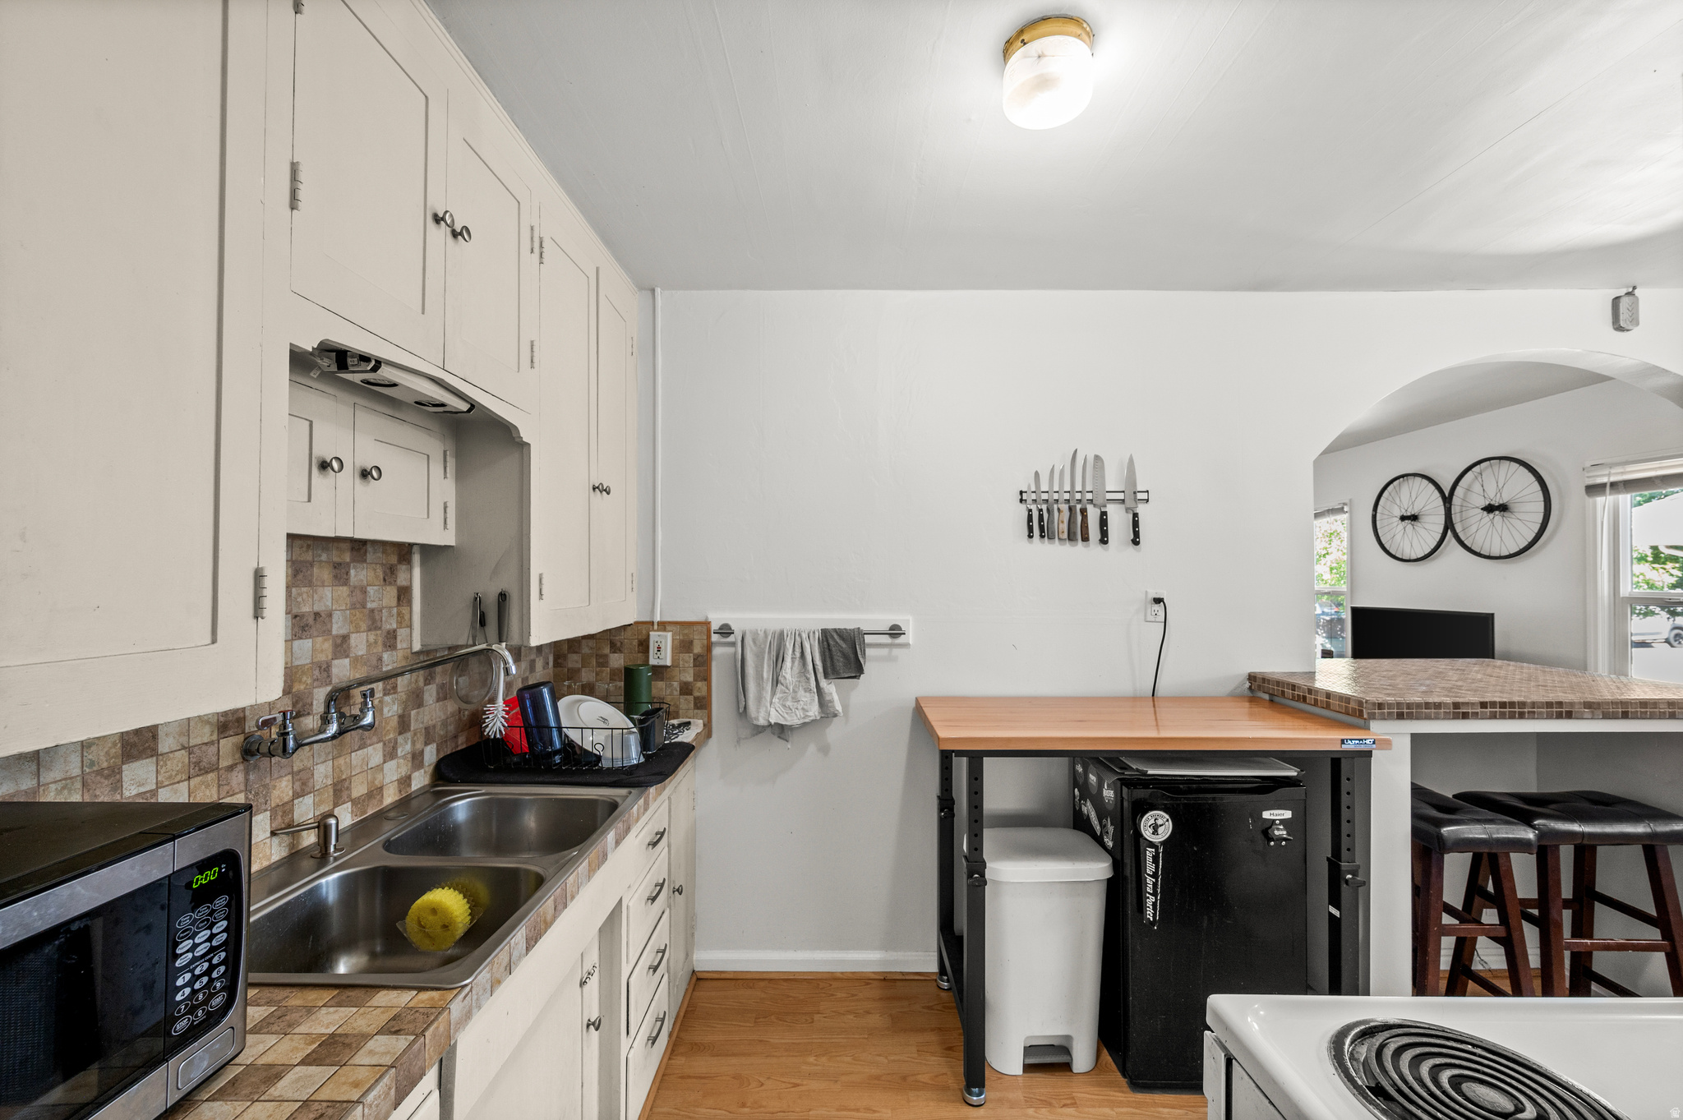
Kitchen with white cabinets, multicolor tile backsplash, brown counters, double sink, and breakfast bar.
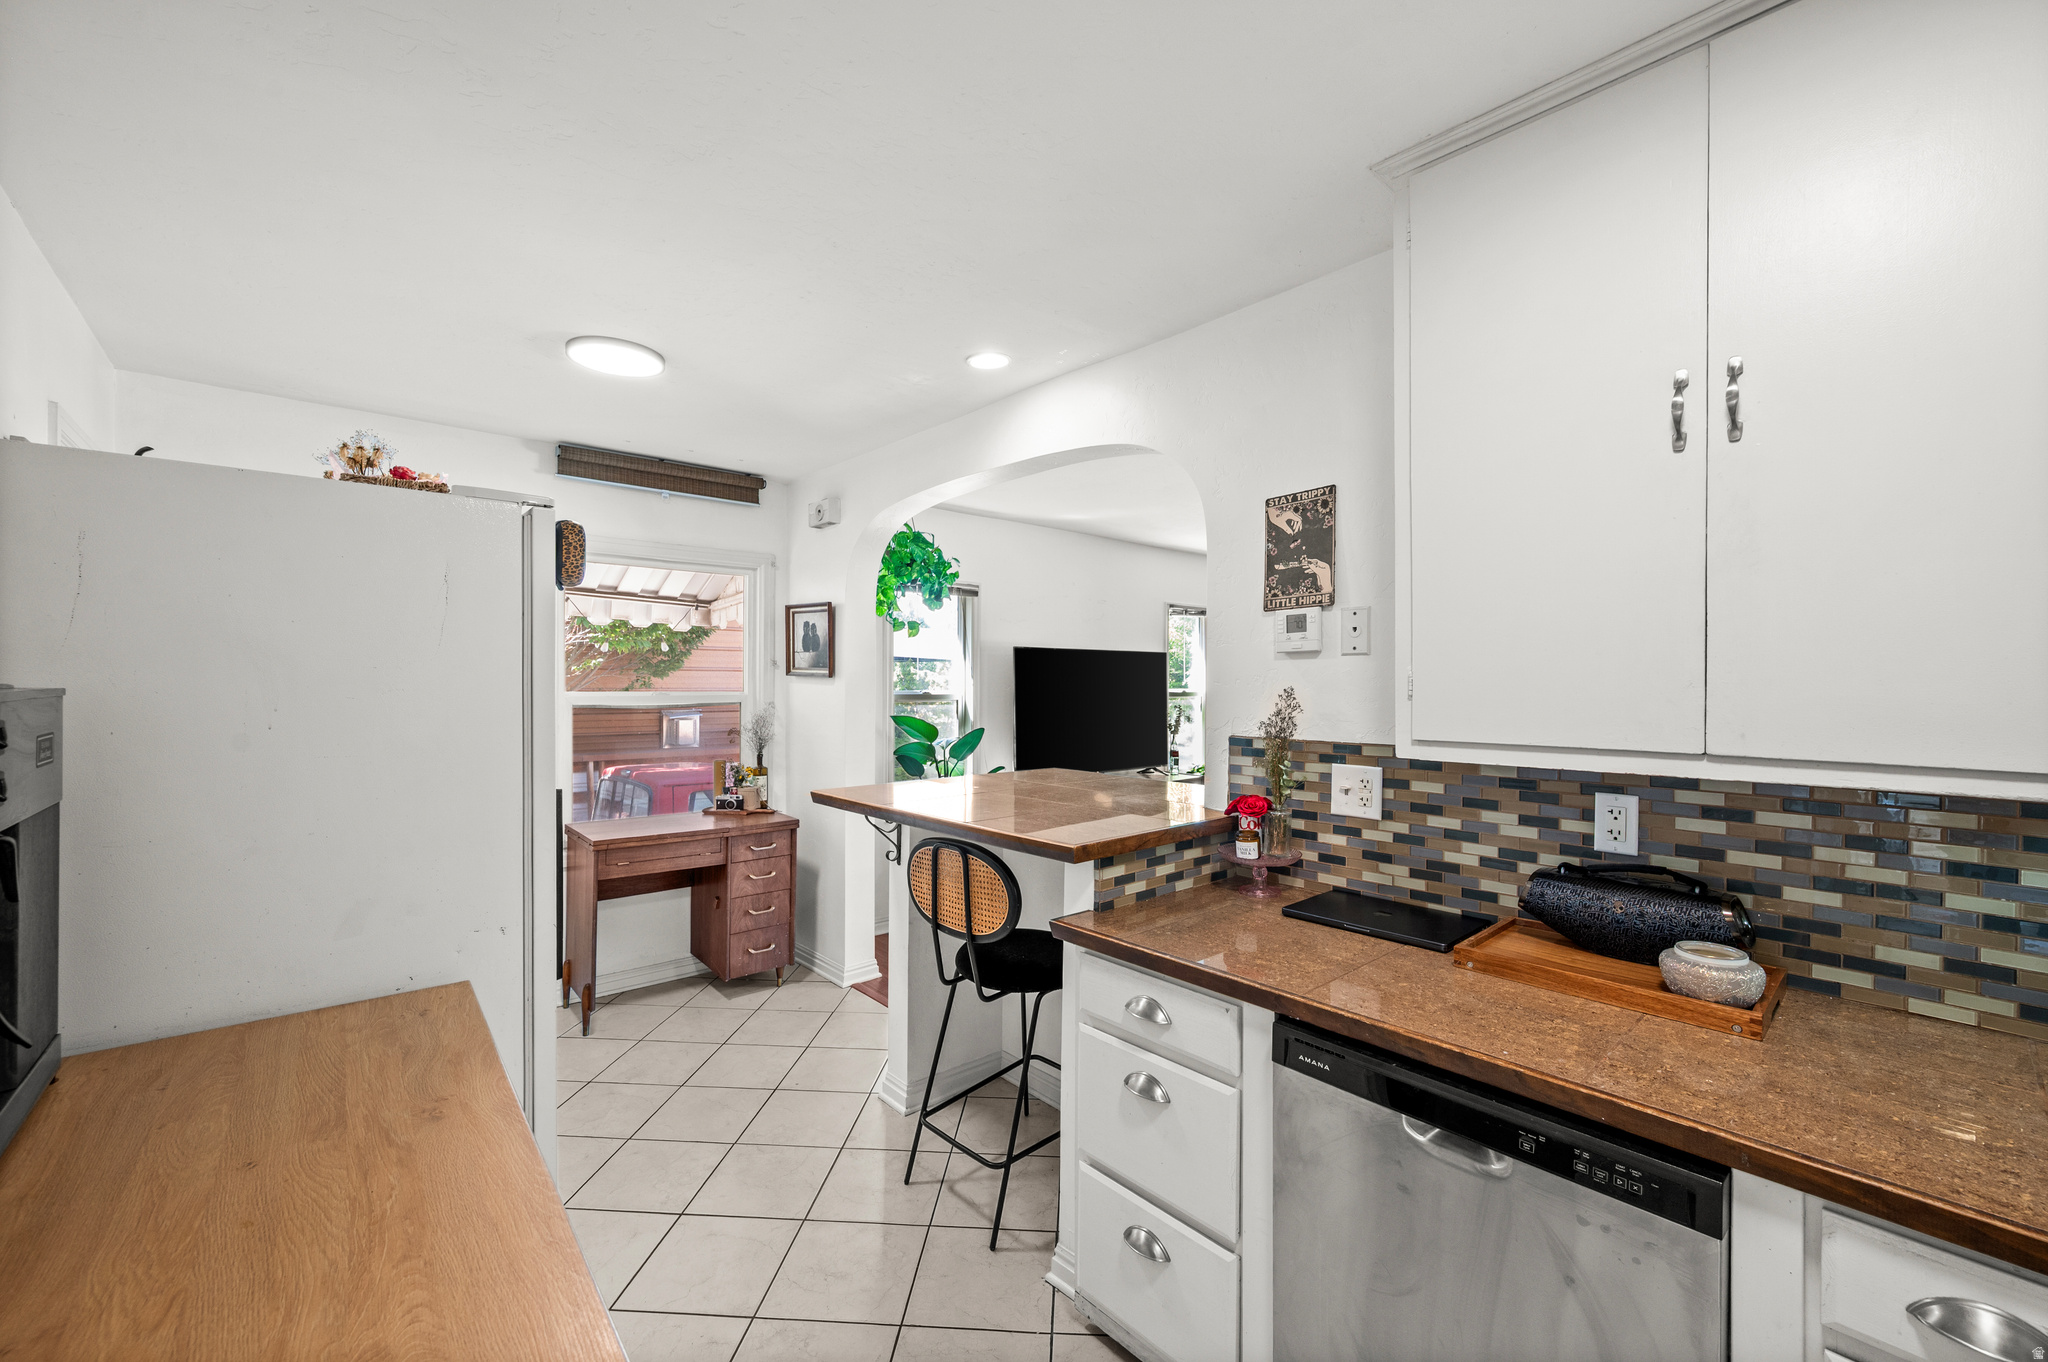
Kitchen with brown countertops, colorful tile backsplash, white cabinets, and a breakfast bar.
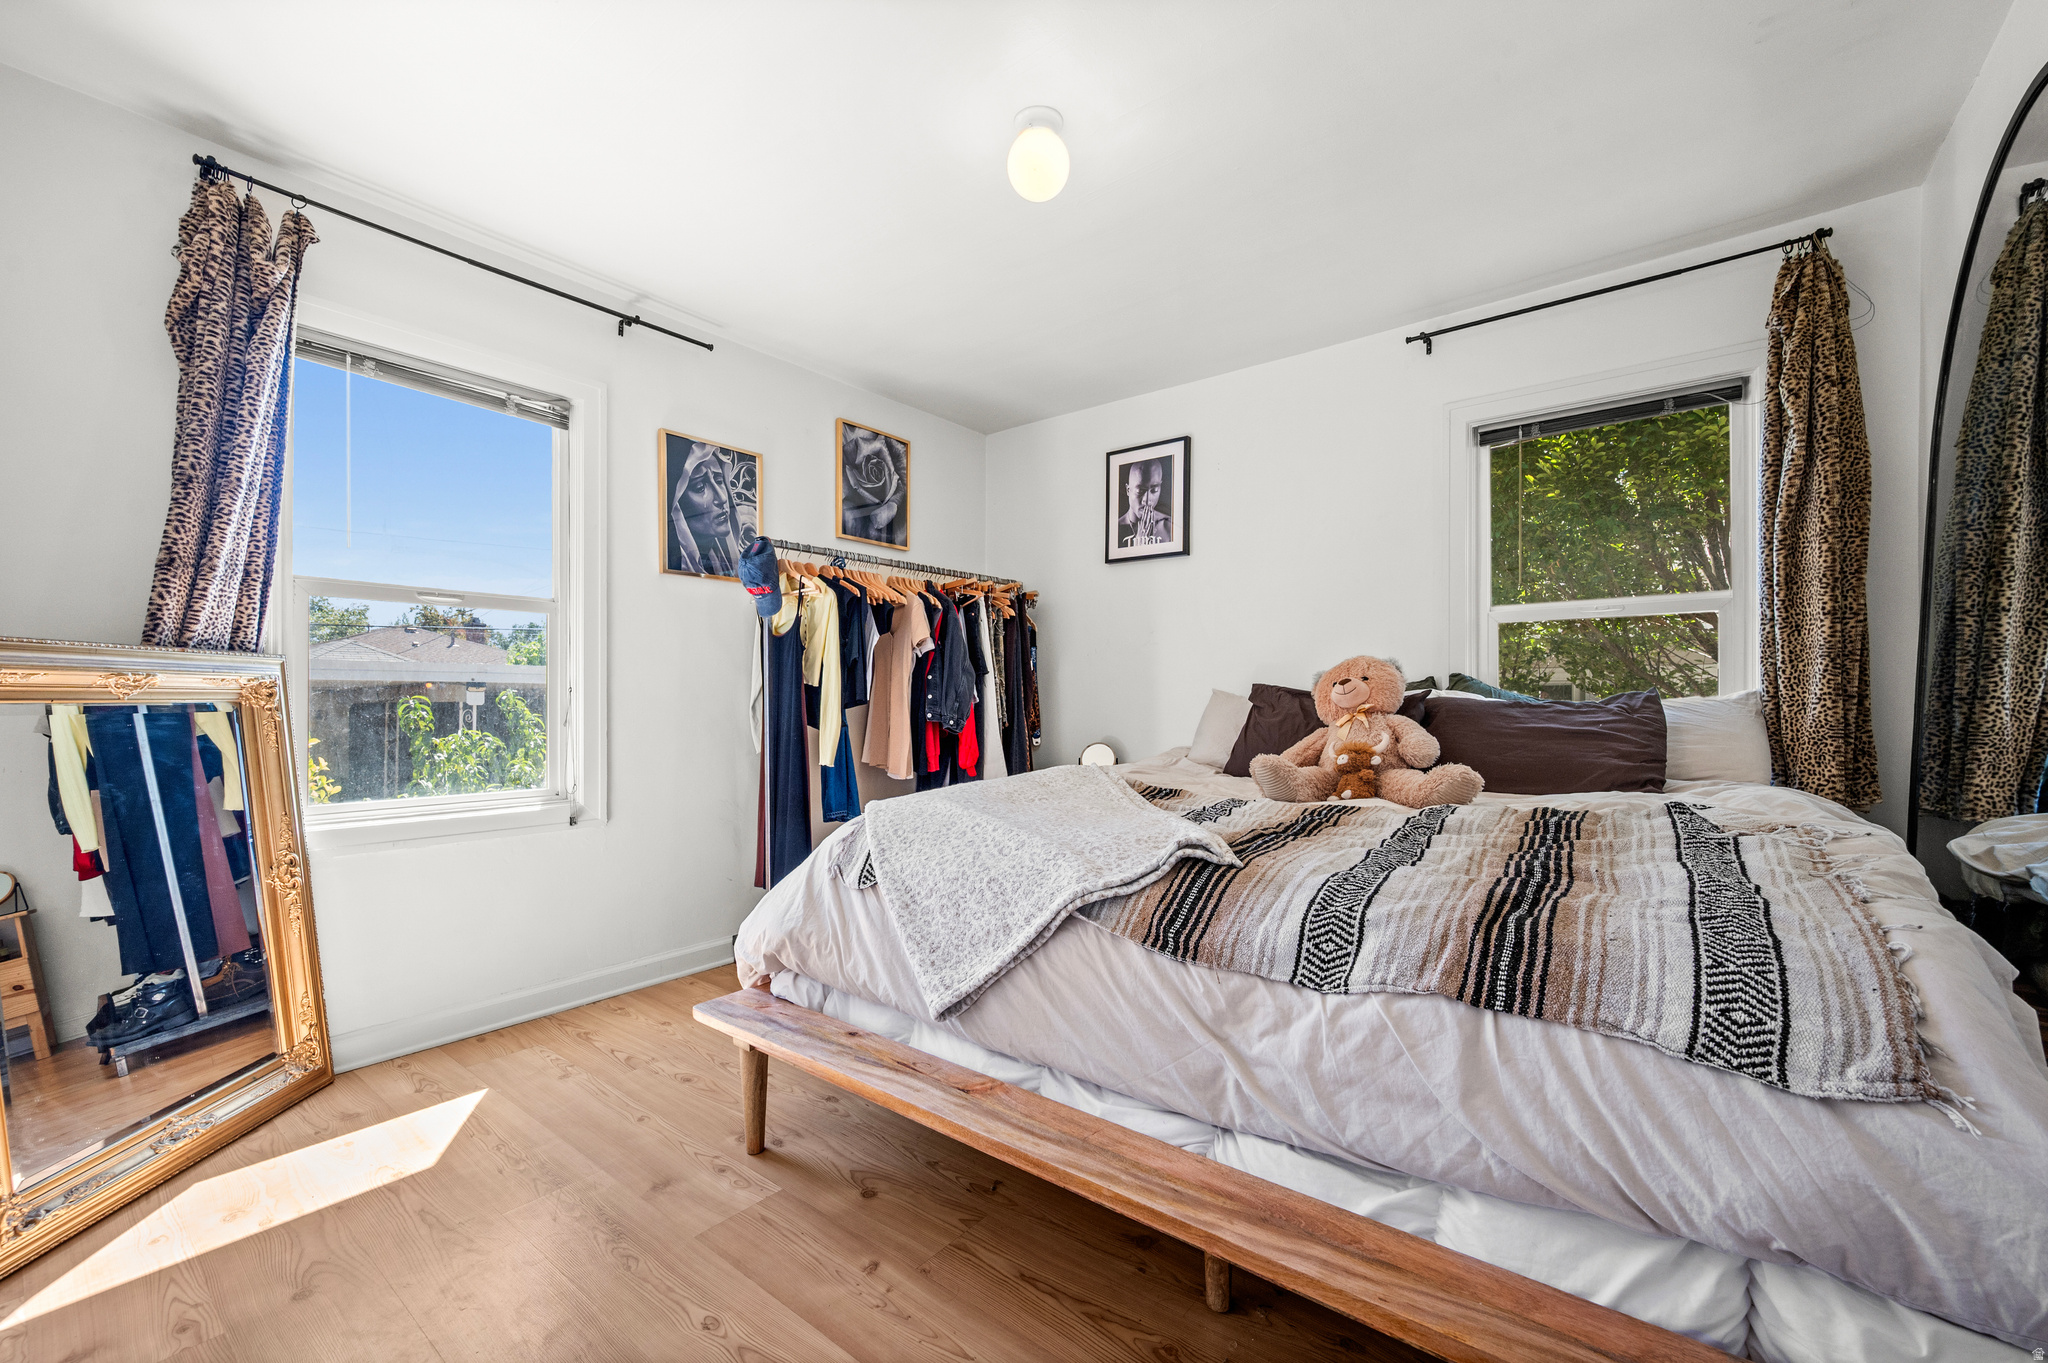
Bedroom with a low wooden platform bed, patterned blanket, teddy bear, and clothing rack.
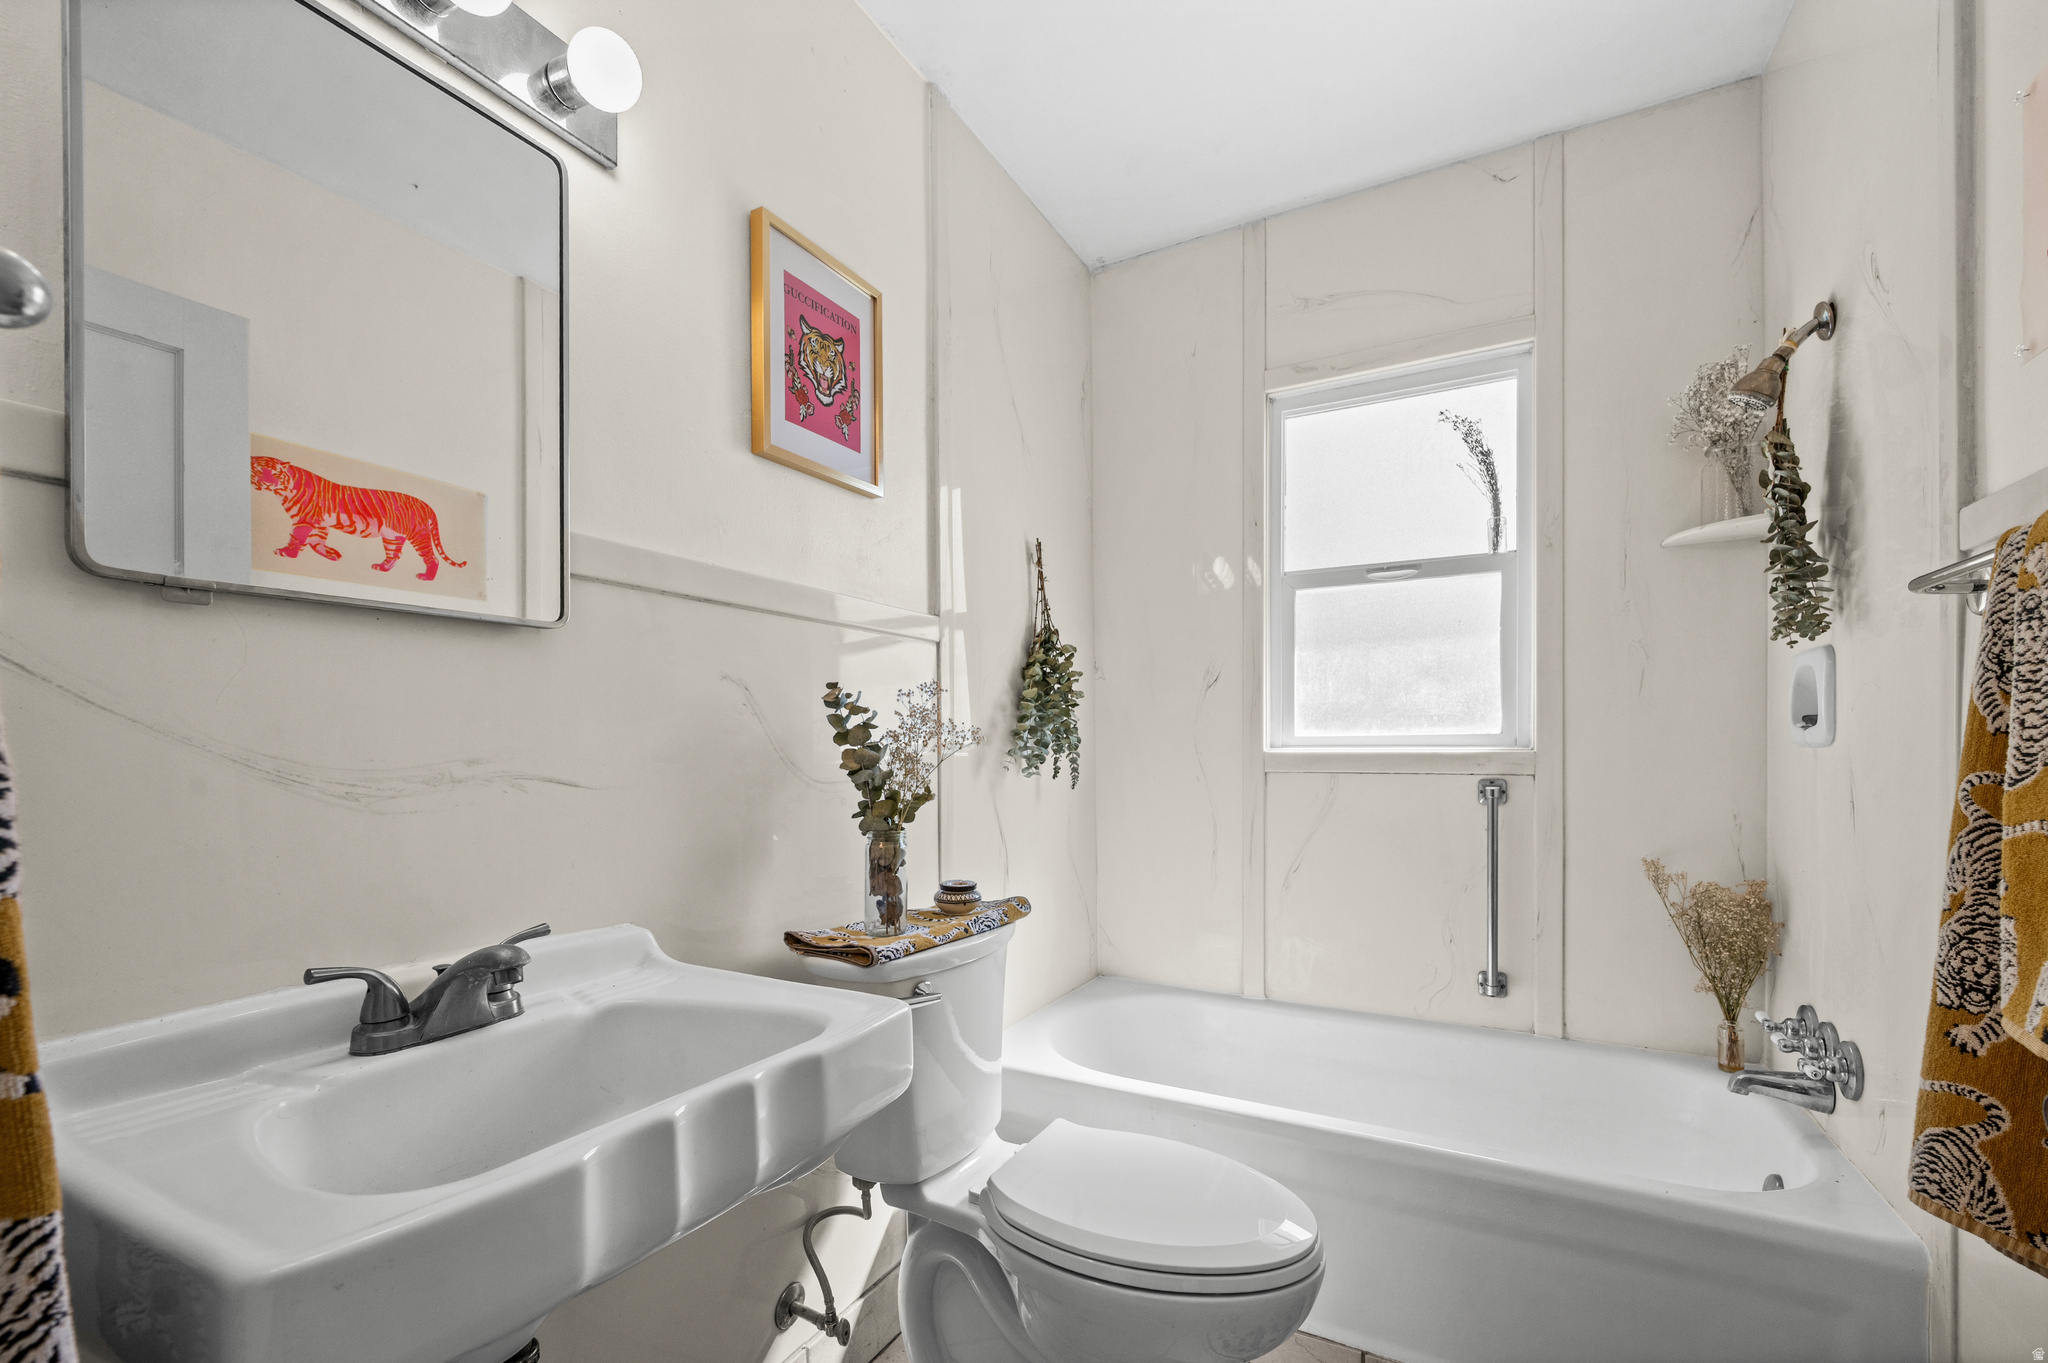
Bathroom with a pedestal sink and tub beneath a window, decorated with tiger artwork and dried flowers.
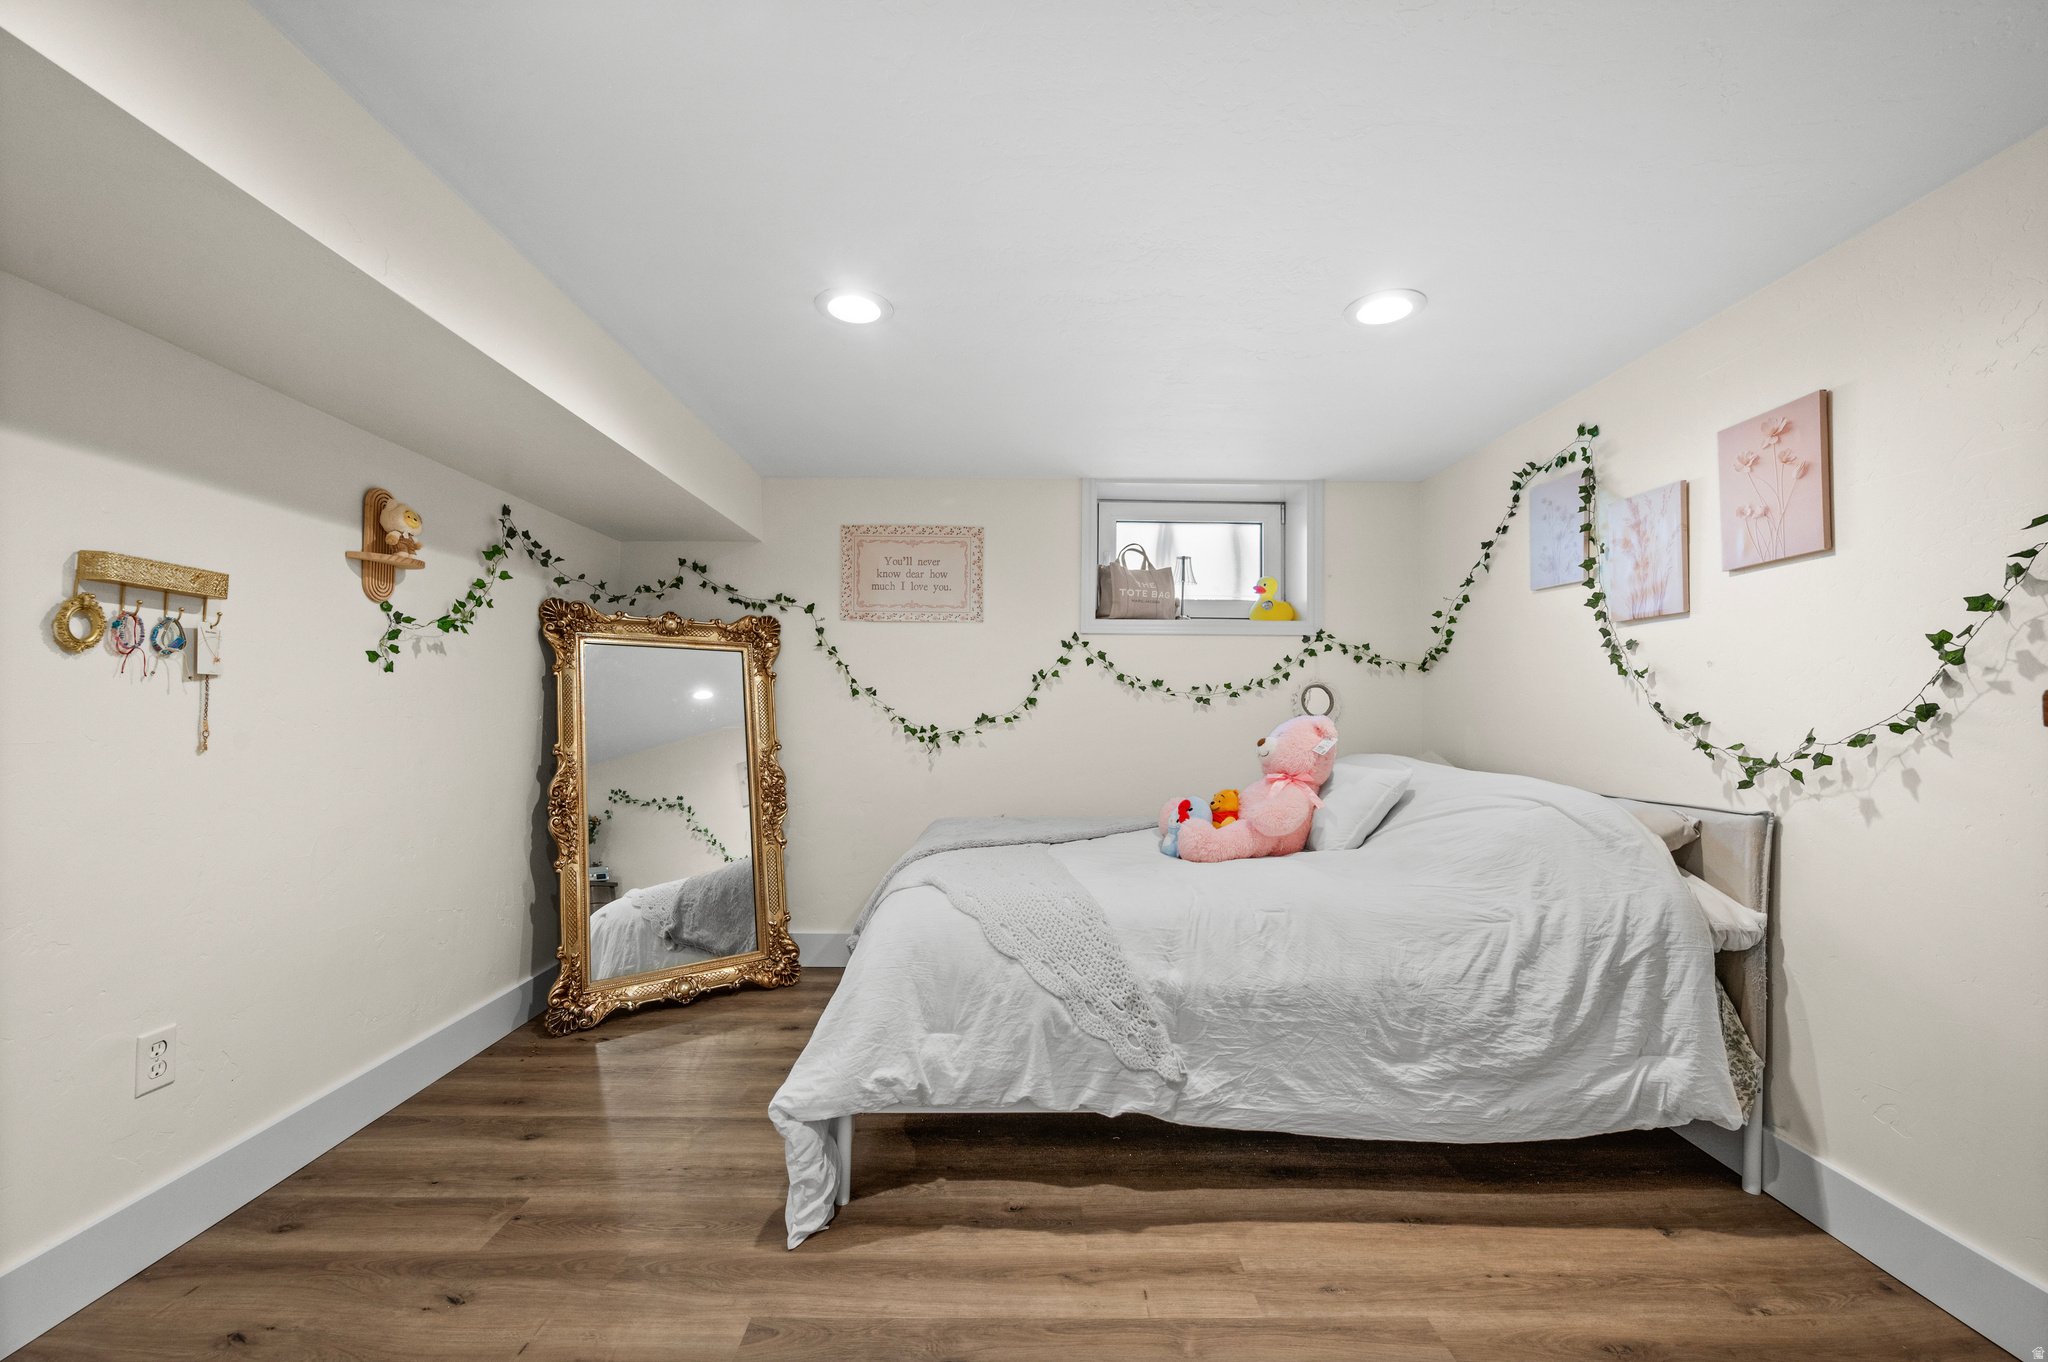
Bedroom with a white-covered bed, pink plush toy, ornate gold mirror, and ivy garlands.
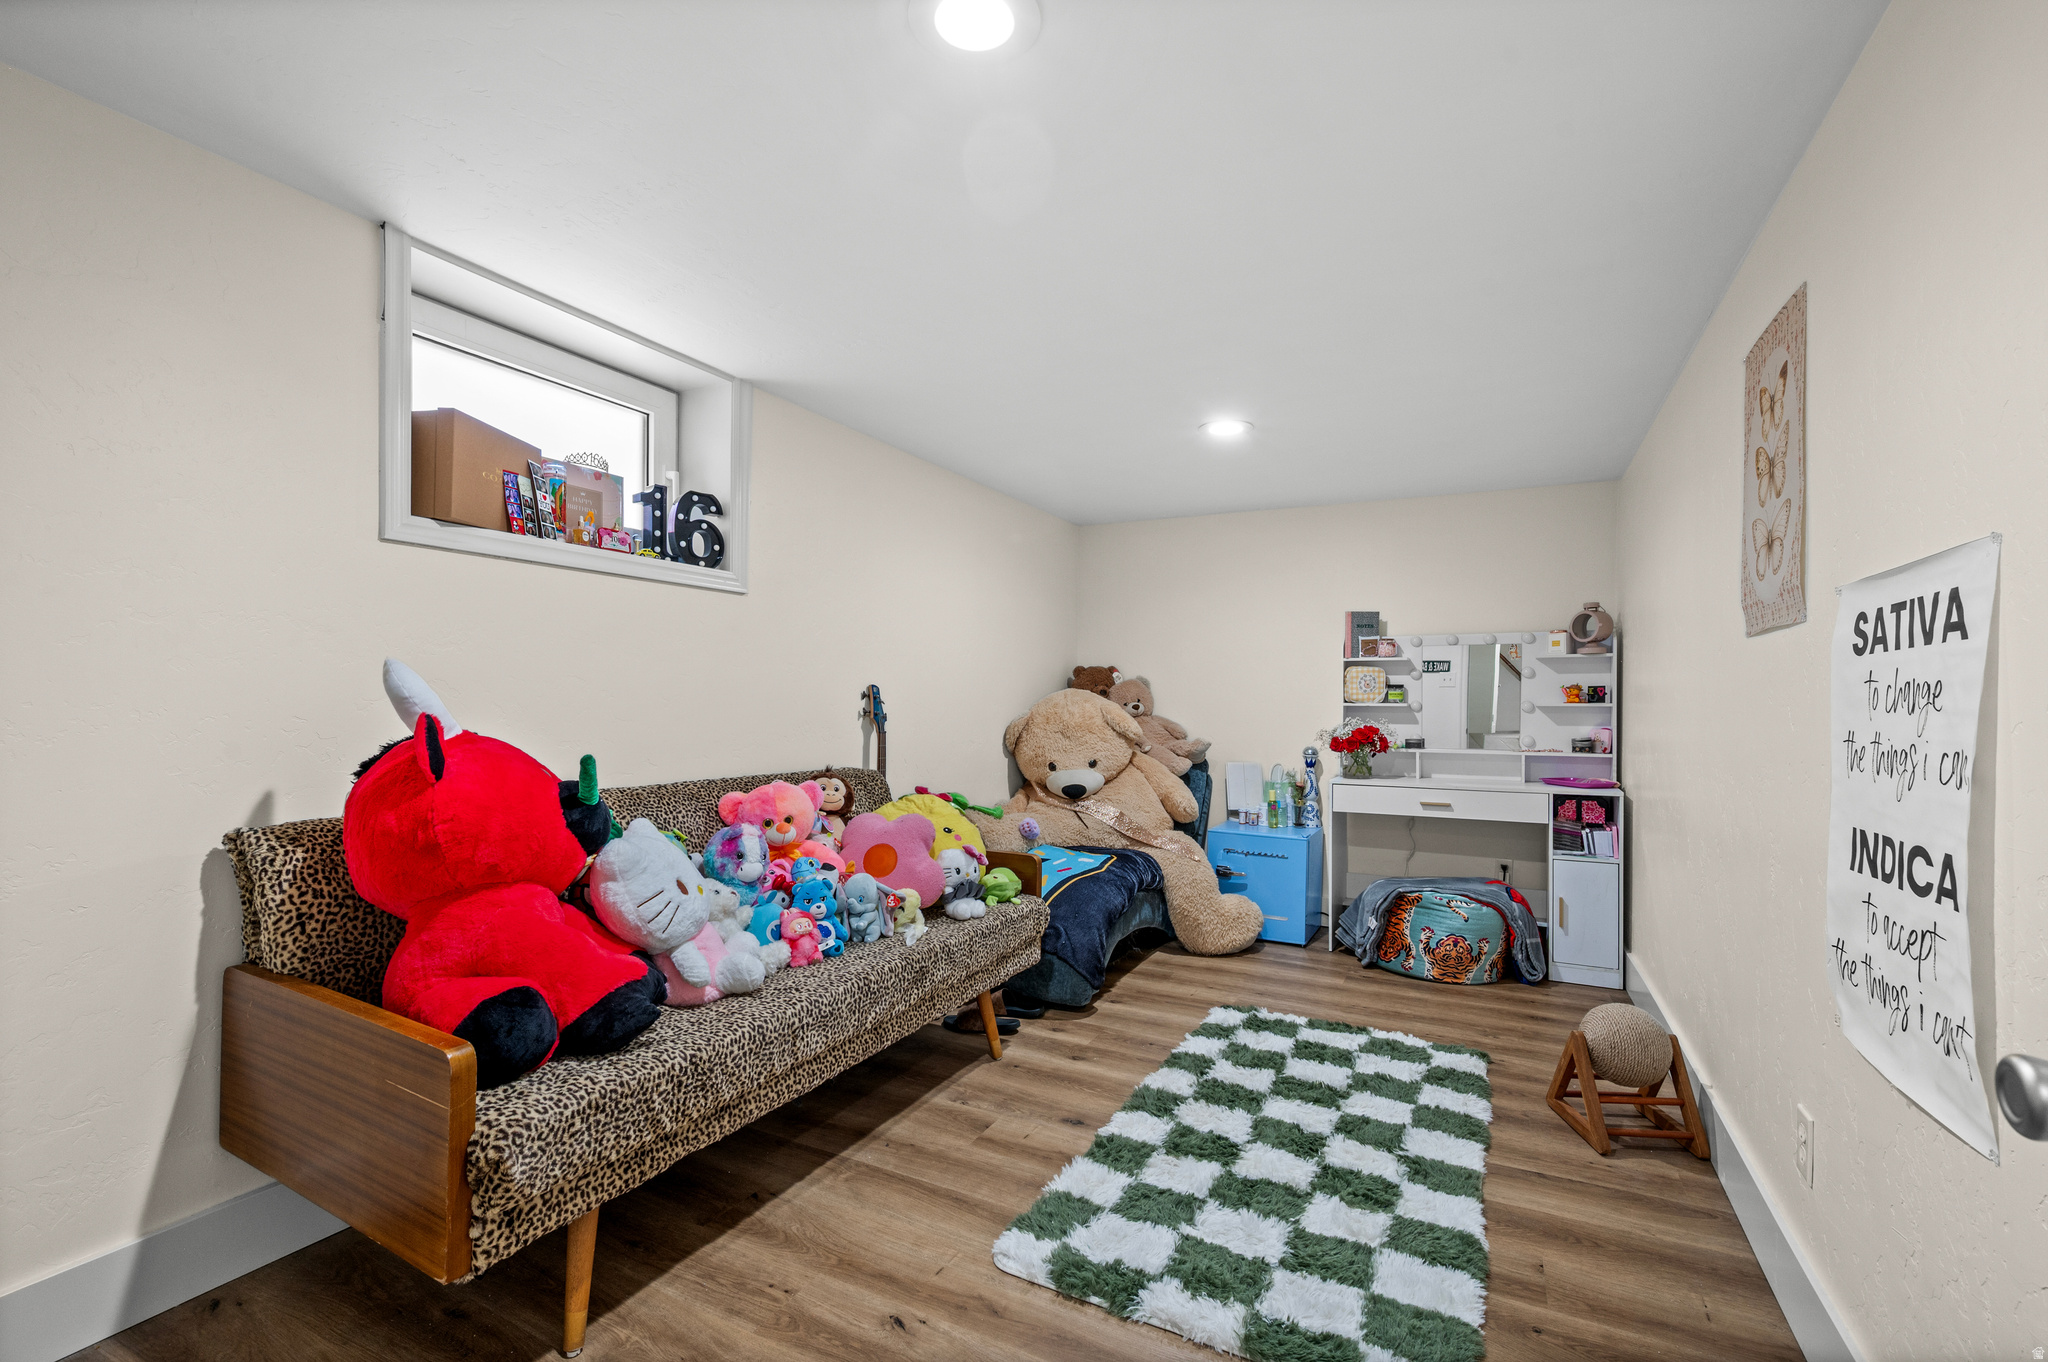
Bedroom with a leopard-print daybed piled with stuffed animals and a white vanity.
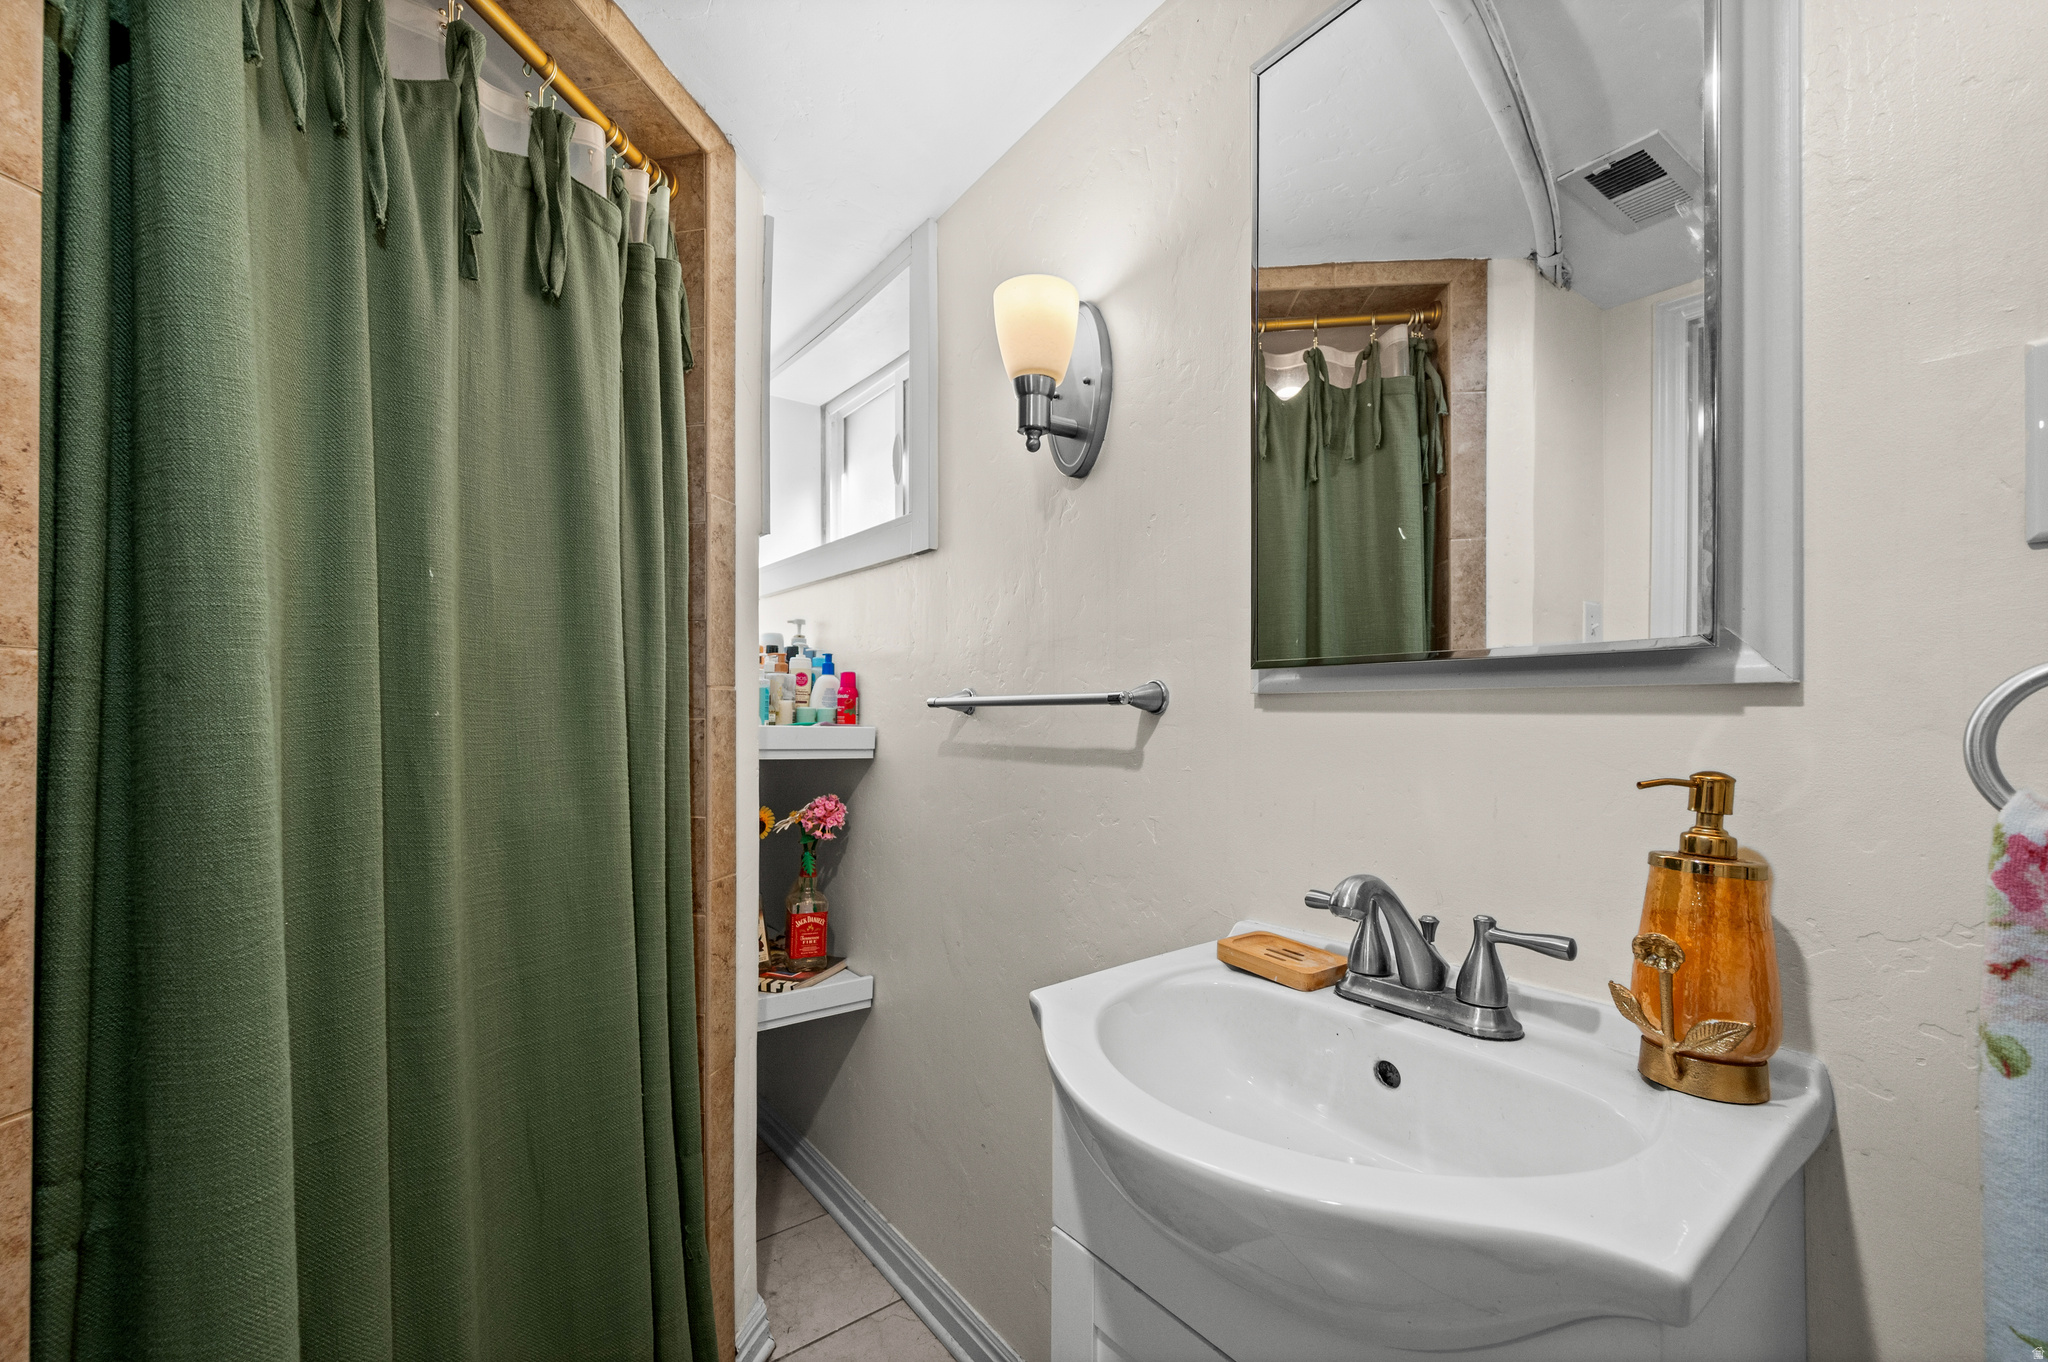
Bathroom with a white vanity sink, large mirror, and dark green shower curtain.
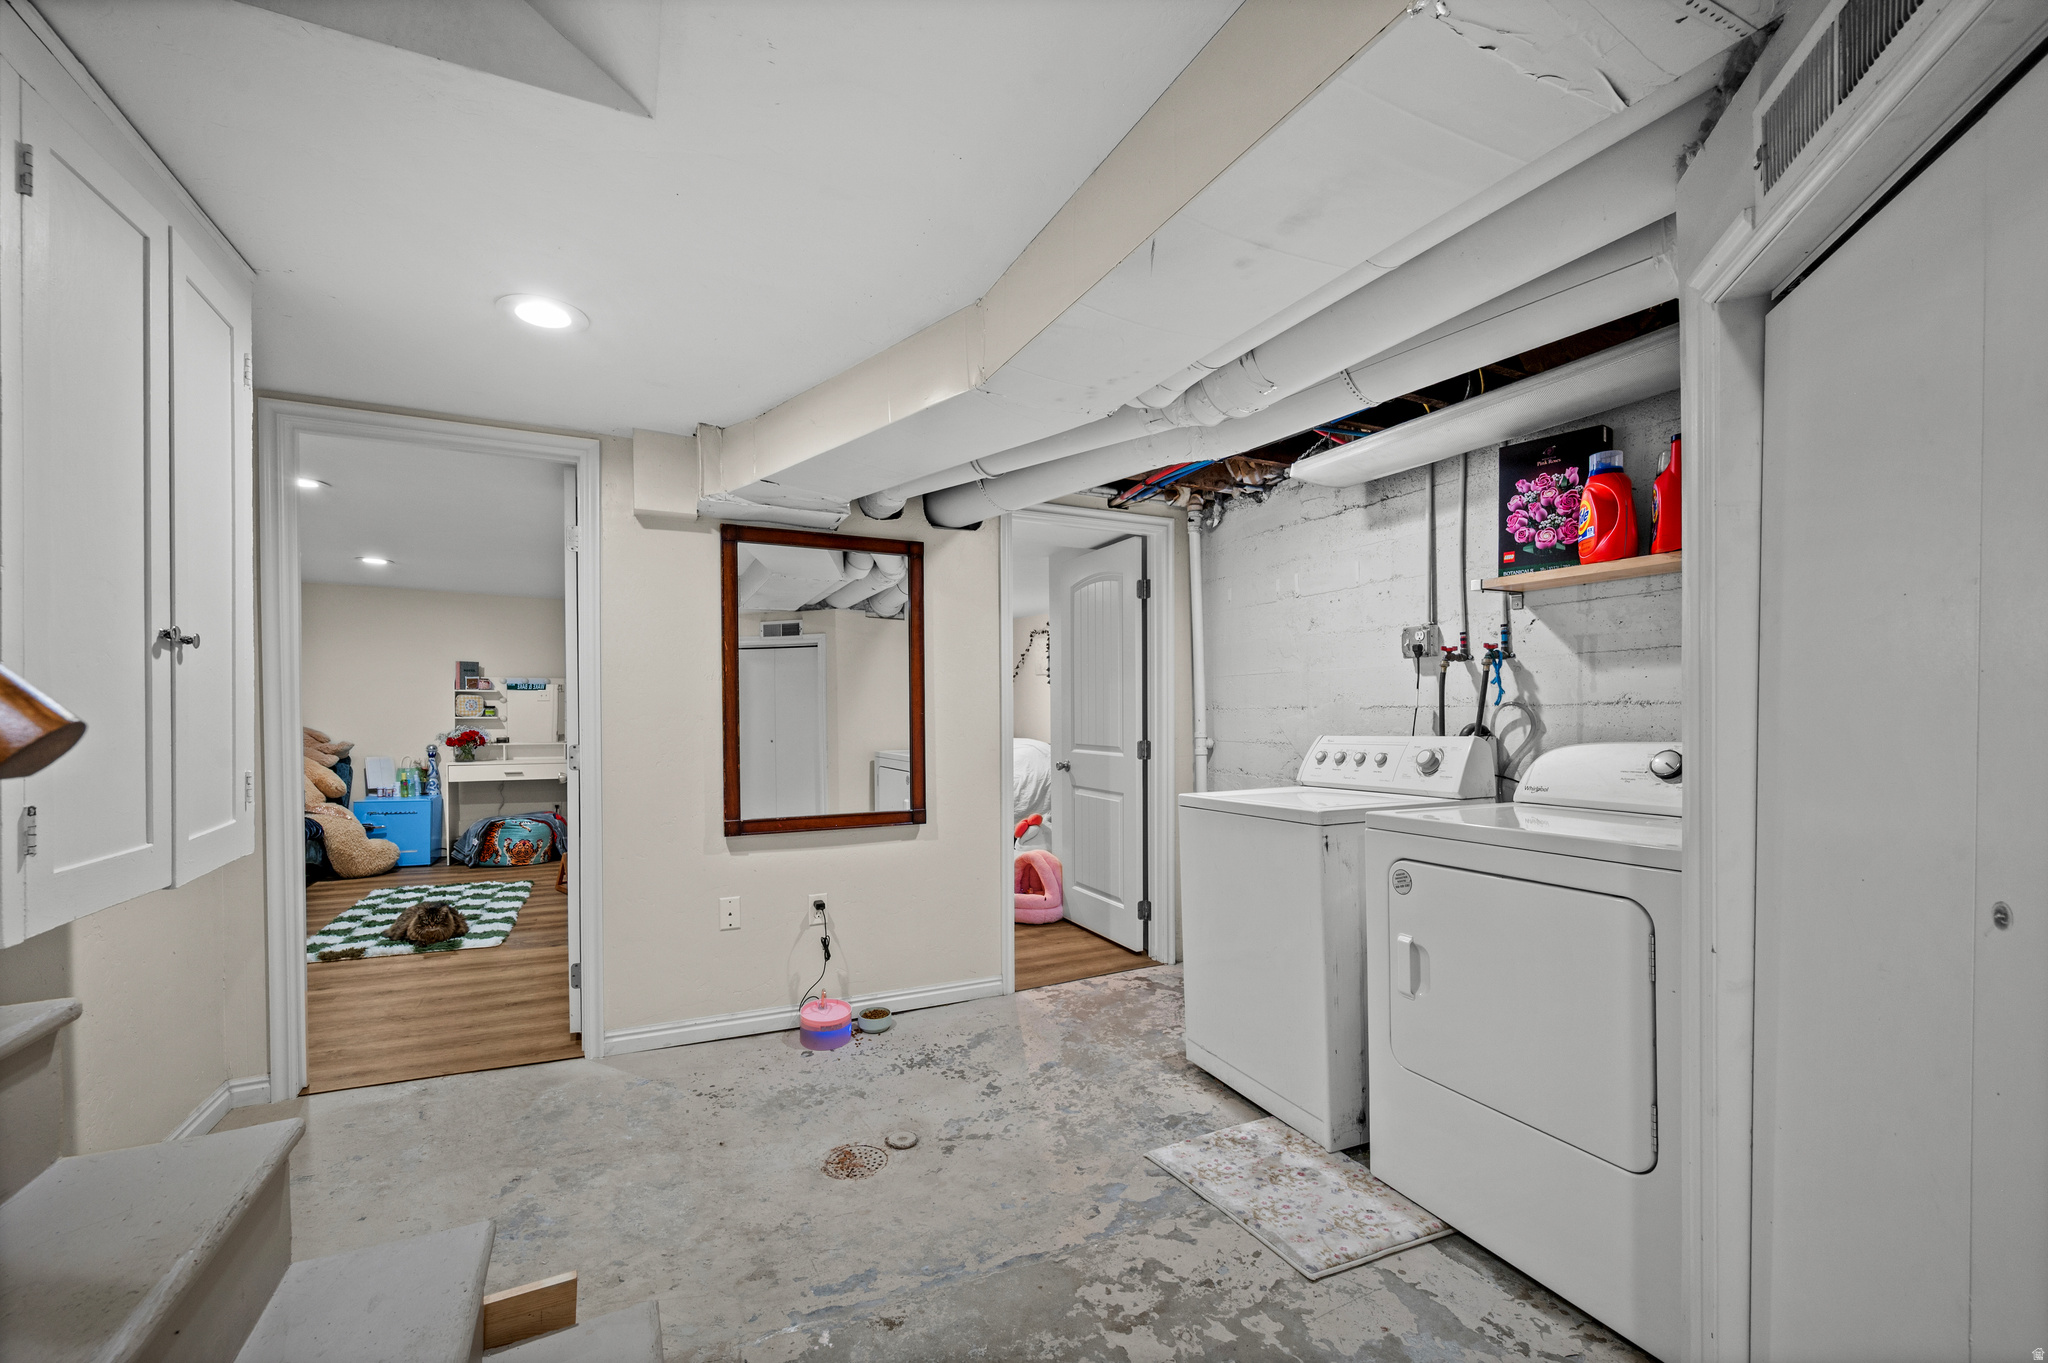
Basement laundry room with white washer and dryer, exposed pipes, and a worn concrete floor.
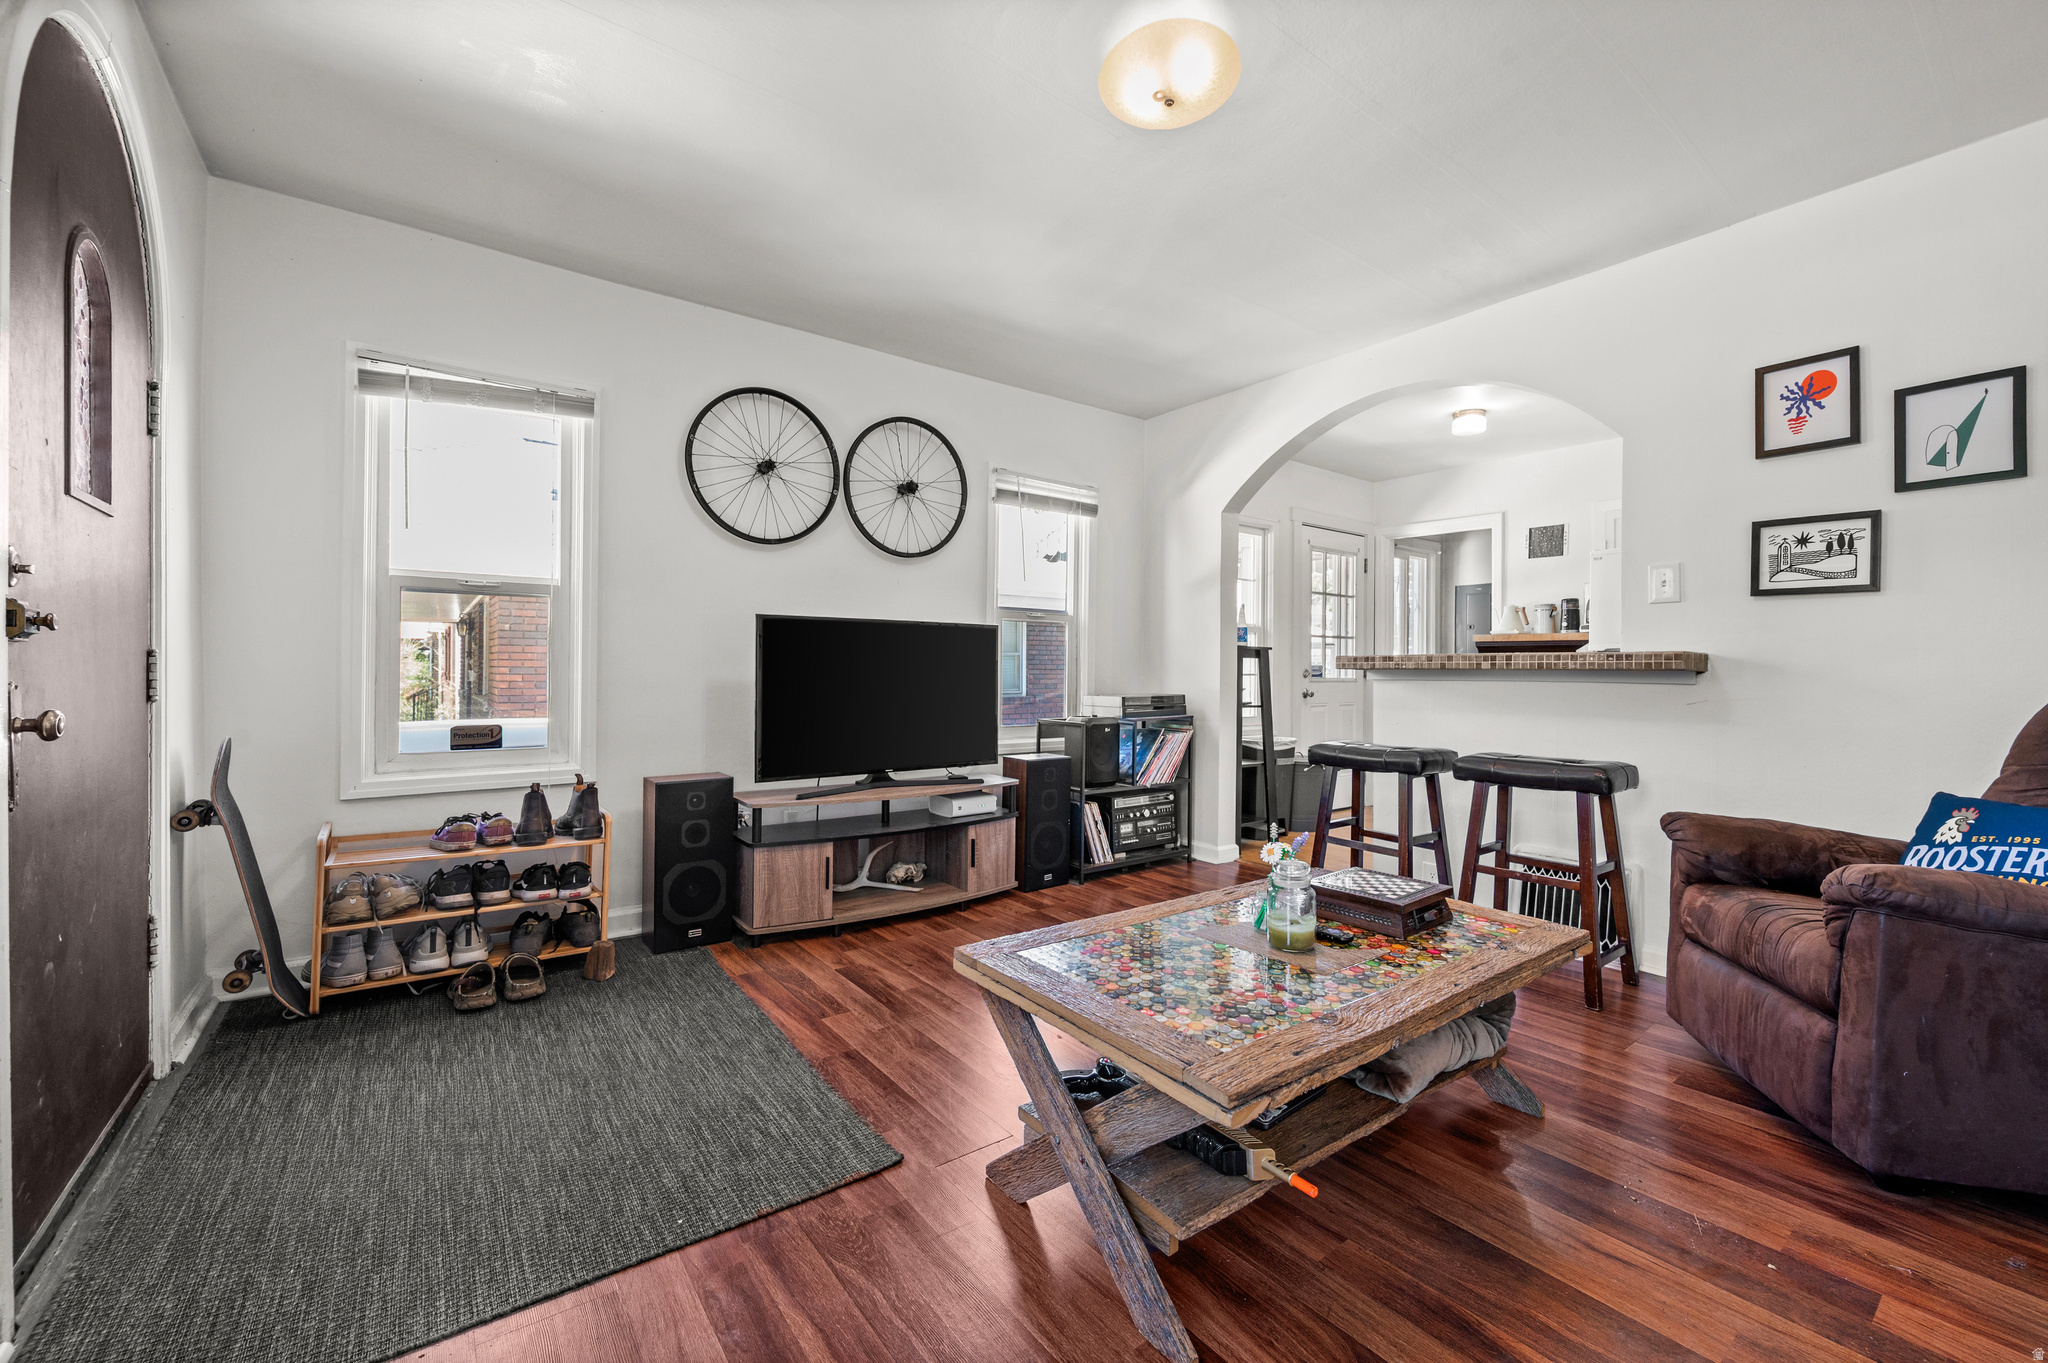
Living room with hardwood floors, wall-mounted bicycle wheels, a colorful coffee table, and an arched kitchen opening.
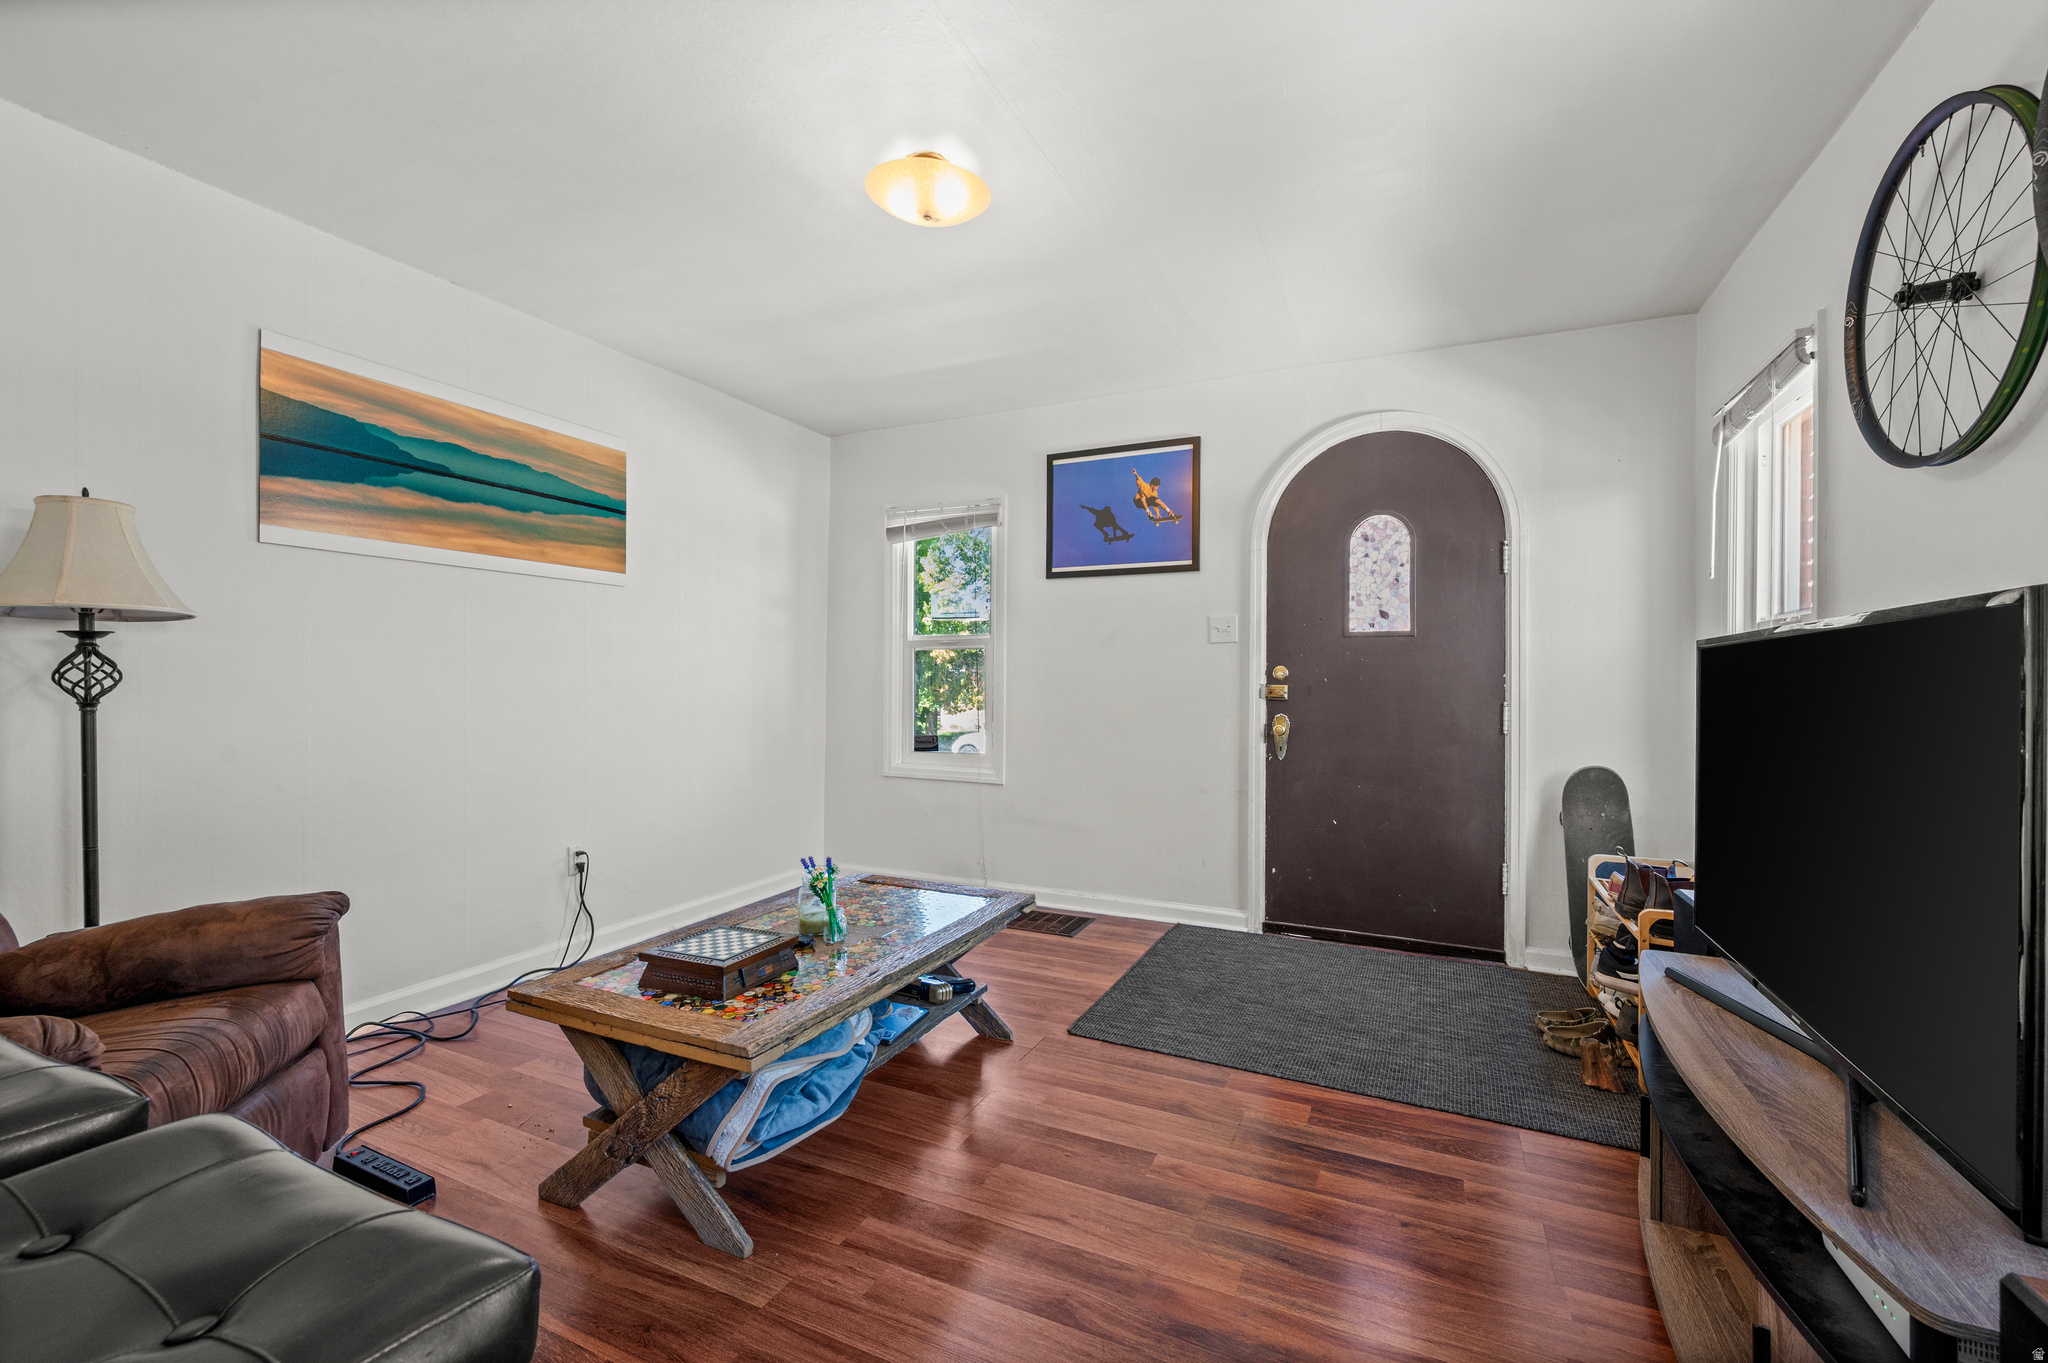
Furnished living room with reddish wood floors, an arched front door, and a mosaic-topped coffee table.
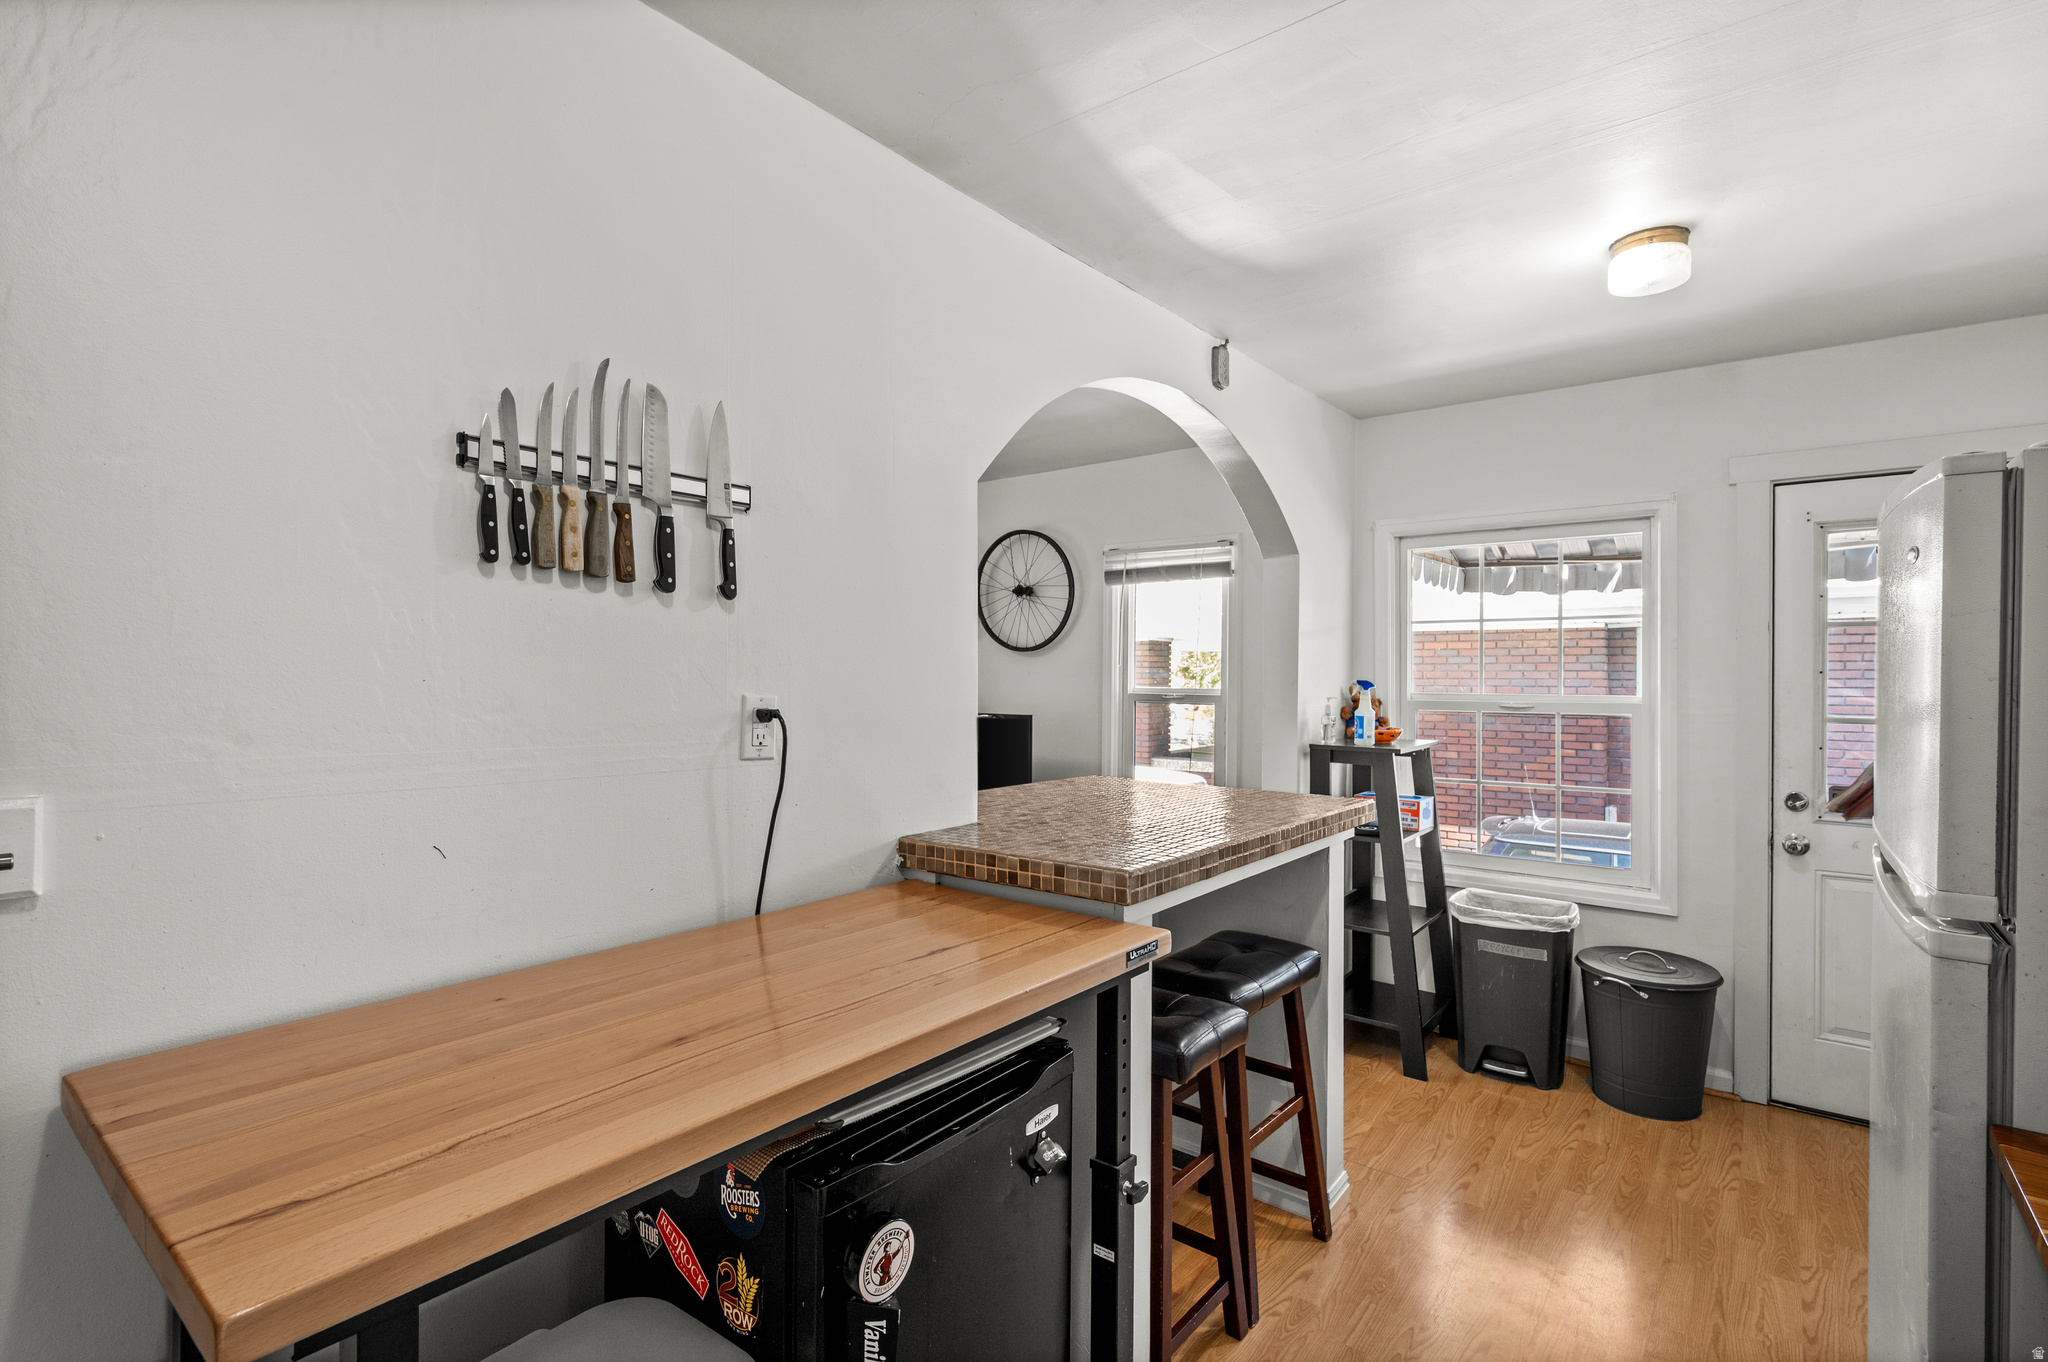
Kitchen with butcher-block counters, a wall-mounted knife rack, and brewing equipment.
Kitchen with white cabinets, tiled backsplash and bar counter, and a wood floor.
Compact kitchen with white cabinets, tiled backsplash, double sink, and adjoining breakfast bar.
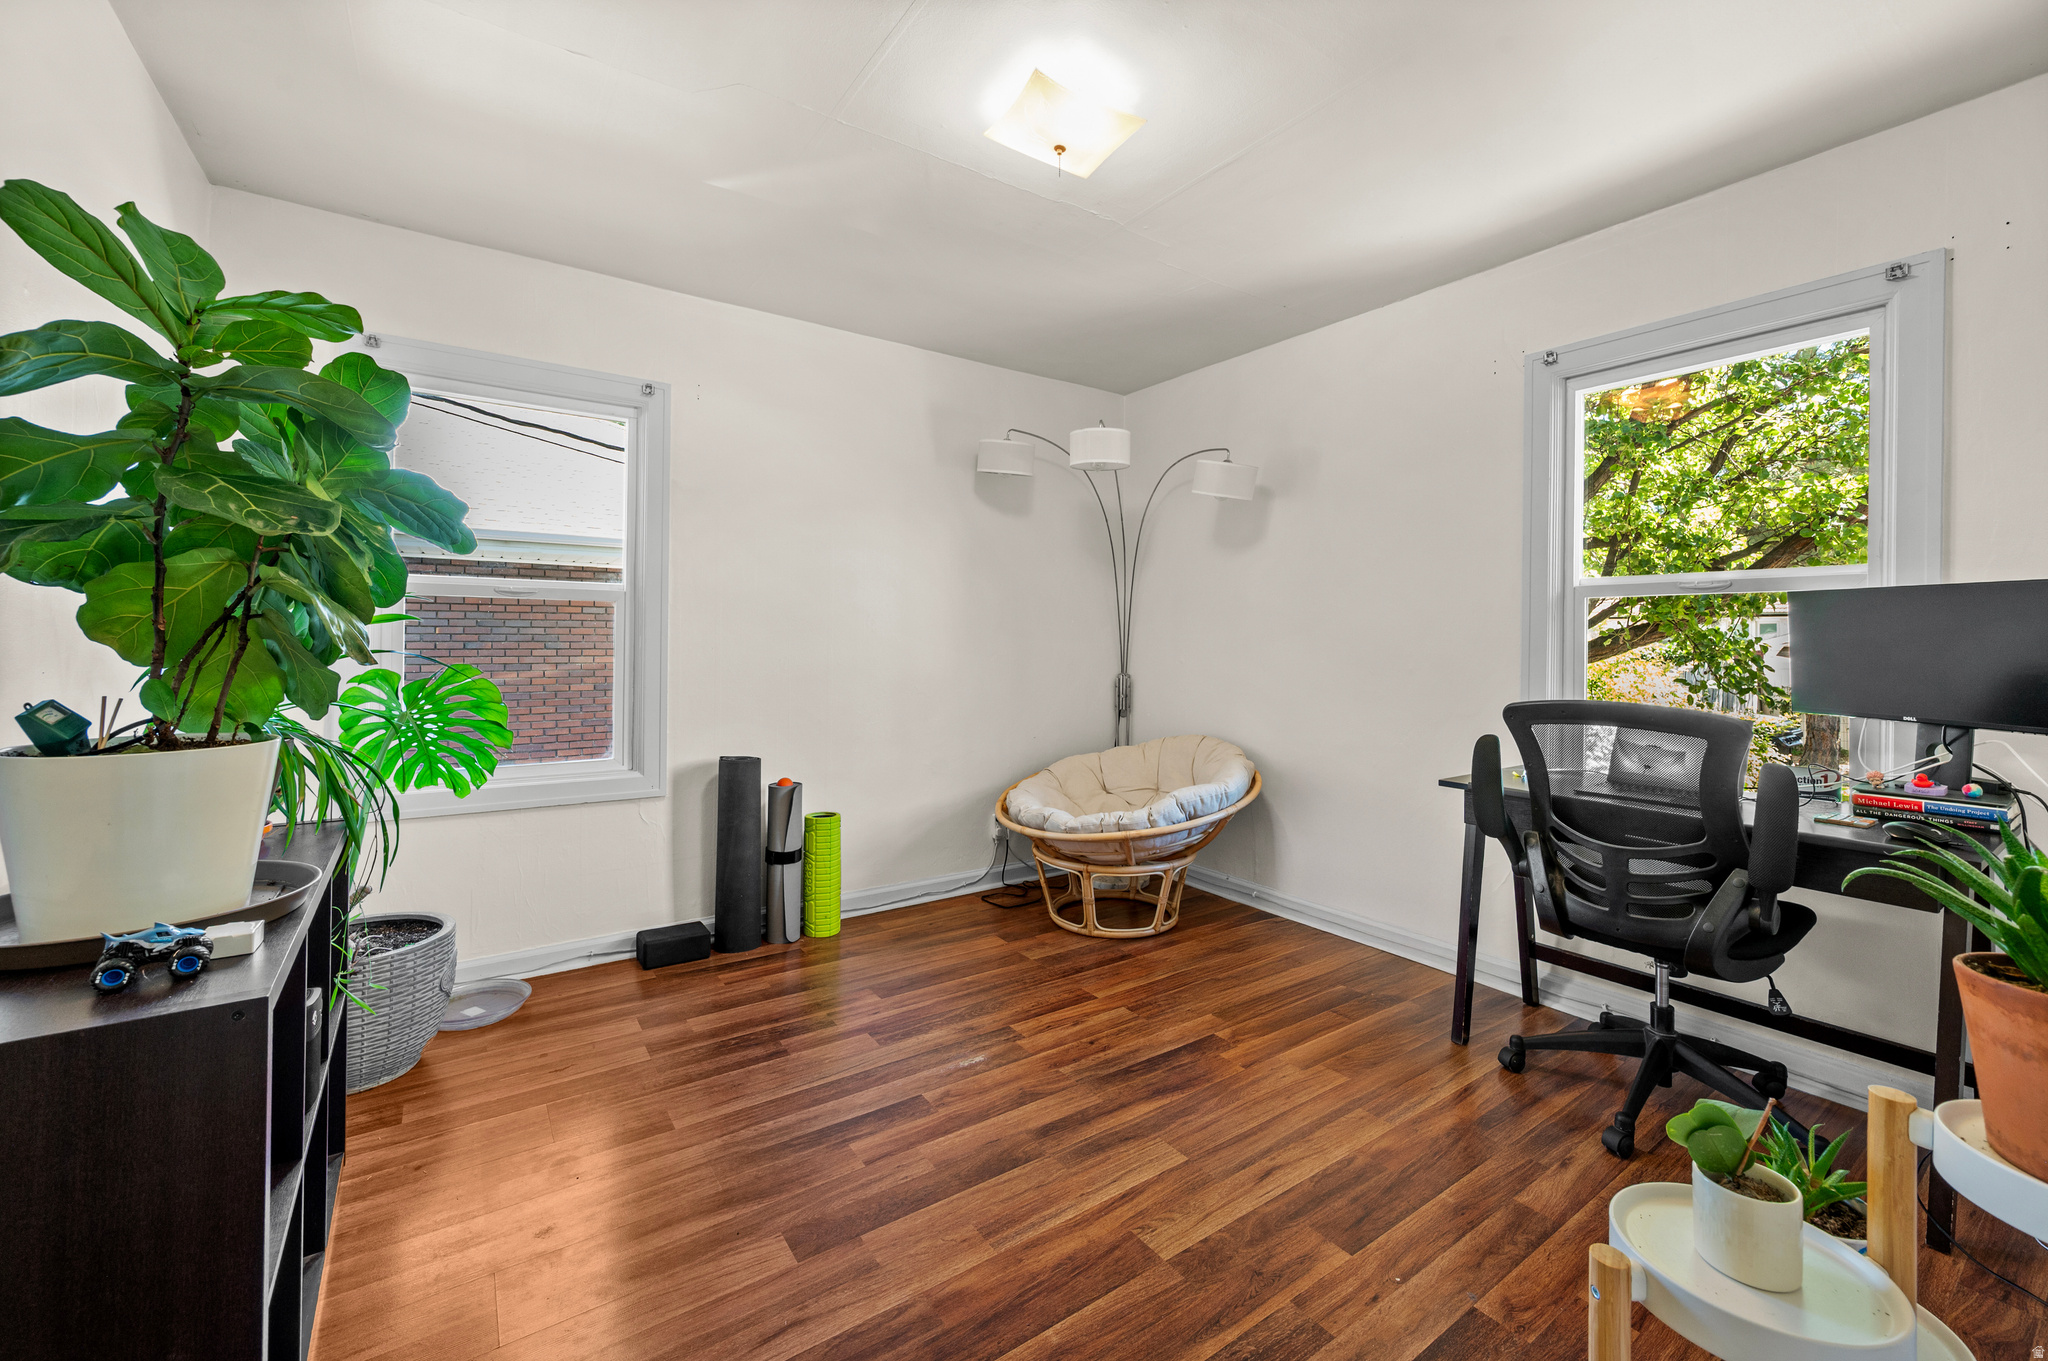
Bright room with polished wood floors, leafy plants, a wicker chair, and a desk by the window.
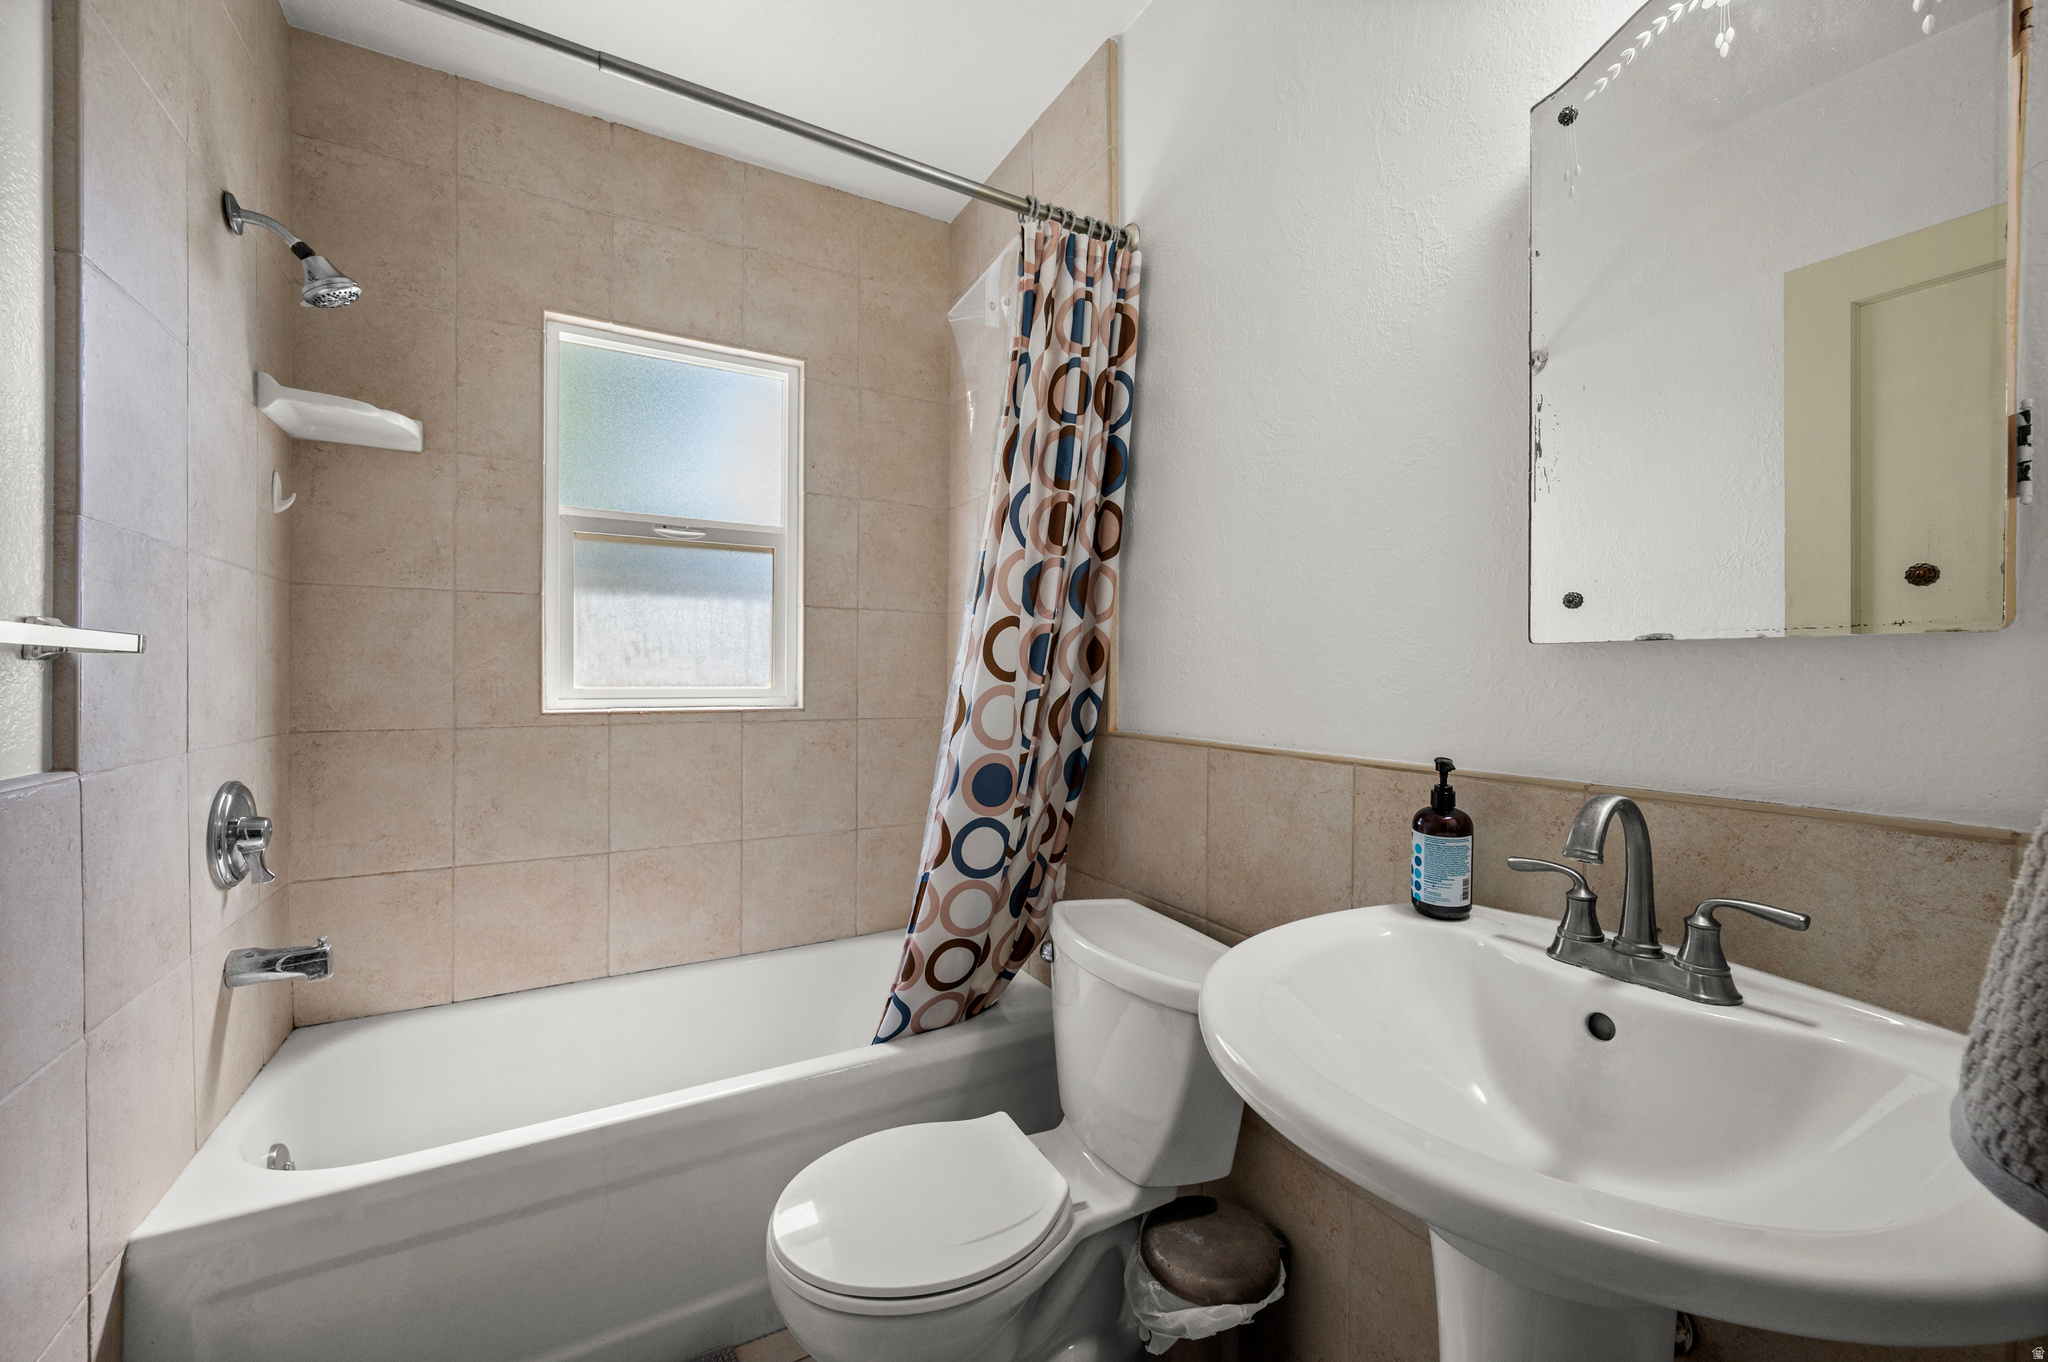
Bathroom with beige tile, a bathtub, frosted window, toilet, and white pedestal sink.
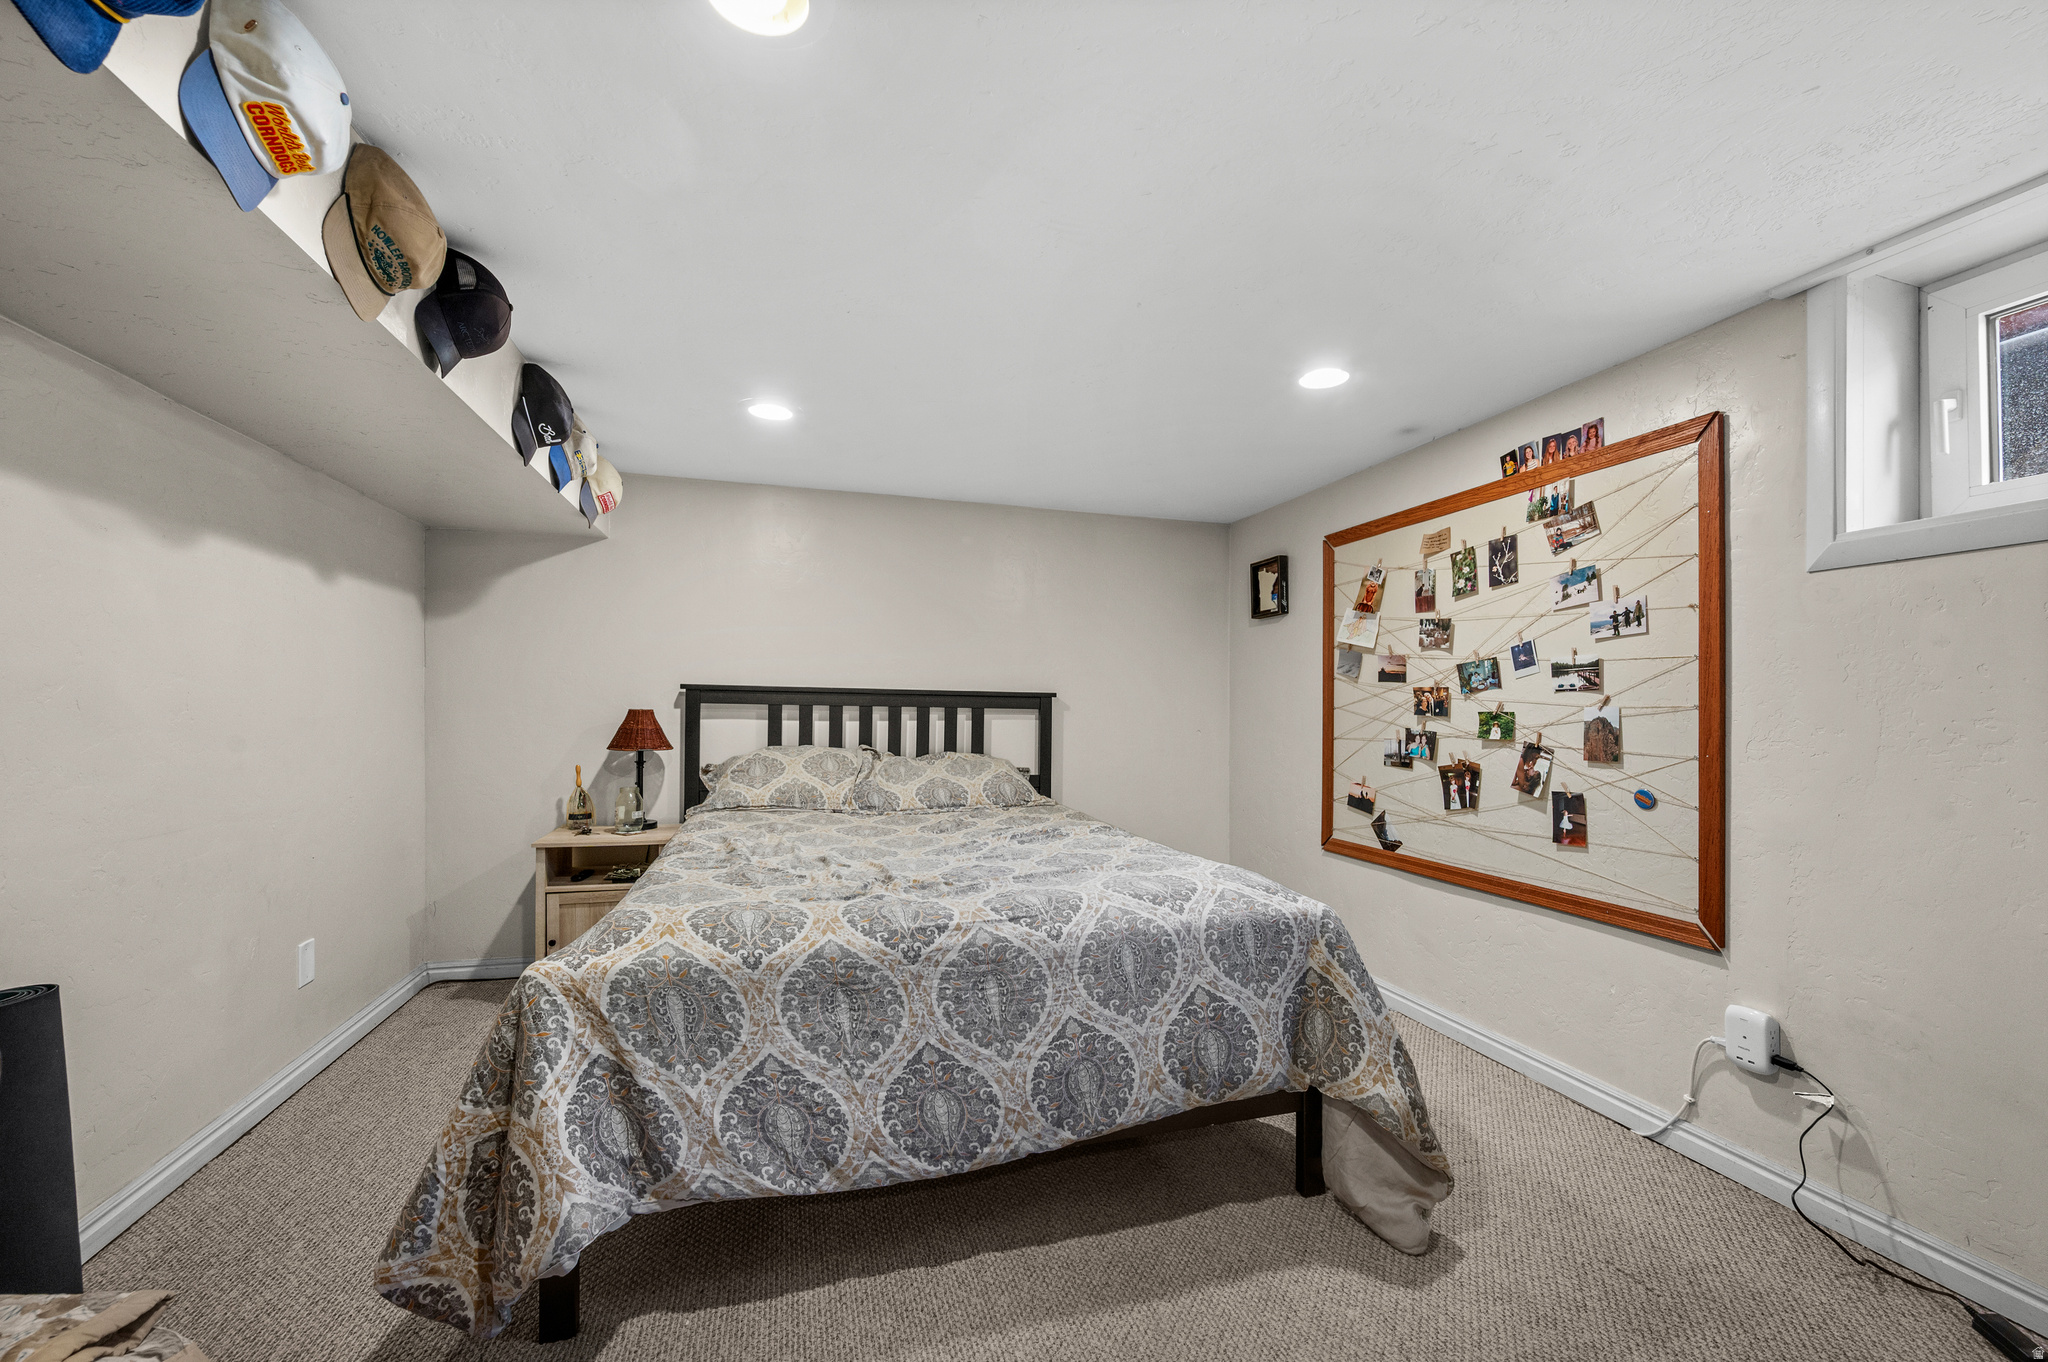
Furnished bedroom with patterned bedding, a photo display, and baseball caps along a ceiling ledge.
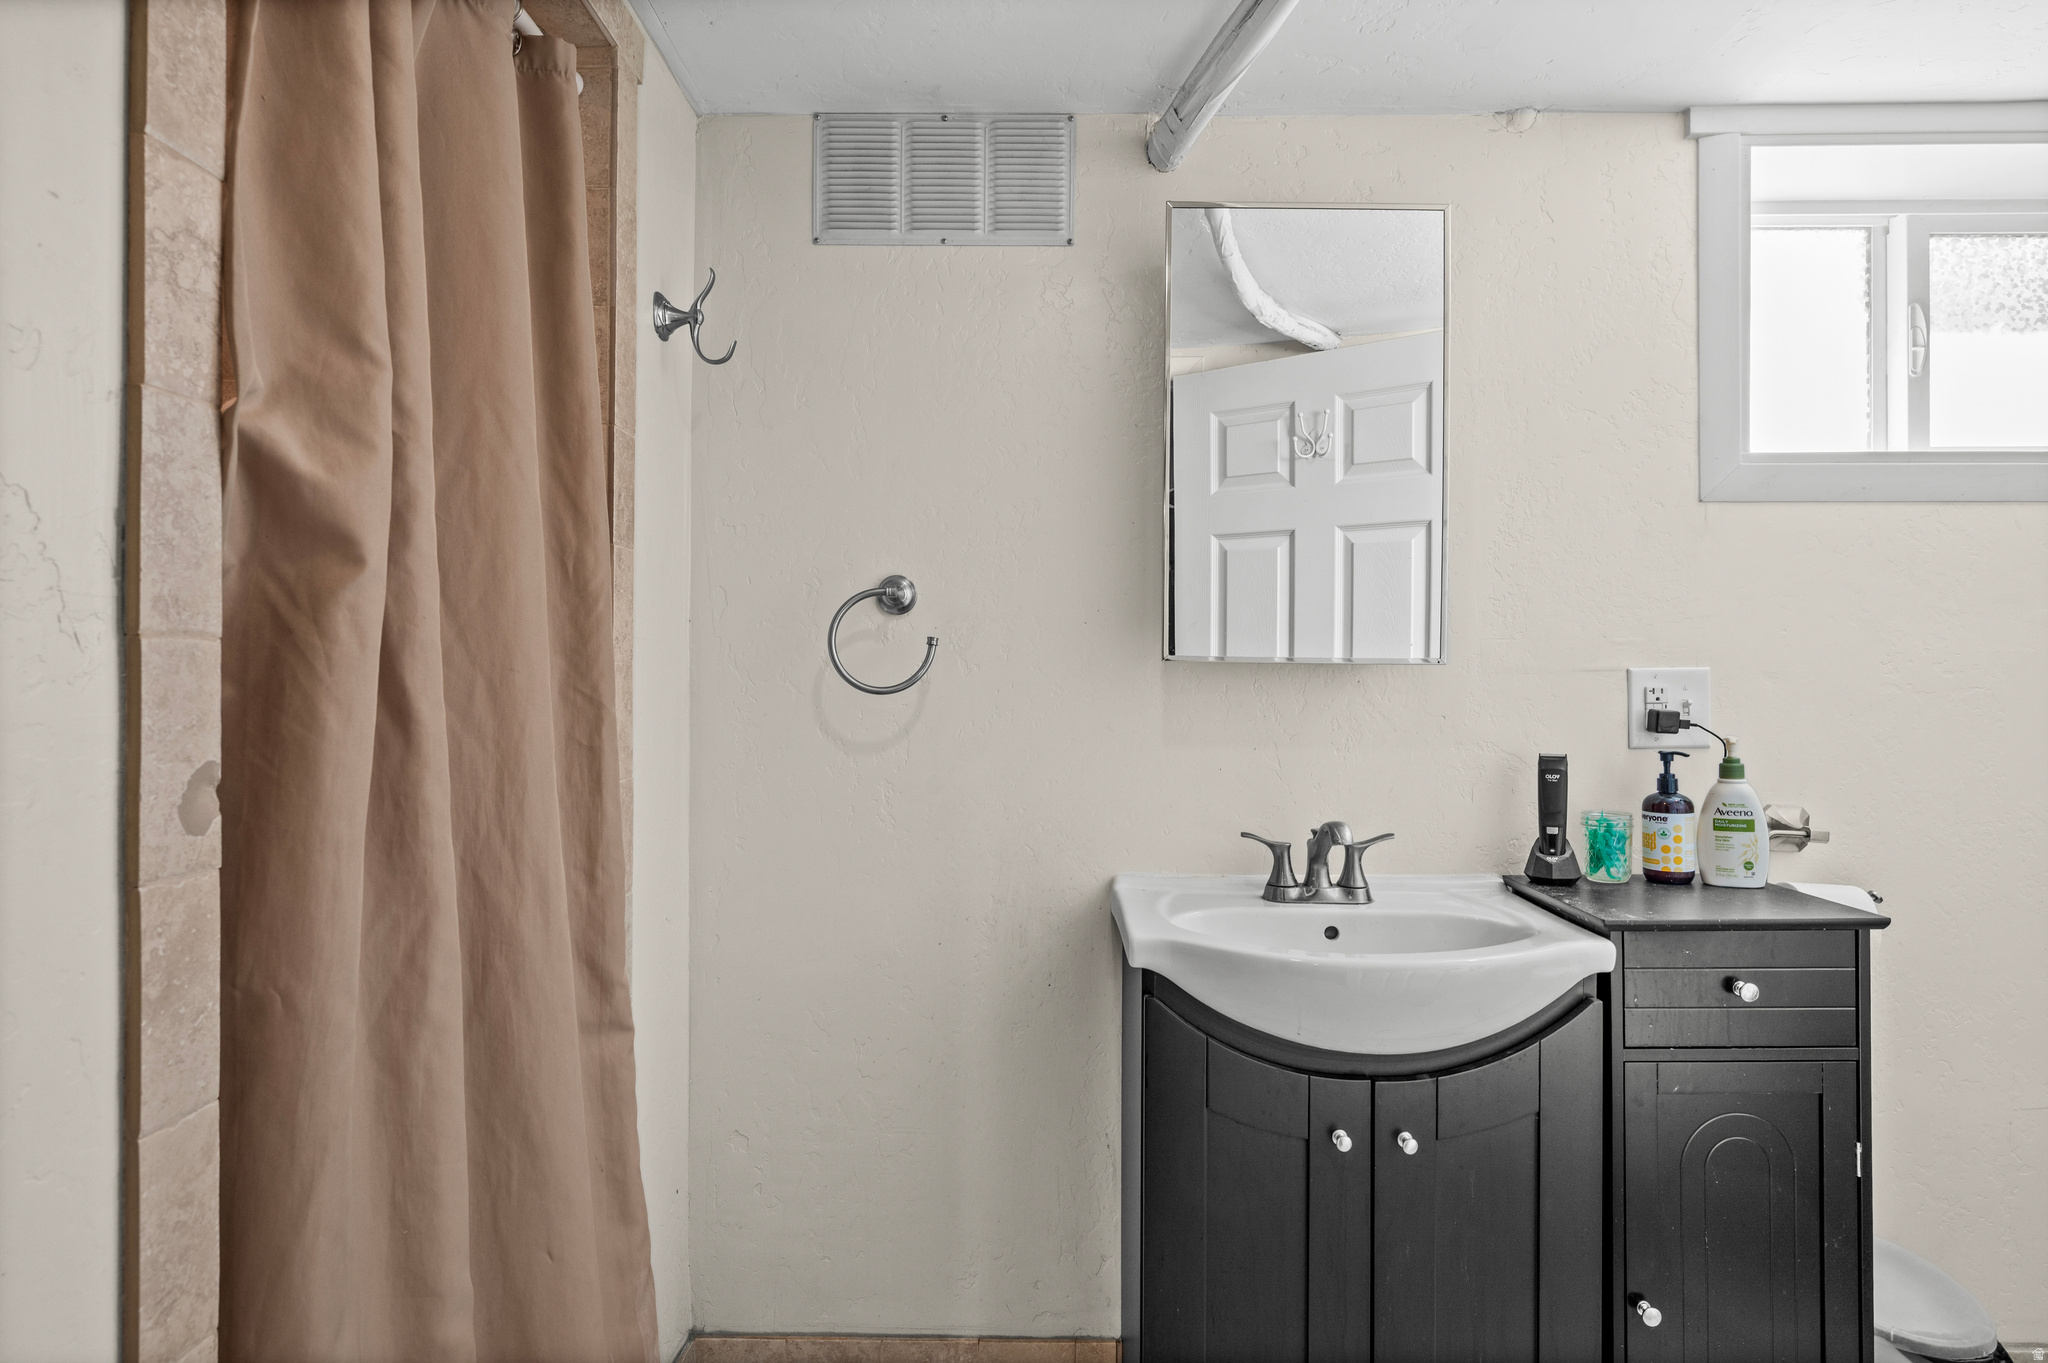
Bathroom with a dark vanity, white sink, tan shower curtain, and small window.
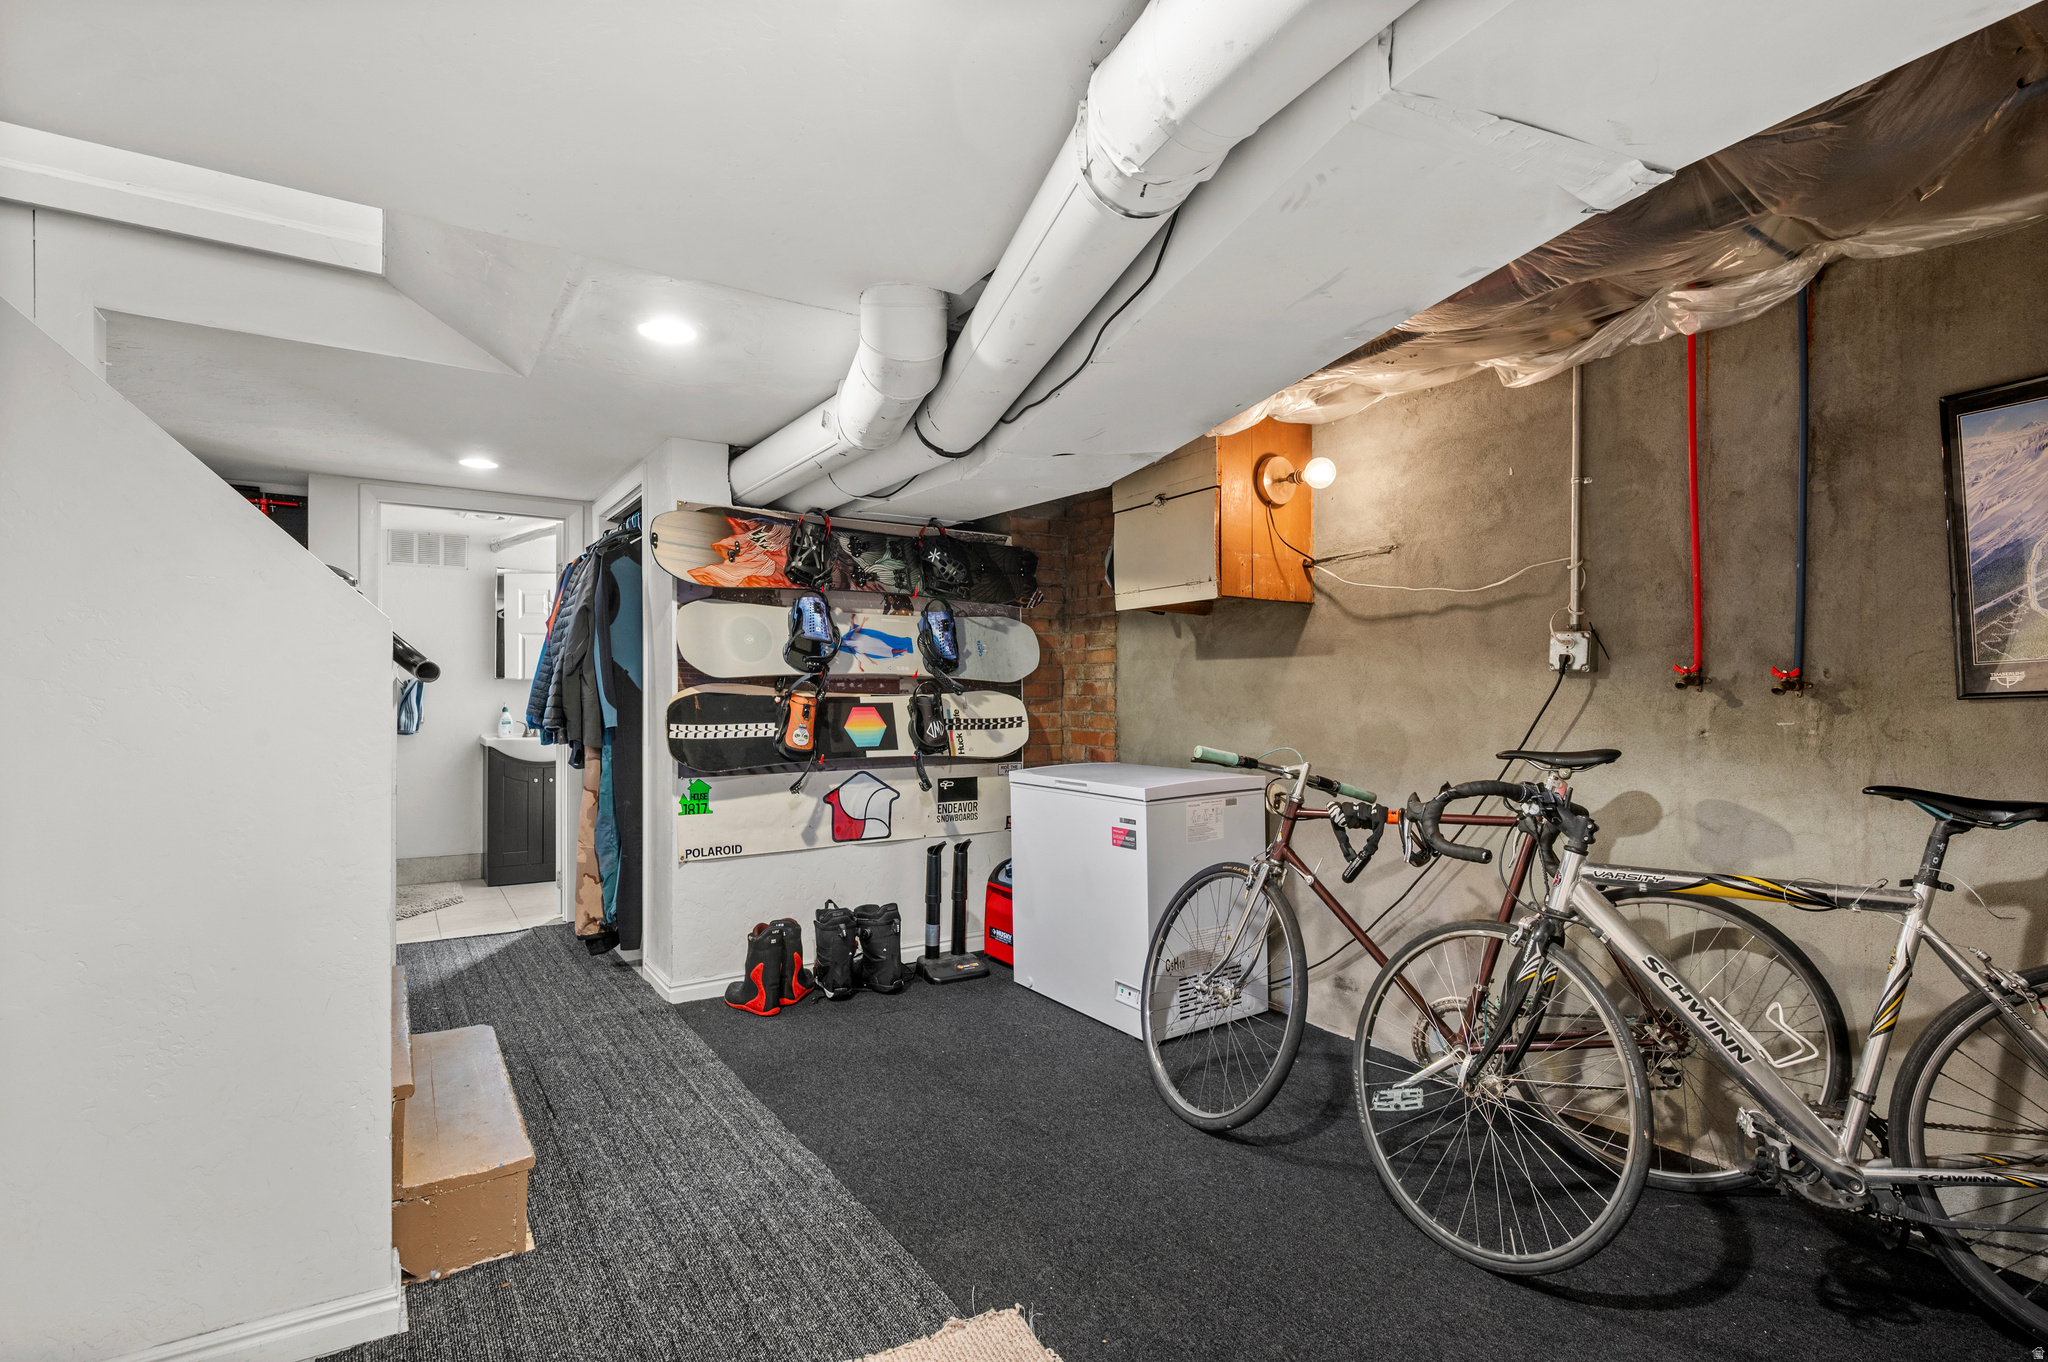
Basement storage area with bicycles, wall-mounted snowboards, outdoor gear, and a chest freezer.
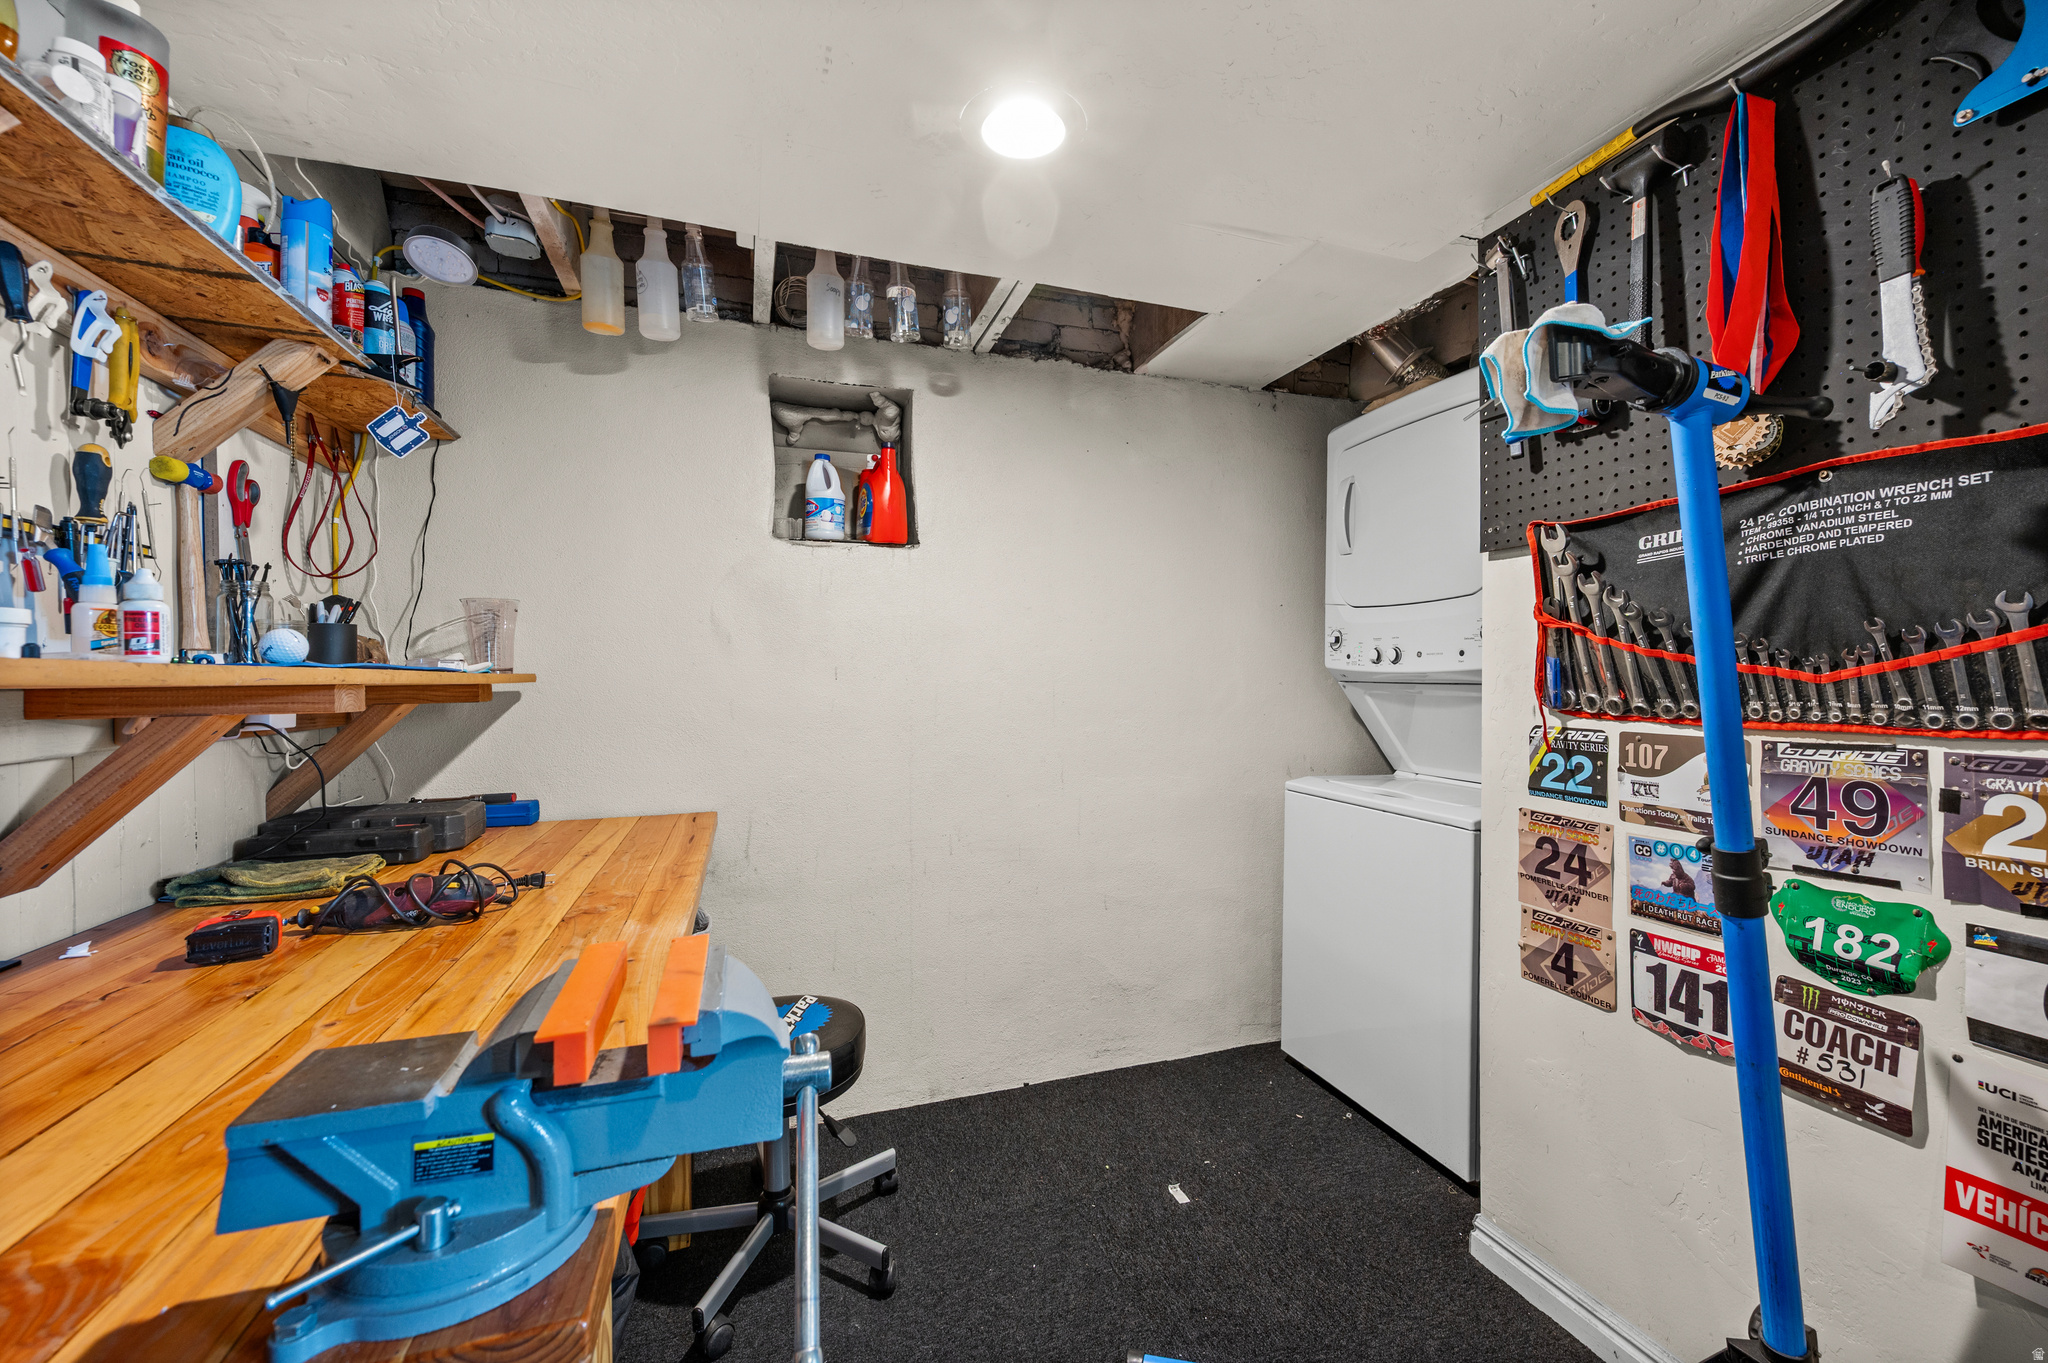
Basement workshop with a wooden workbench, blue vise, tool pegboard, and stacked washer and dryer.
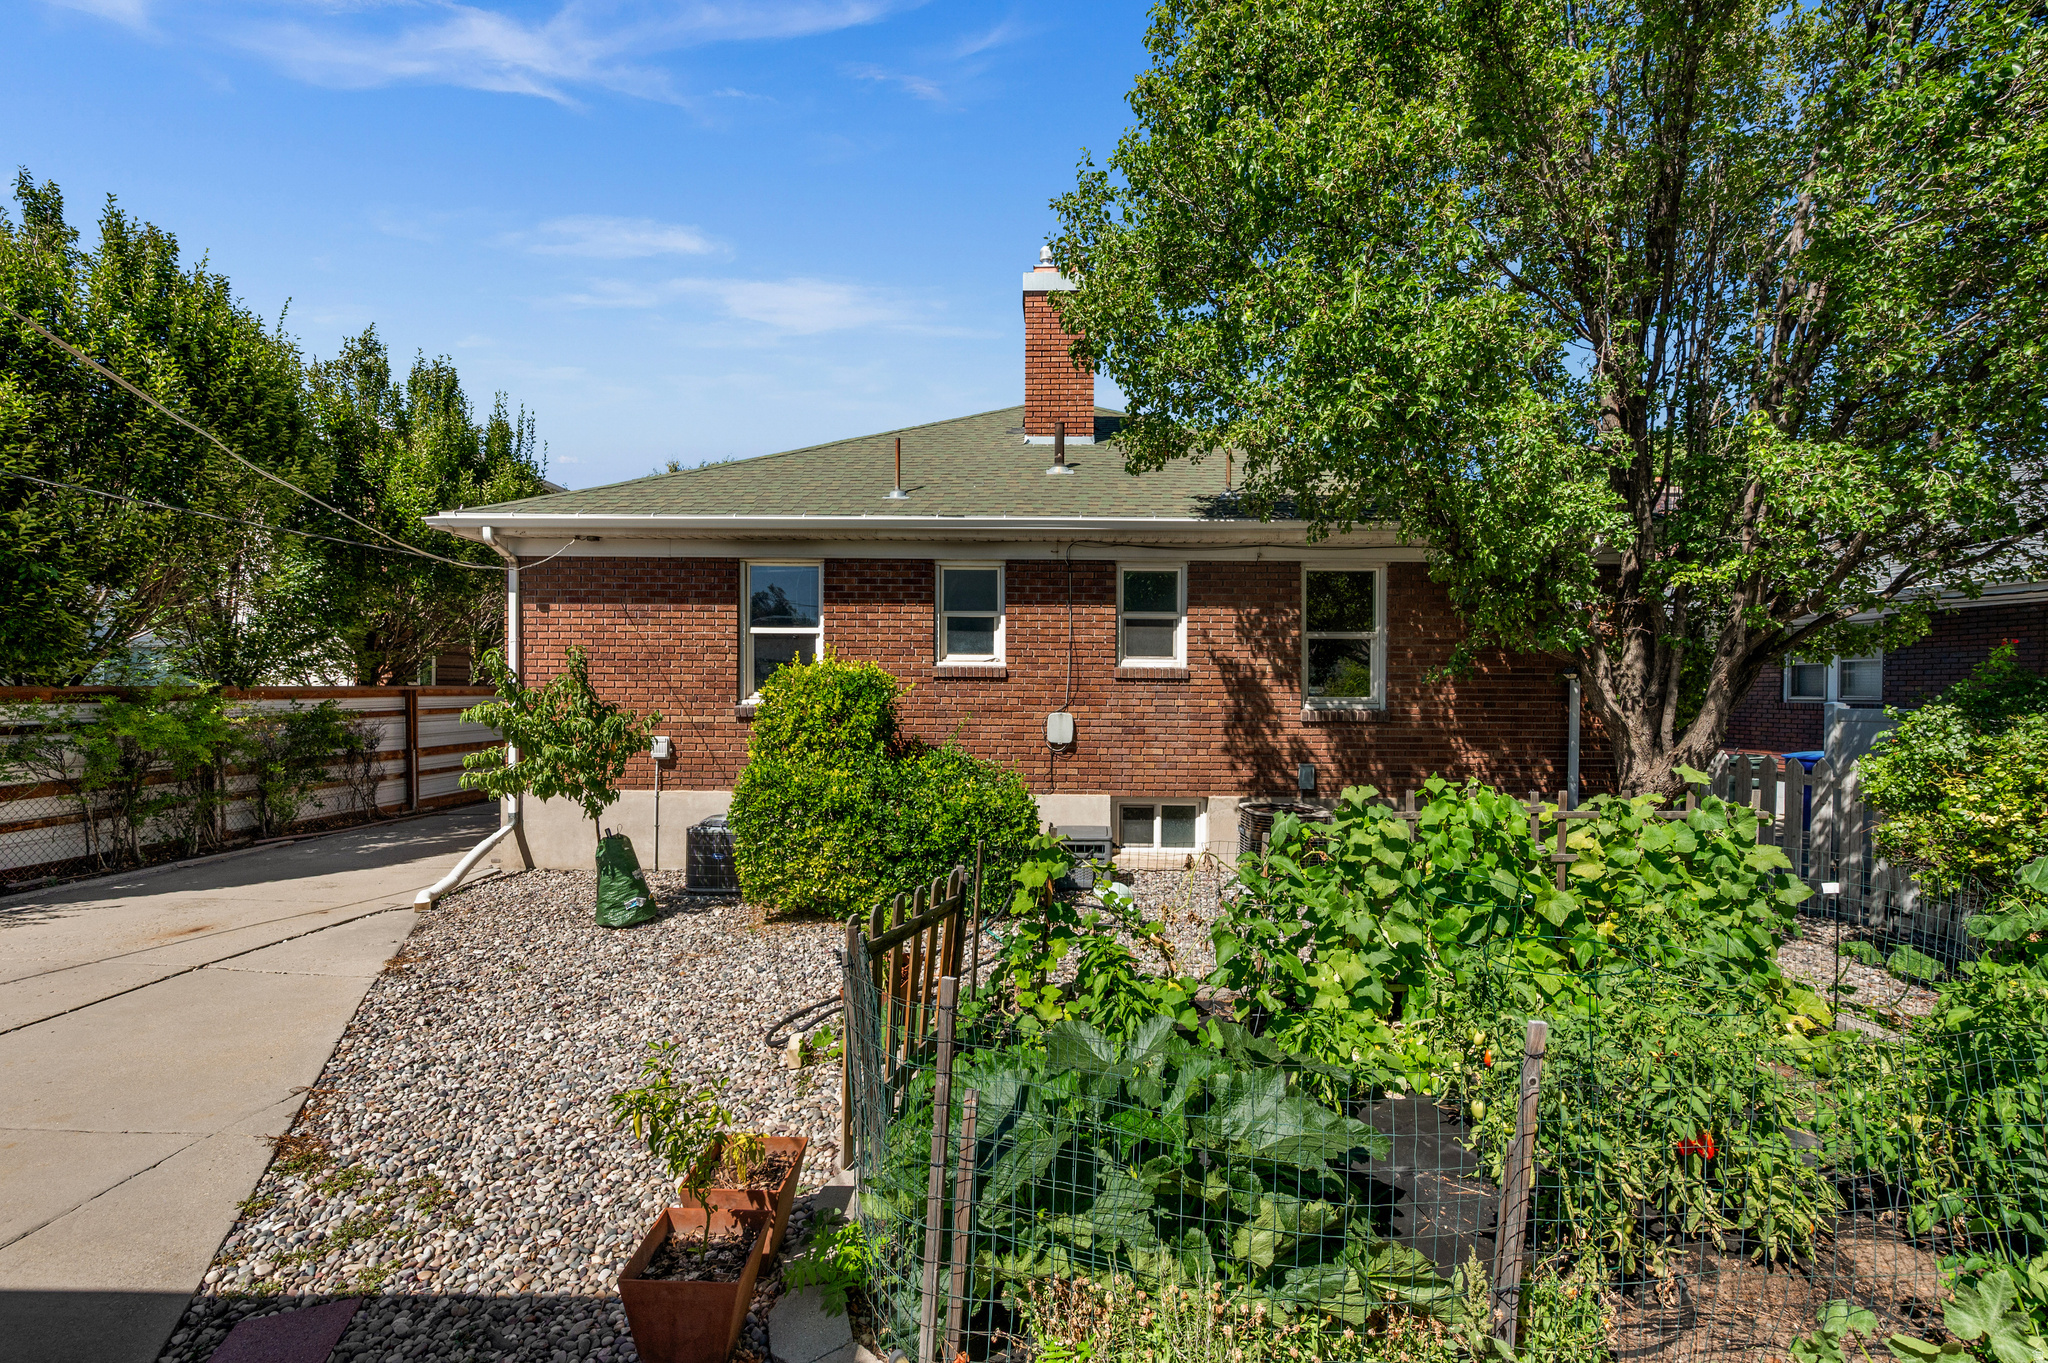
Rear brick exterior with a fenced vegetable garden and paved side driveway.
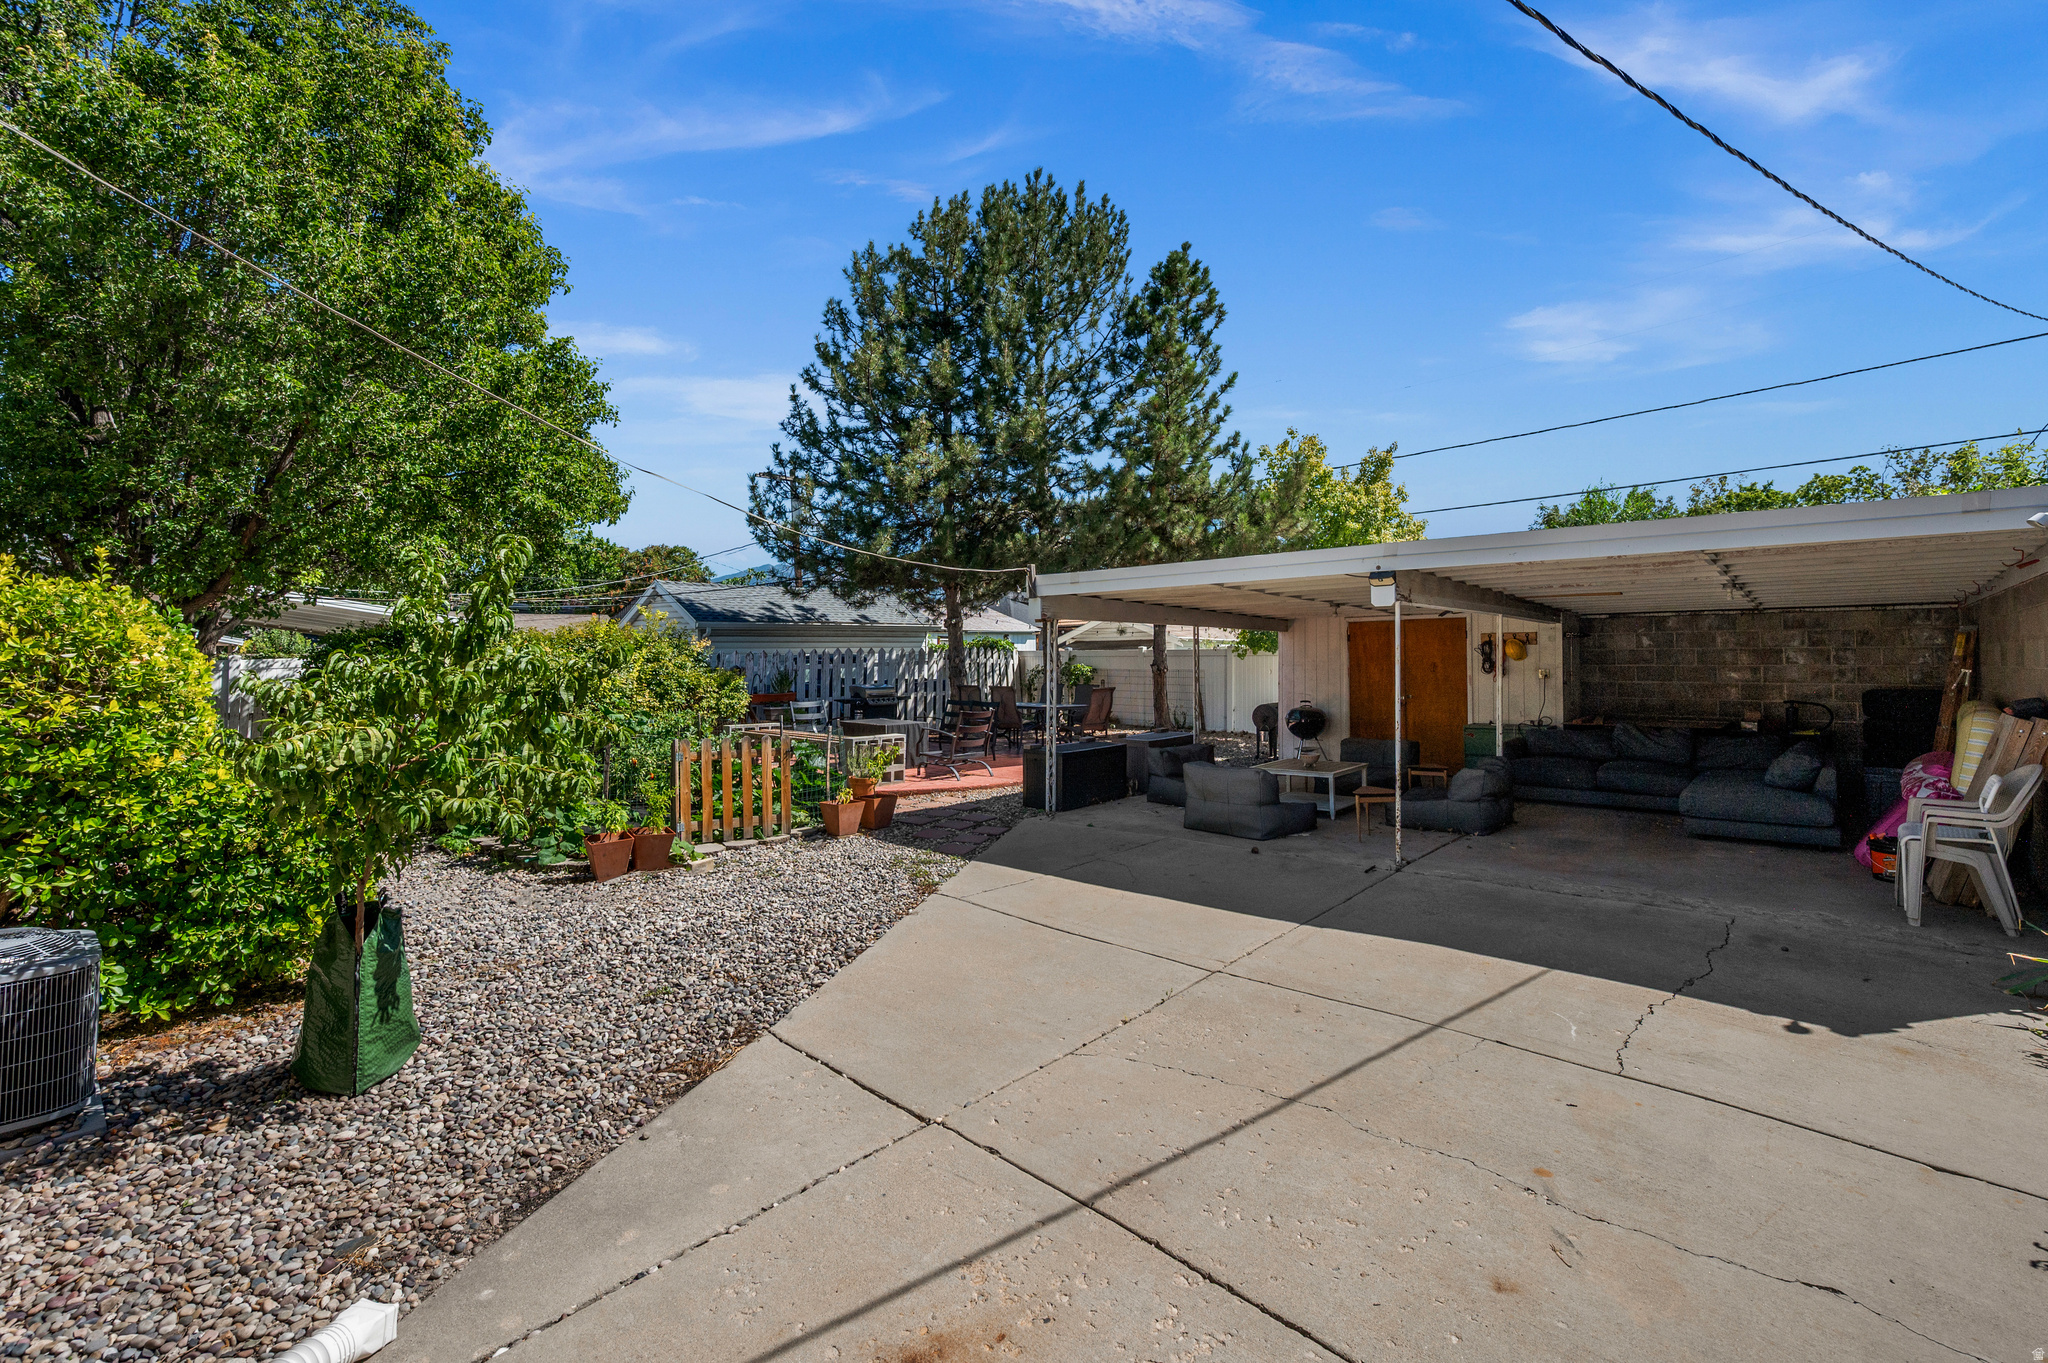
Backyard patio with a covered outdoor lounge, concrete seating area, and tree-shaded gravel garden.
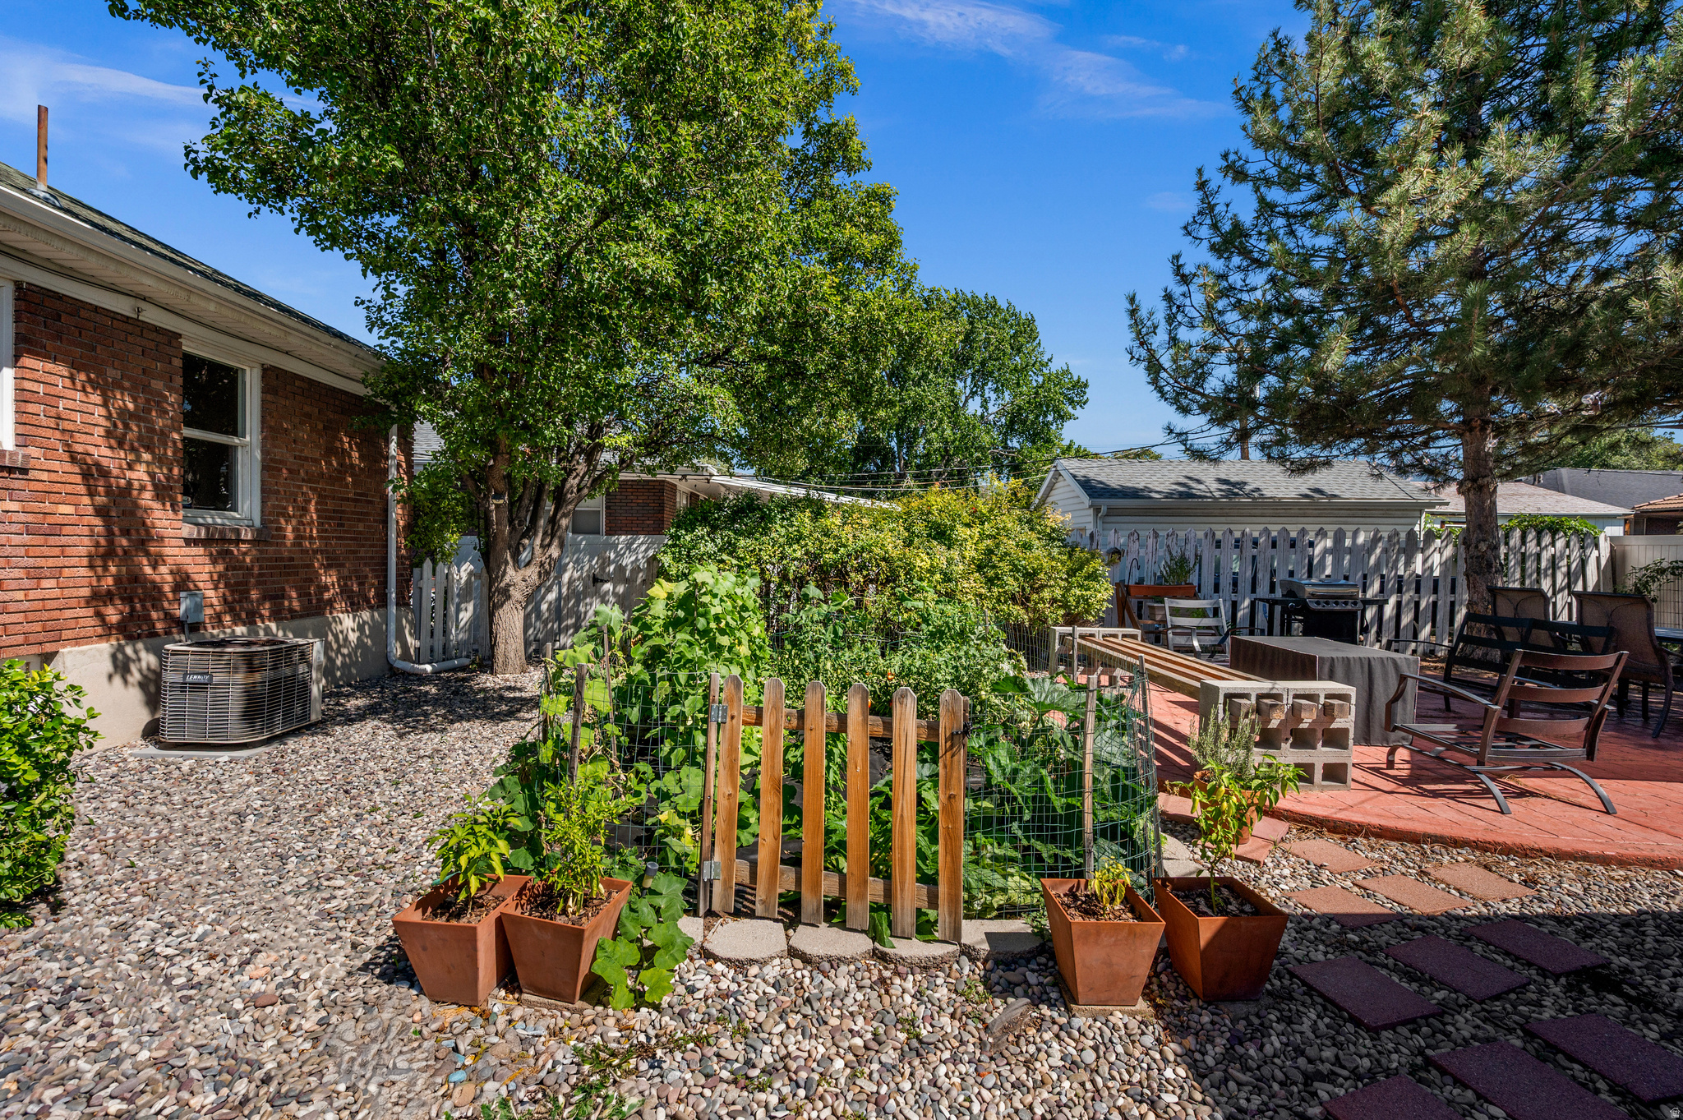
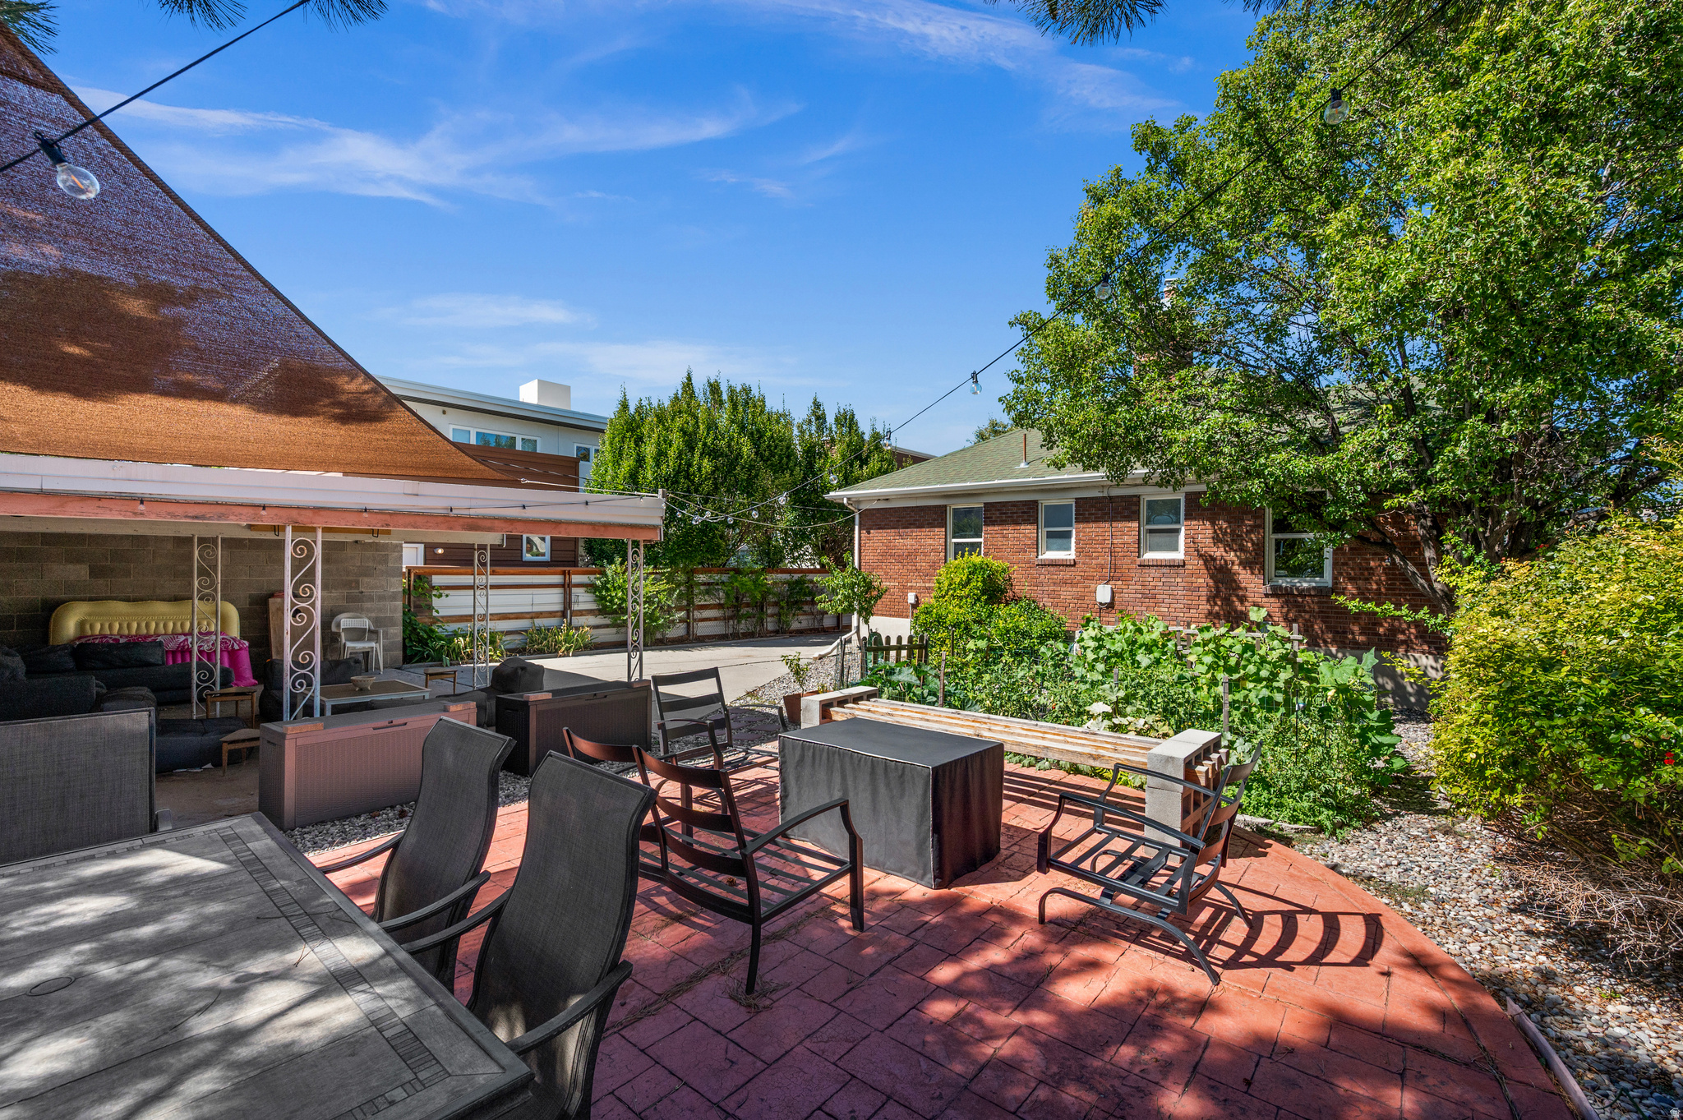
Backyard with a fenced vegetable garden, potted plants, and a furnished red patio.
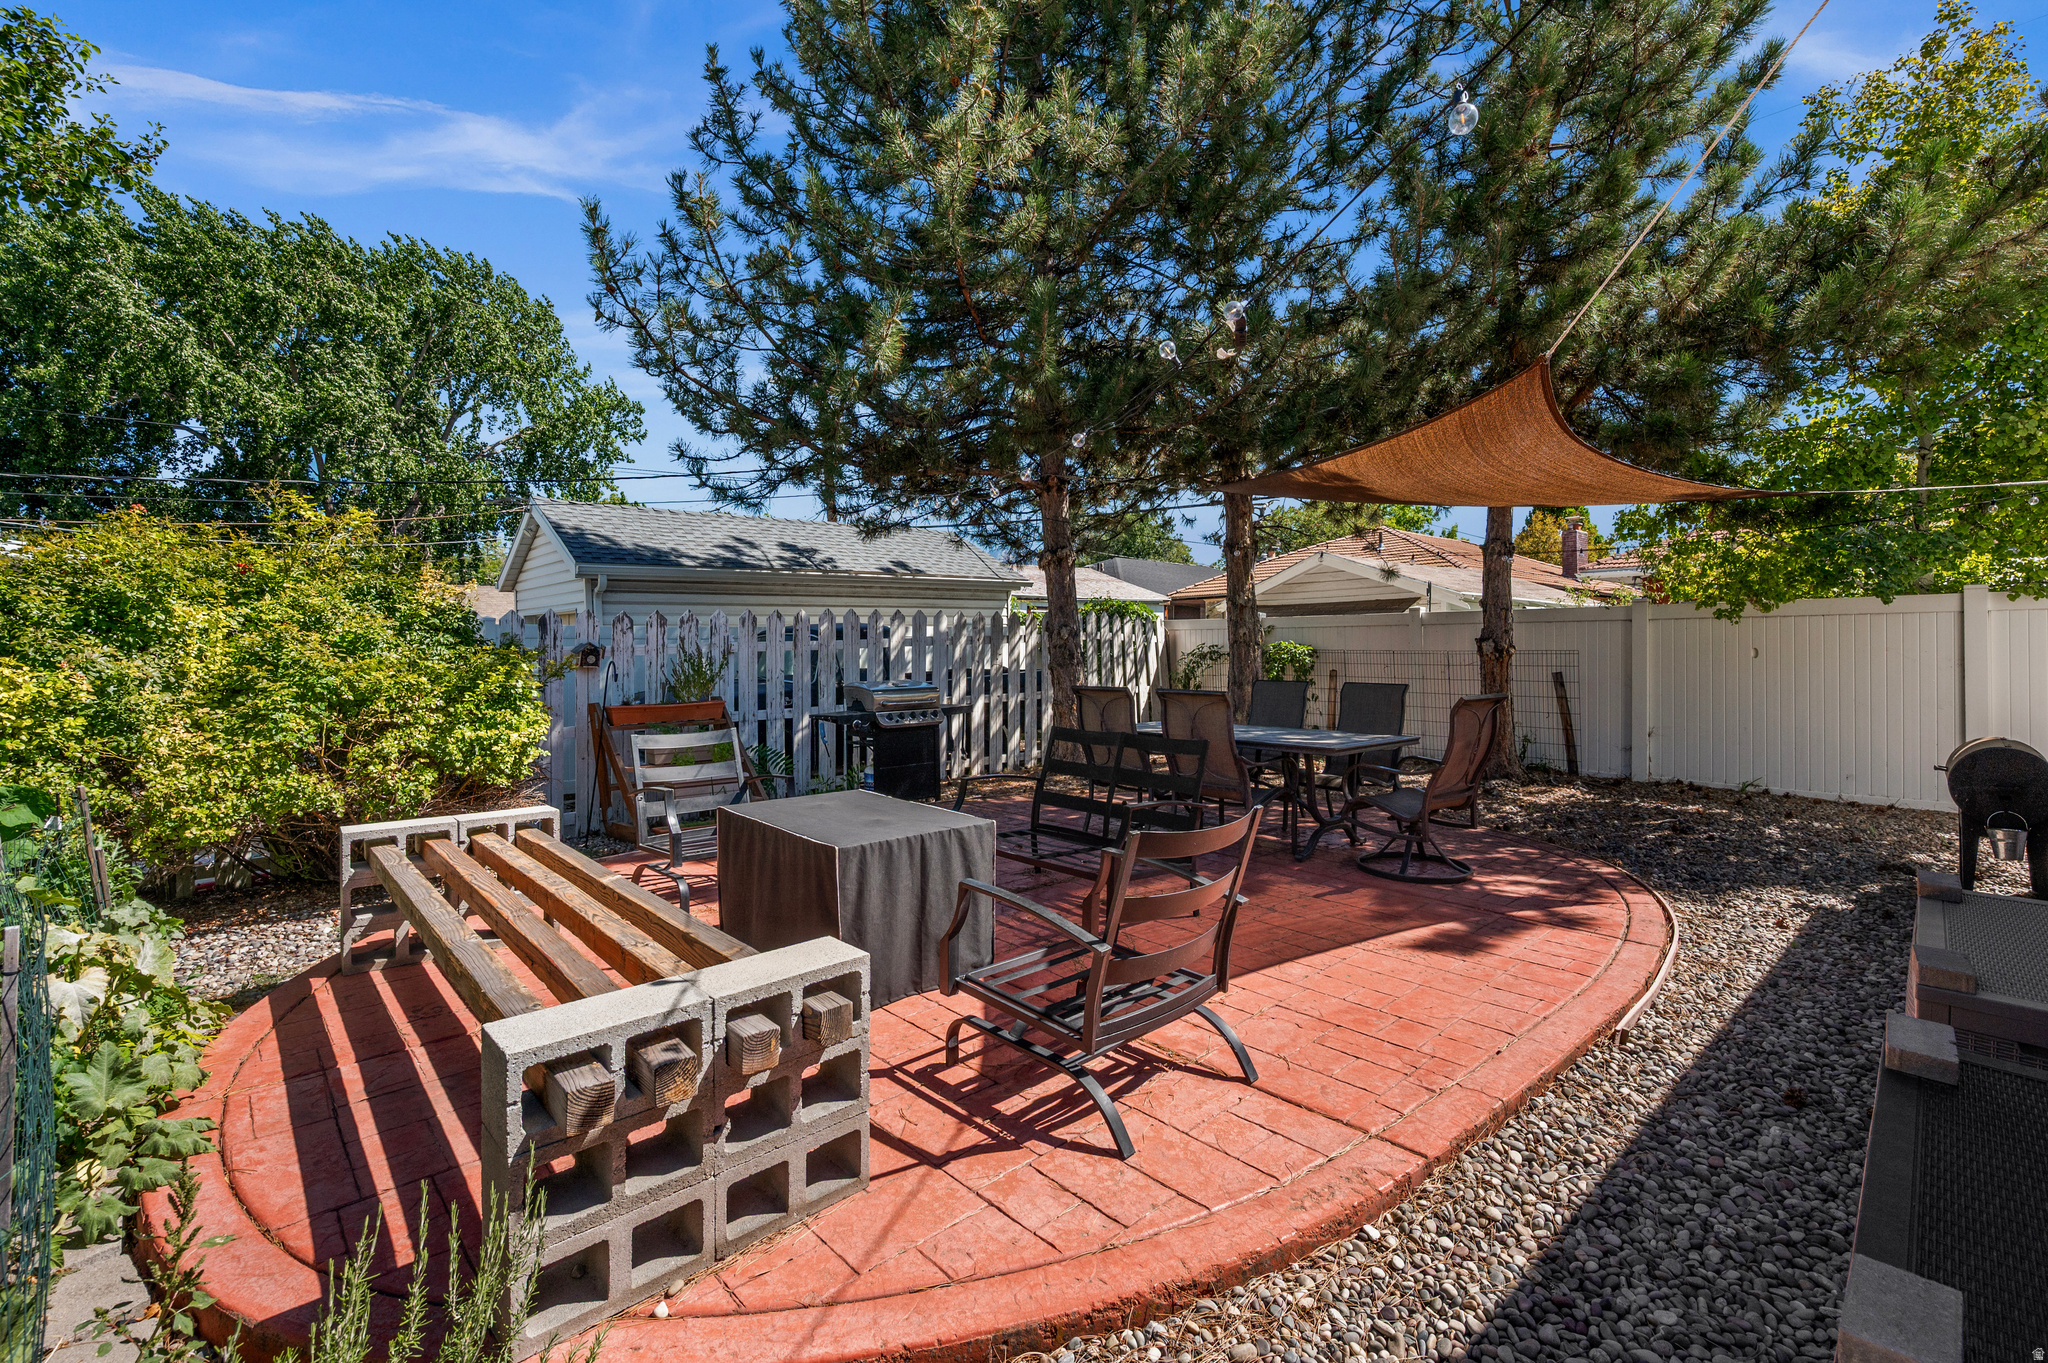
Backyard patio with red brick pavers, outdoor dining furniture, a grill, and a shade sail.
Backyard patio with red brick paving, outdoor seating, string lights, and a garden beside a brick house.
VIEW PHOTOS
Price Upon Request

546 E CLEVELAND AVE

5 Beds 4 Baths 2,660 Sq.Ft. 6,534 Sq.Ft.

Description

A rare opportunity to own a character-filled, side-by-side brick duplex in one of Salt Lake City's most desirable central neighborhoods. Both residences are currently tenant-occupied with an established rental history. One side offers 3 bedrooms and 2 bathrooms, while the other features 2 bedrooms and 2 bathrooms. Inside, arched openings, abundant natural light, and original architectural details give each residence its own personality. Outside, a spacious shared backyard, patio, mature landscaping, vegetable garden, and covered carport add something tenants don't always find in an urban rental: genuinely usable outdoor space. The Liberty Wells location only strengthens the investment. Tree-lined streets, neighborhood character and a walkable, central setting put restaurants, coffee shops, parks and everyday amenities nearby, with downtown Salt Lake City just minutes away. For an investor looking beyond the typical duplex, this one checks some important boxes: two established rental units, separate entrances, generous bedroom and bathroom counts, outdoor space, parking and a location with enduring appeal. A distinctive Salt Lake City income property with character you simply can't recreate.

Share Property

Location

546 E CLEVELAND AVE, Salt Lake City, UT 84105

Status

Sold

Date Sold

October 20, 2026
Jazmin Adamson

Jazmin Adamson

TITLE

Real Estate Advisor

Property Amenities

Interior
Laundry room Electric Dryer Hookup
Flooring Tile
Total Bedrooms: 5
Other Interior Features Range/Oven: Free Stdng
Area & Lot
Total area 2,660 Sq.Ft.
Lot Area 6,534 Sq.Ft.
Living area 2,660 Sq.Ft.
MLS® ID 2184664
Year Built 1936
School District Salt Lake
High School Highland
Middle School Clayton
Elementary School Whittier
Architecture Styles Side By Side
Type Multi-Family
Status Sold
Exterior
Heat type Forced Air, Gas: Central
Water Source Culinary
Sewer Sewer: Connected, Sewer: Public
Other Exterior Features Awning(s), Double Pane Windows, Patio: Open
Parking Covered, Parking: Uncovered
Lot Features Curb Gutter, Fenced: Part, Road: Paved, Secluded, Sidewalks
Roof Asphalt
Utilities Natural Gas Connected, Electricity Connected, Sewer Connected, Sewer: Public, Water Connected
Finance
Price Upon Request

Harvard/Yale

Work With Jazmin

Whether buying or selling in Salt Lake City, Jazmin provides expert guidance, tailored strategies, and hands-on support to help you achieve your goals.