Leave a Message

Thank you for your message. I'll be in touch with you shortly.

5027 W BURNTSIDE AVE
VIEW PHOTOS
Courtesy of Align Complete Real Estate Services (900 South)
$925,000

5027 W BURNTSIDE AVE

6 Beds 4 Baths 4,314 Sq.Ft. 6,969.6 Sq.Ft.

Description

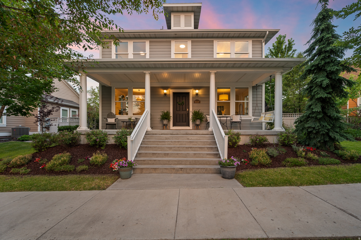
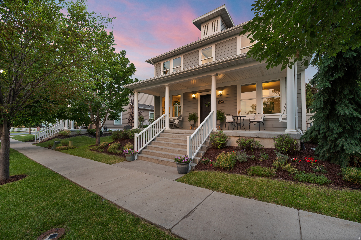
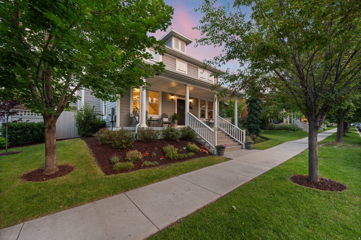
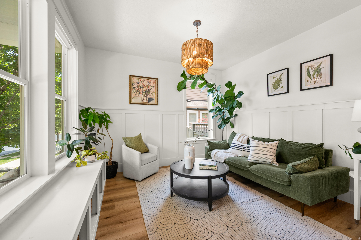
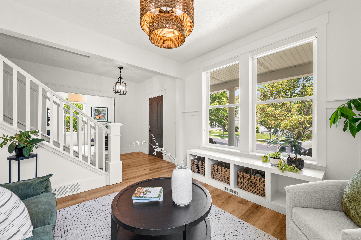
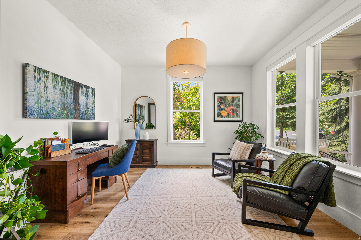
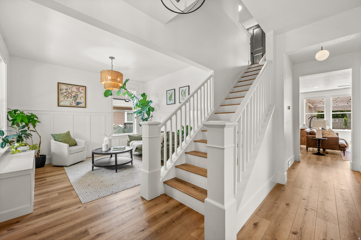
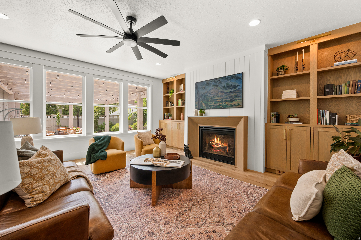
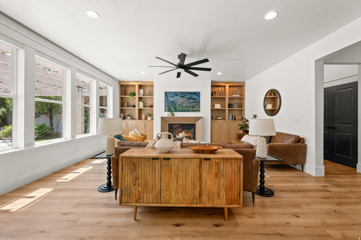
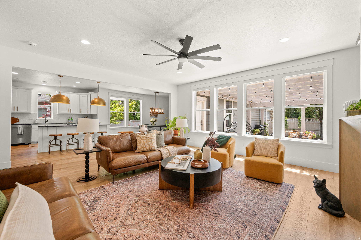
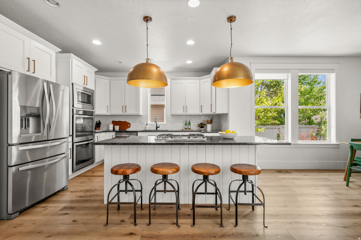
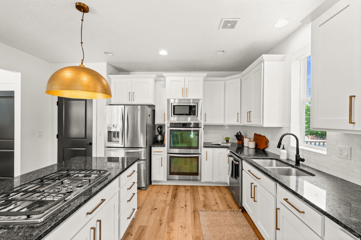
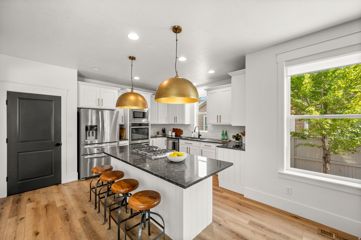
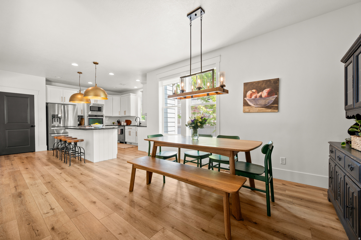
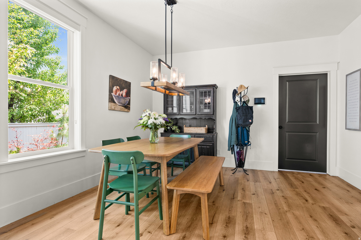
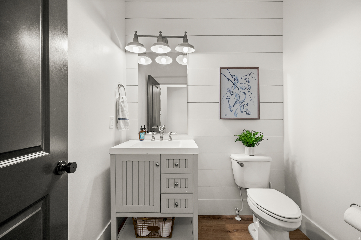
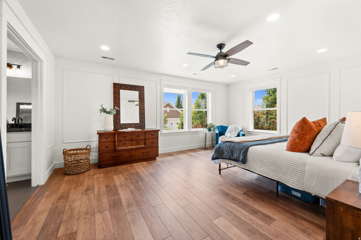
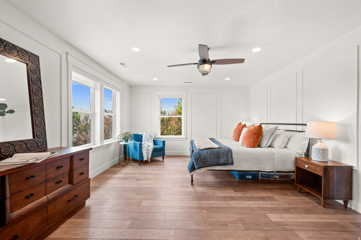
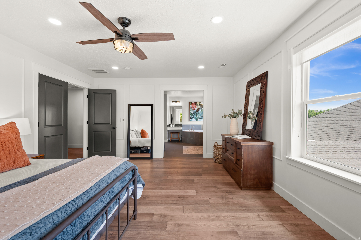
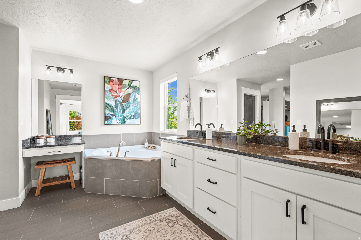
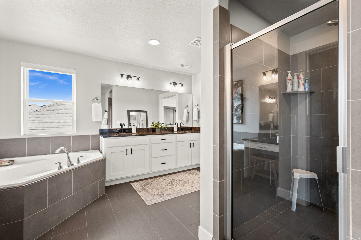
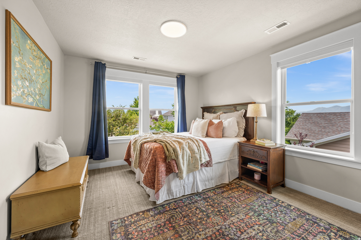
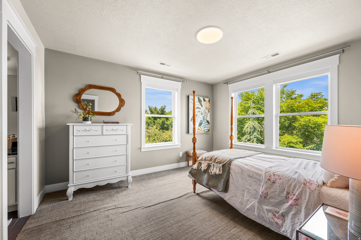
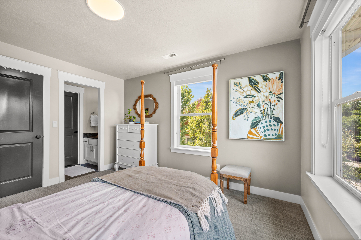
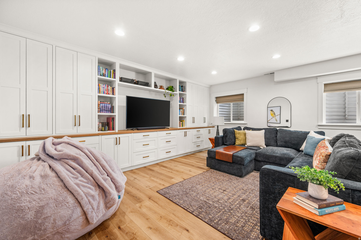
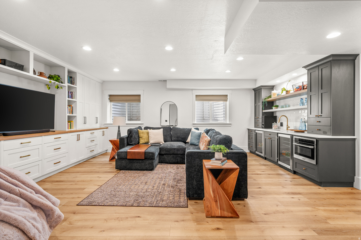
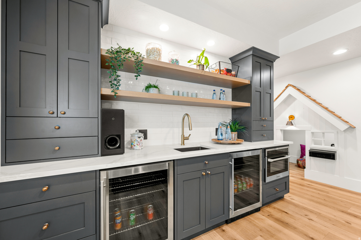
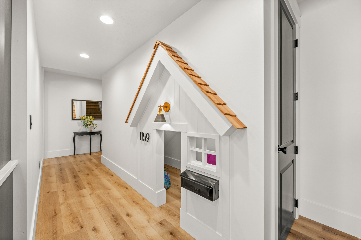
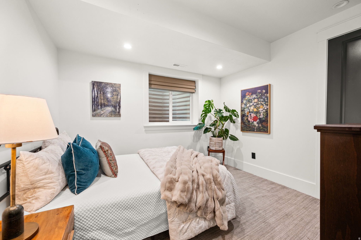
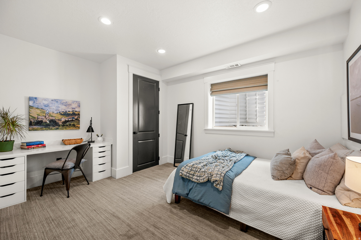
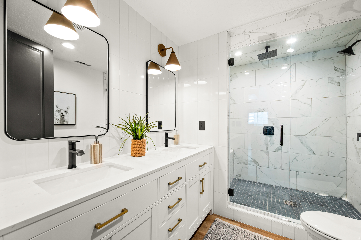
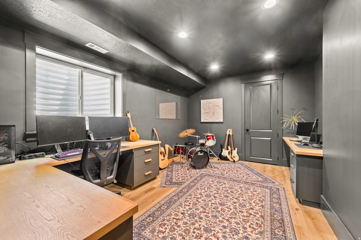
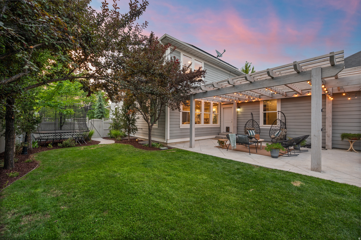
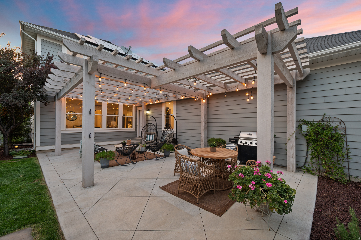
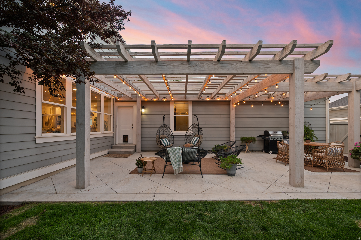
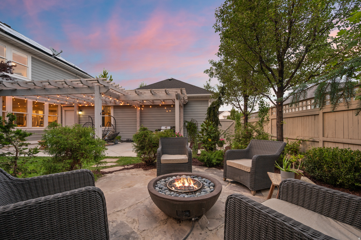
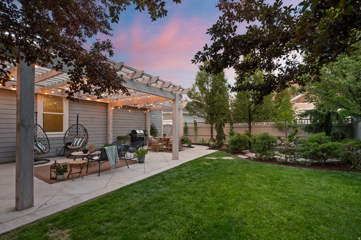
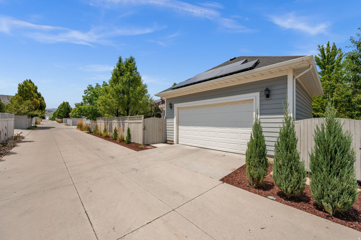
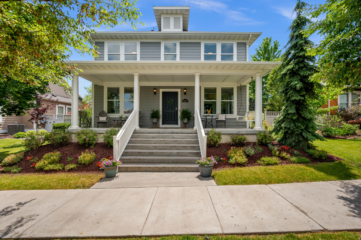
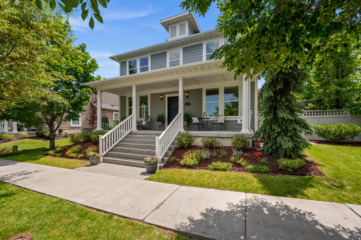
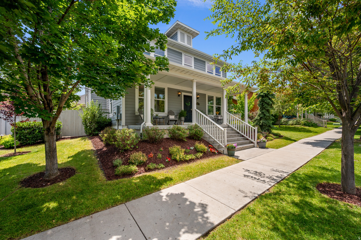
Welcome to one of Daybreak's most inviting homes-where thoughtful design, modern finishes, and exceptional outdoor living come together effortlessly. From the expansive covered front porch to the beautifully landscaped backyard, every space has been crafted to bring people together and make everyday living feel a little more special. Inside, natural light pours through oversized windows, highlighting warm wood flooring, custom millwork, designer lighting, and timeless finishes. The open, airy floor plan creates an effortless flow for entertaining while offering comfortable spaces for everyday life. The beautifully finished lower level features custom built-ins, a spacious family room, and a stylish wet bar-perfect for movie nights, game days, or hosting overnight guests. Flexible bedrooms, abundant storage, and thoughtfully designed spaces ensure there's room for everyone. The backyard is truly something special. A spectacular pergola-covered patio, inviting fire pit lounge, mature trees, and lush landscaping create a private backyard oasis that's equally suited for lively summer barbecues or peaceful evenings beneath the caf lights. Completing the property is an attached two-car garage and owned solar panels. Located in the heart of Daybreak, you'll enjoy one of Utah's most sought-after communities, where lakes, miles of walking and biking trails, neighborhood parks, local shops, restaurants, and year-round community events create a lifestyle every bit as exceptional as the home itself. This is more than a house-it's a place where neighbors become friends, every season brings new memories, and coming home is the best part of your day.

Share Property

Location

5027 W BURNTSIDE AVE, South Jordan, UT 84009

Status

Active Under Contract
Jazmin Adamson

Jazmin Adamson

TITLE

Real Estate Advisor

Property Amenities

Interior
Laundry room Electric Dryer Hookup
Appliances Ceiling Fan, Dryer, Microwave, Refrigerator, Washer
Flooring Carpet, Hardwood, Tile
Total Bedrooms: 6
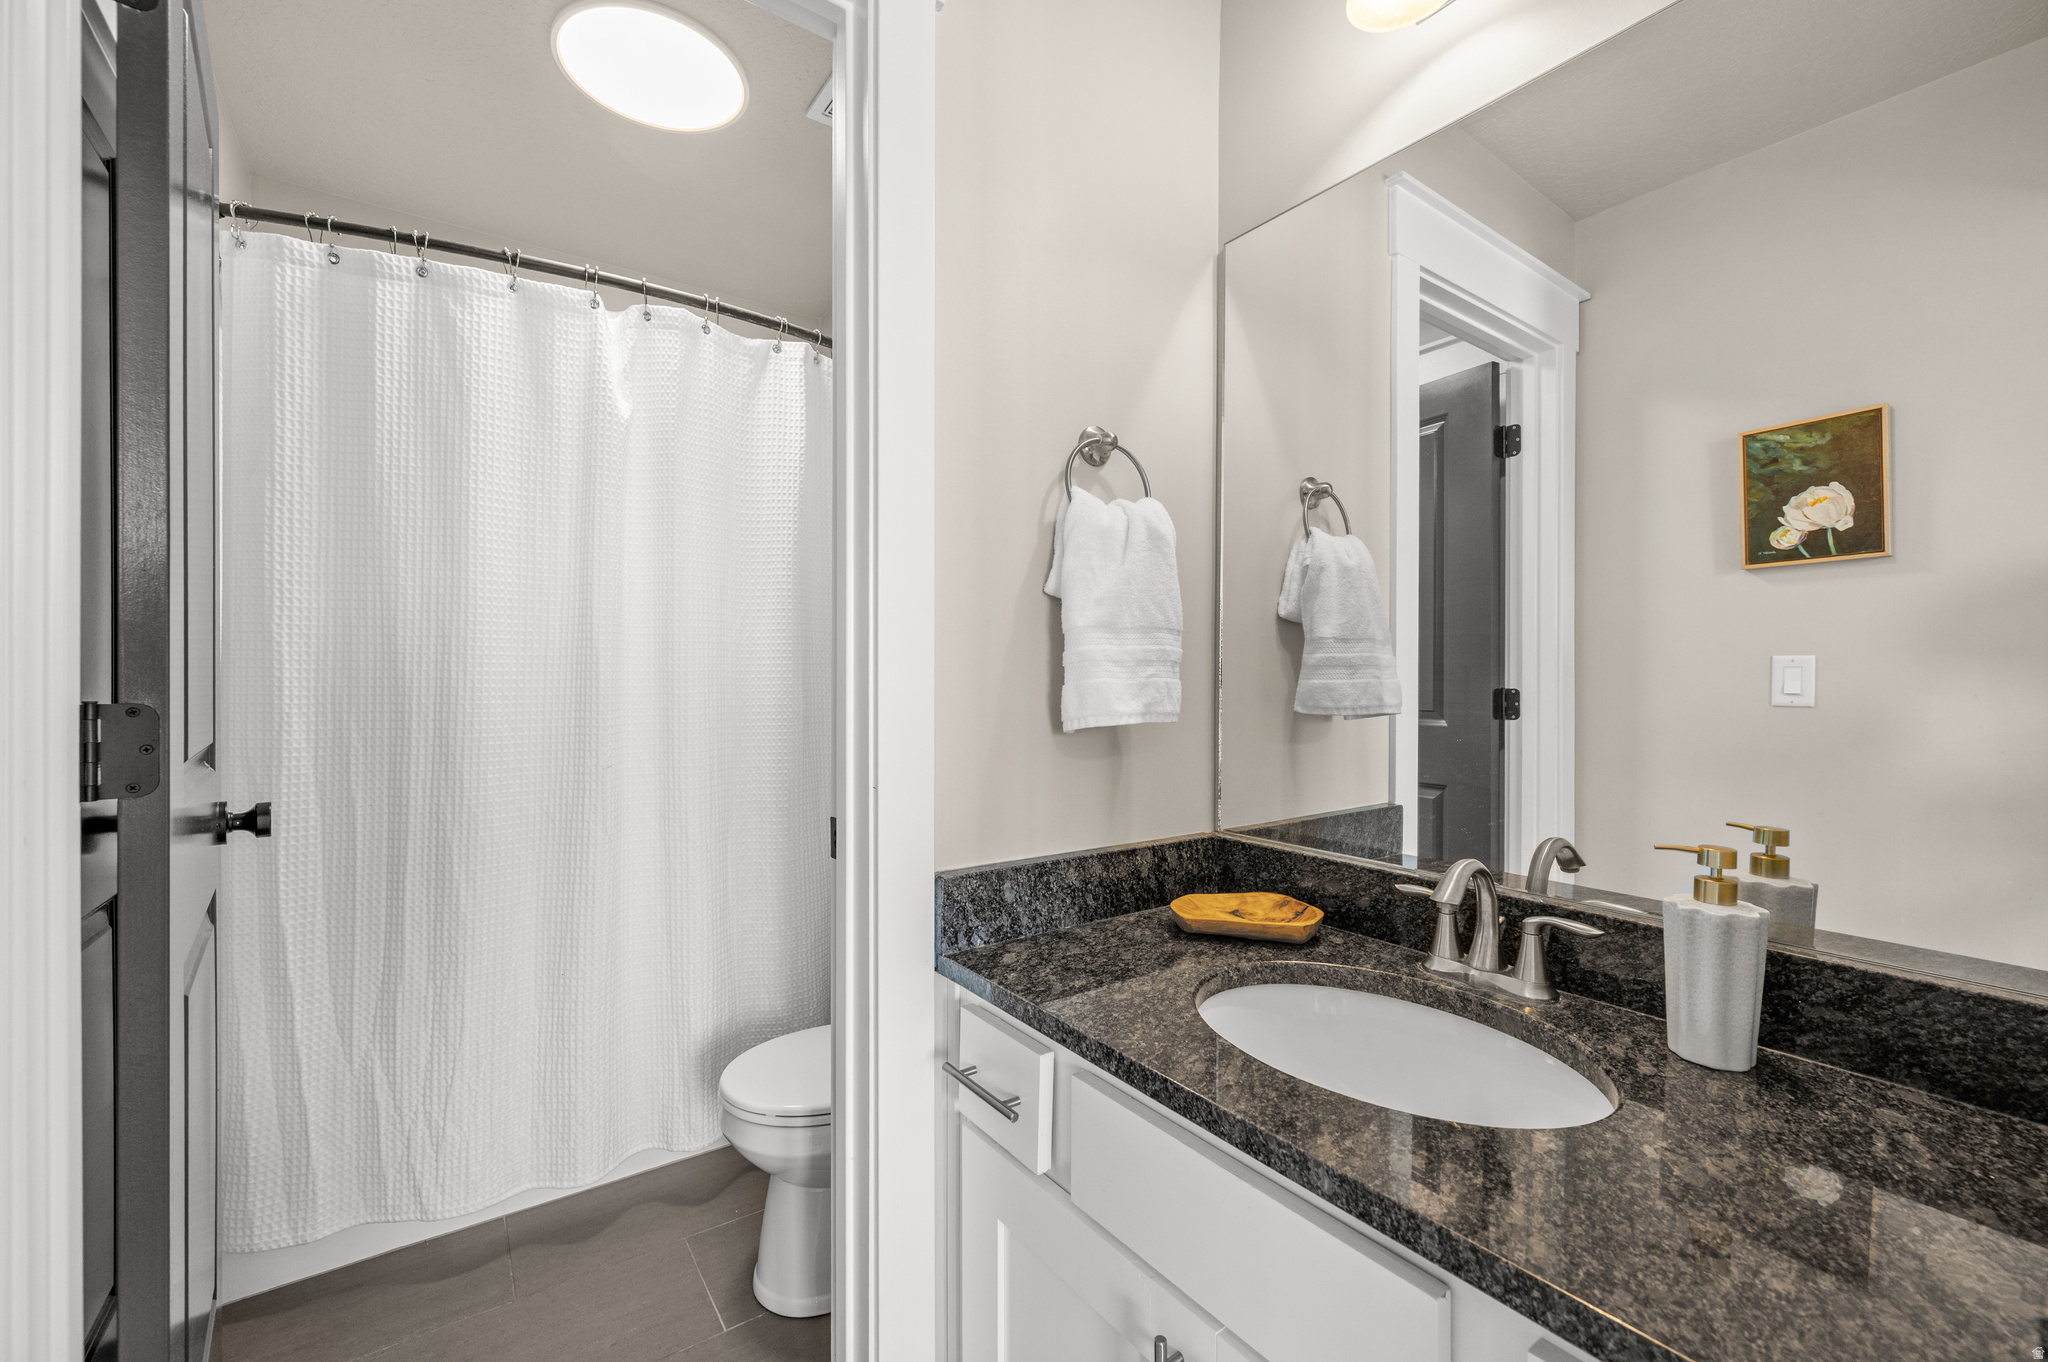
Half Bathrooms: 1
Three-Quarter Bathrooms: 1
Full Bathrooms: 2
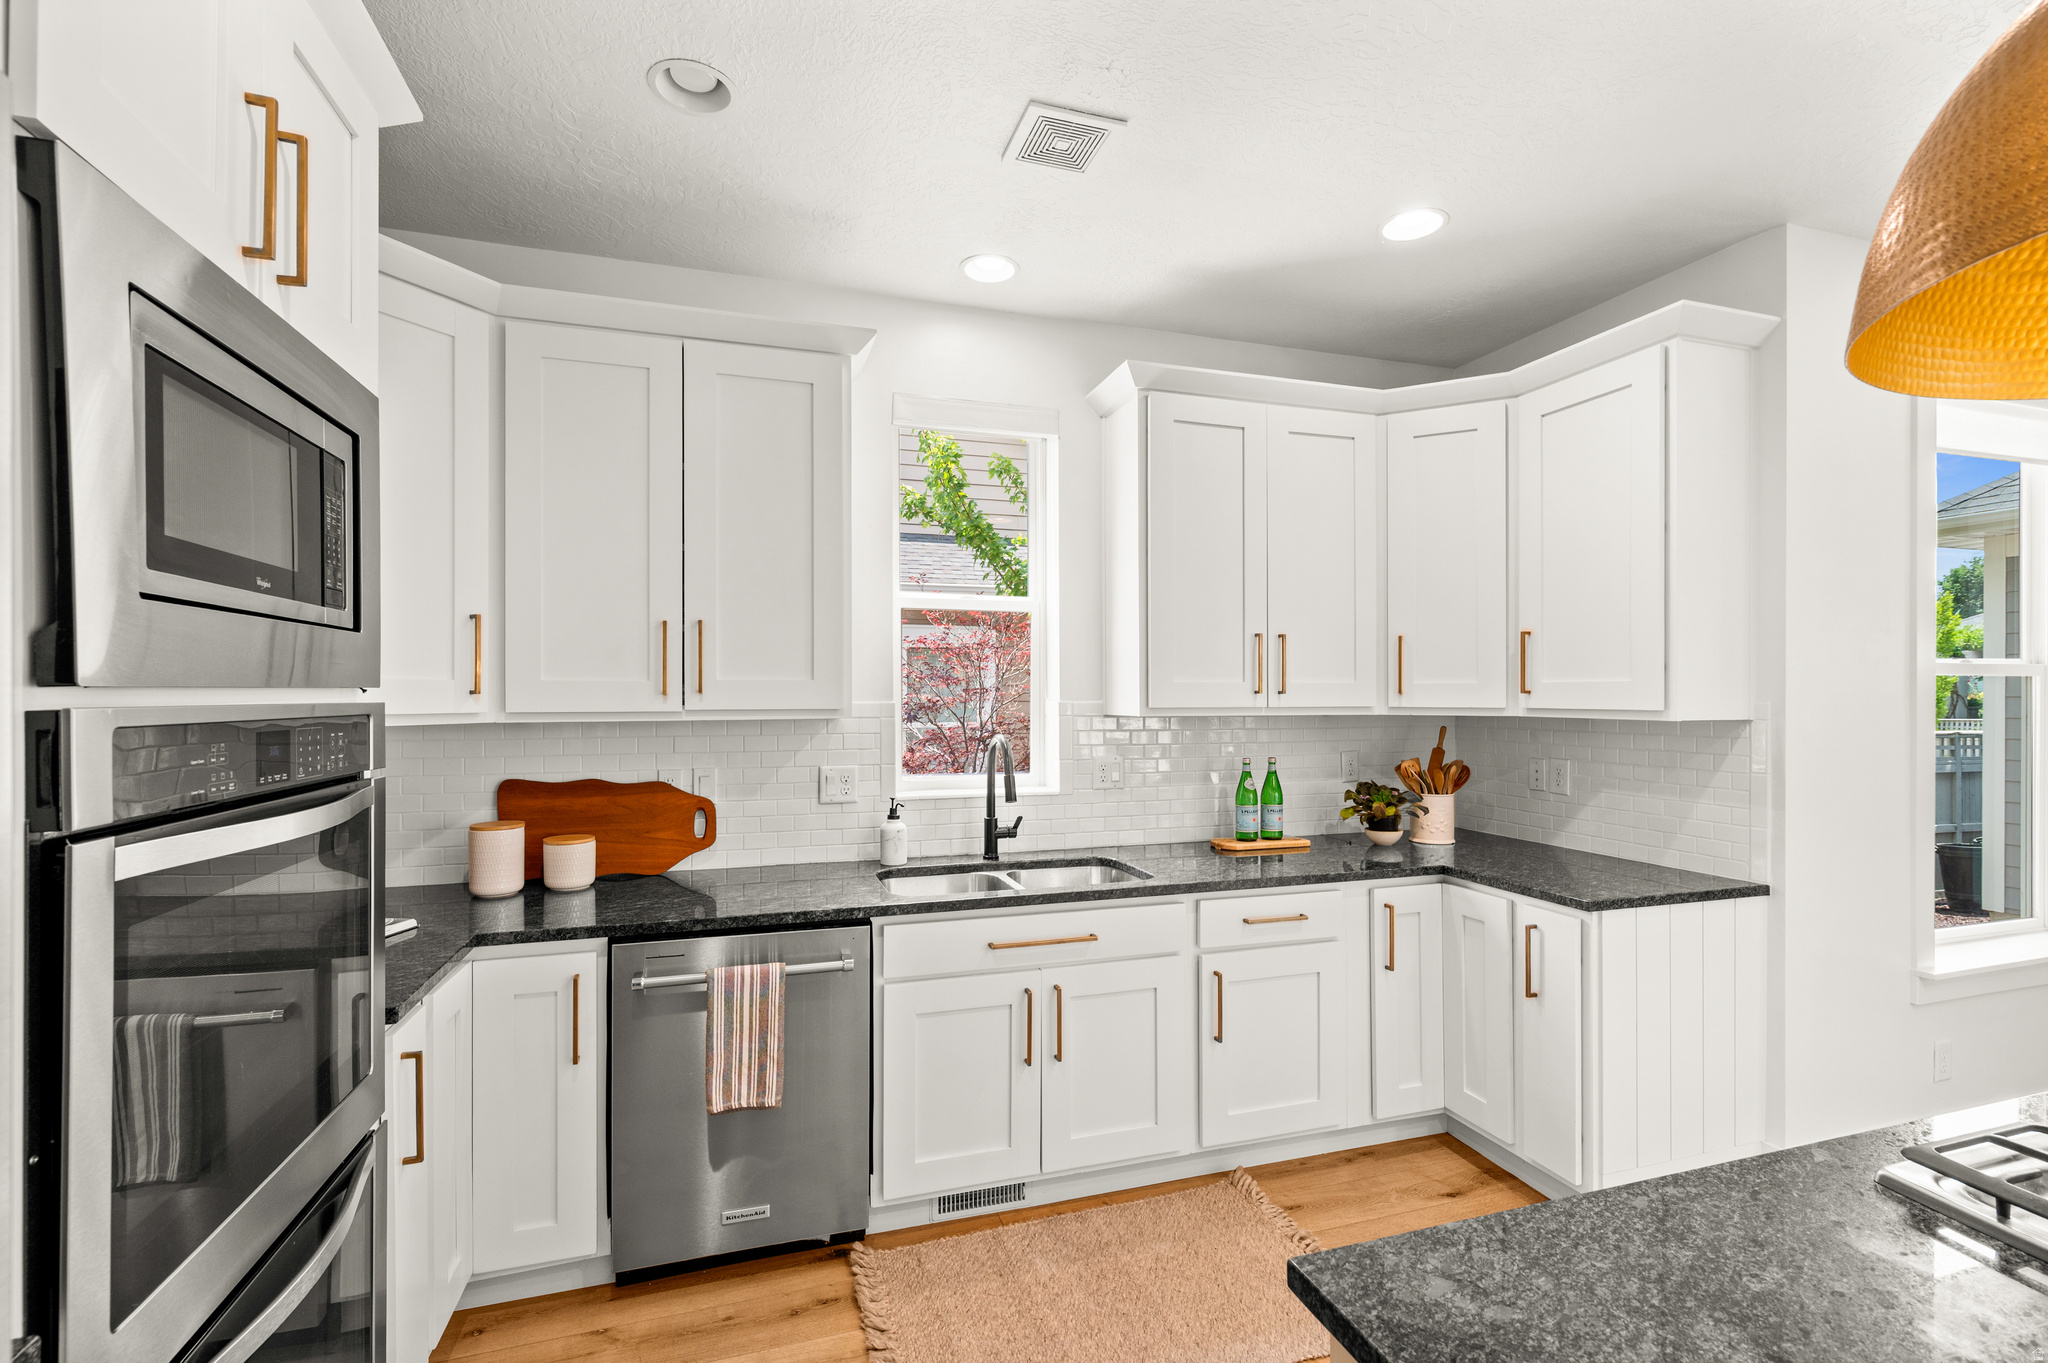
Other Interior Features Bar: Wet, Bath: Primary, Bath: Sep Tub/Shower, Closet: Walk-In, Den/Office, Disposal, French Doors, Gas Log, Kitchen: Second, Kitchen: Updated, Oven: Double, Range: Countertop, Range: Gas, Granite Countertops
Area & Lot
Total area 4,314 Sq.Ft.
Lot Area 6,969.6 Sq.Ft.
Living area 4,314 Sq.Ft.
MLS® ID 2172290
Year Built 2013
School District Jordan
High School Herriman
Elementary School Golden Fields
View Description Mountain(s)
Architecture Styles Stories: 2
Type Residential
Status Active Under Contract
Exterior
Stories 3
Air conditioning Central Air
Heat type Forced Air, Gas: Central
Green Feature Solar
Water Source Culinary
Garage Space 2.0
Sewer Sewer: Connected, Sewer: Public
Other Exterior Features Double Pane Windows, Entry (Foyer), Lighting, Patio: Covered, Porch: Open, Patio: Open
Lot Features Curb Gutter, Fenced: Full, Road: Paved, Sidewalks, Sprinkler: Auto-Full, View: Mountain, Drip Irrigation: Auto-Part
Roof Asphalt
Utilities Natural Gas Connected, Electricity Connected, Sewer Connected, Sewer: Public, Water Connected
Finance
Sales Price $925,000
HOA Fees $145 monthly
Real Estate Tax $4,156 yearly
image

Schedule a Showing

I would love to help you see this beautiful home! As a full-service brokerage, I can arrange a tour. Please submit an offer and answer questions about the buying process.

Schedule a Showing

I would love to help you see this beautiful home! As a full-service brokerage, I can arrange a tour. Please submit an offer and answer questions about the buying process.

Thank you for your interest in 5027 W BURNTSIDE AVE, South Jordan, UT 84009. We are reviewing your request and will be in touch shortly!

Mortgage Calculator

Estimate your monthly mortgage payment, including the principal and interest, property taxes, and HOA. Adjust the values to generate a more accurate rate.

All estimates are provided for informational purposes only. Actual amounts may vary.
$0,000 Your Payment 20 15 65
$0,000 Your Payment

Work With Jazmin

Whether buying or selling in Salt Lake City, Jazmin provides expert guidance, tailored strategies, and hands-on support to help you achieve your goals.