Leave a Message

Thank you for your message. I'll be in touch with you shortly.

2994 S DREAM WEAVER CV
VIEW PHOTOS
Courtesy of Align Complete Real Estate Services (900 South)
Price Upon Request

2994 S DREAM WEAVER CV

5 Beds 5 Baths 5,205 Sq.Ft. 10,018.8 Sq.Ft.

Description

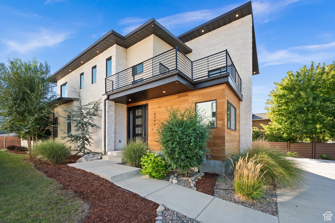
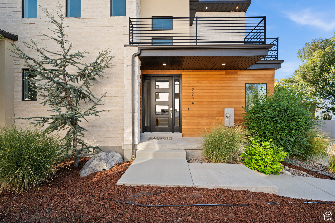
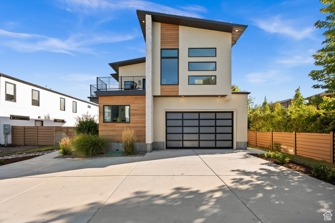
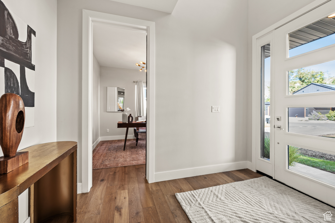
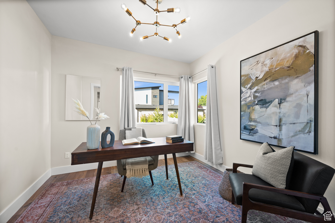
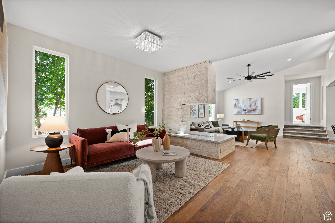
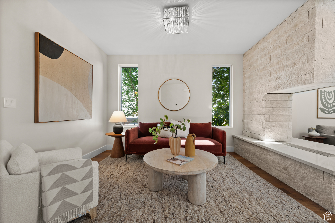
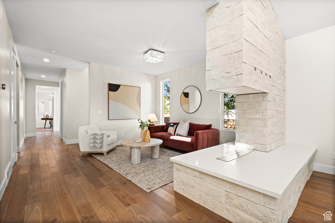
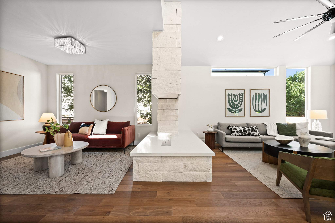
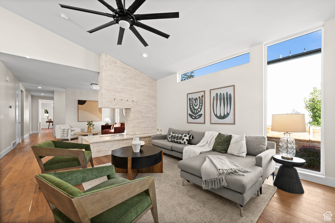
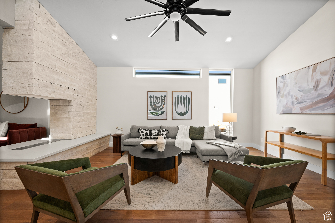
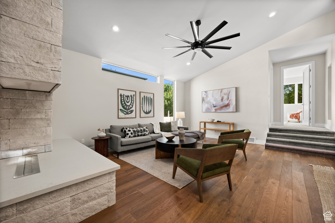
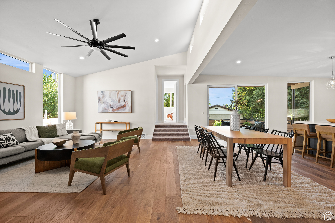
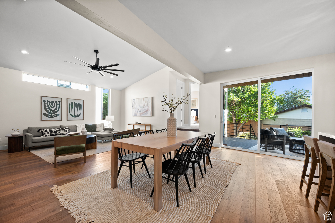
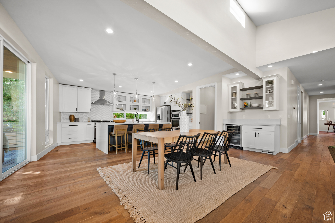
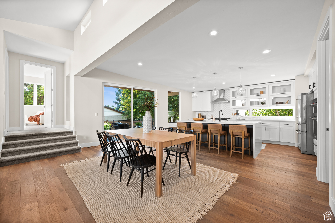
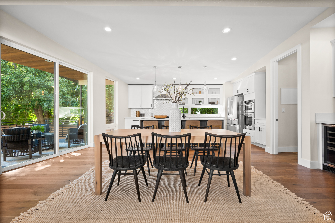
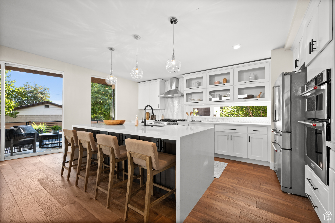
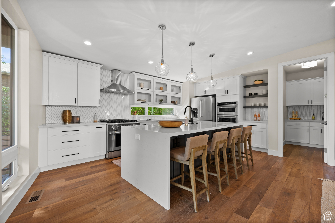
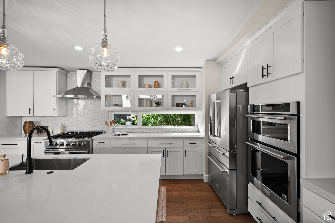
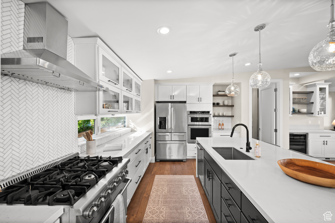
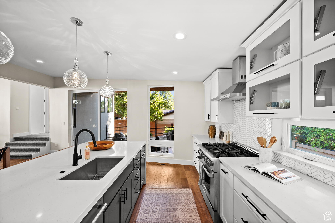
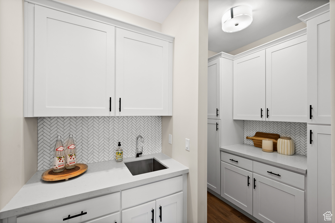
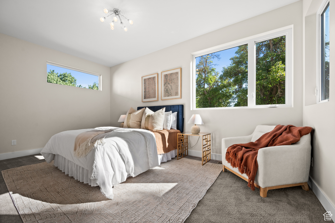
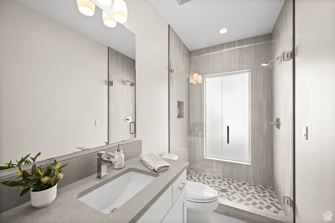
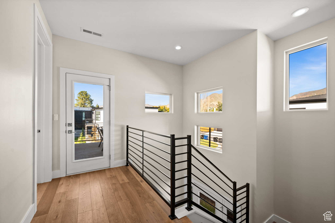
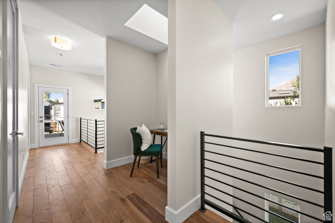
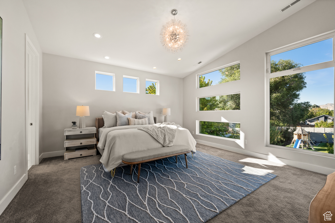
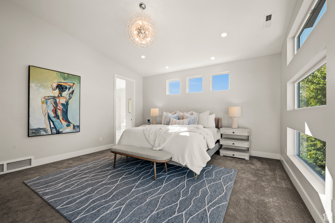
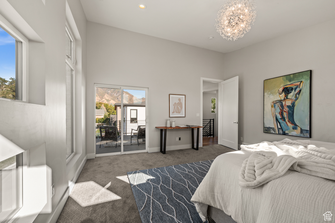
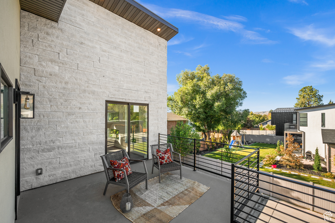
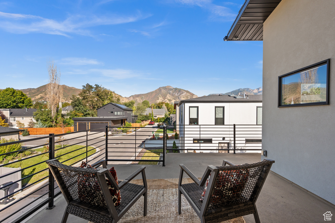
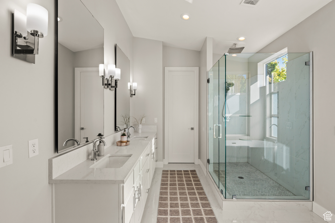
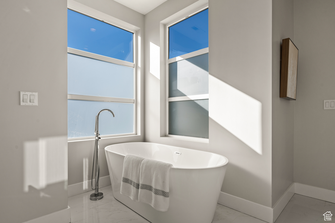
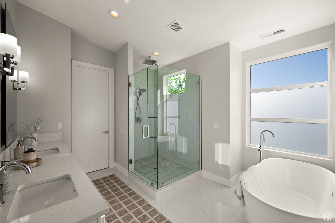
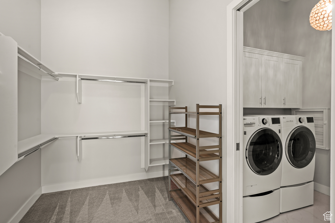
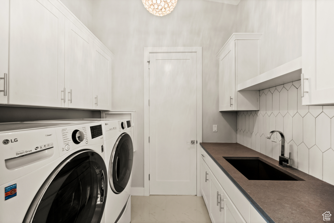
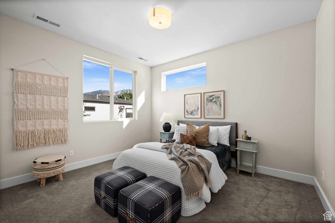
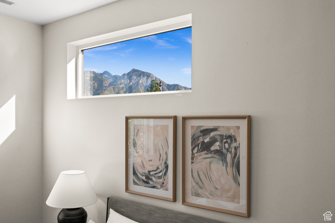
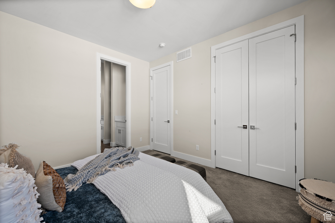
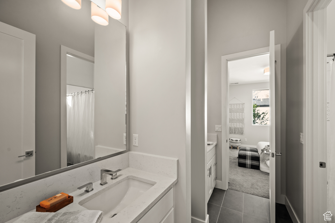
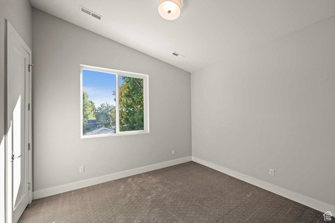
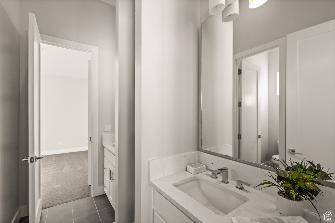
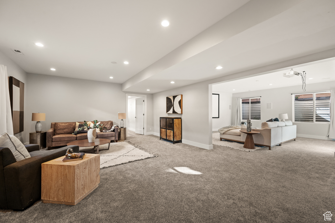
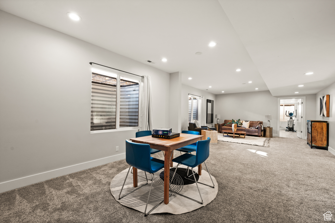
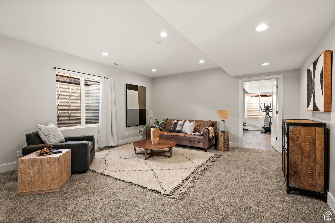
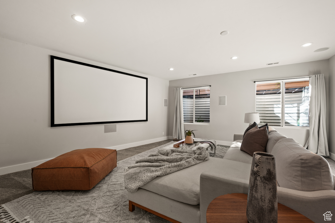
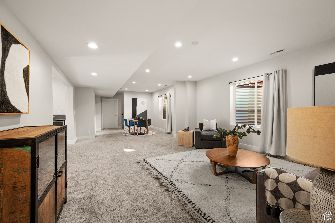
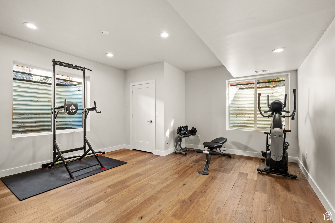
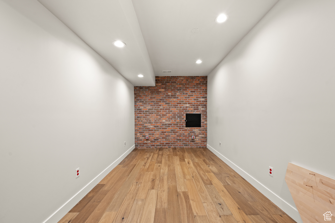
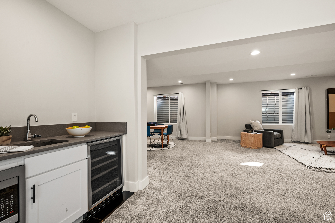
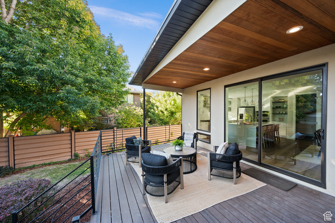
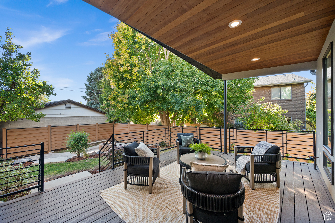
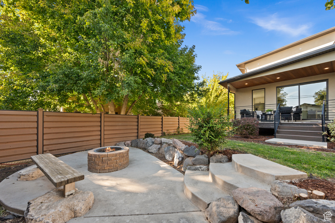
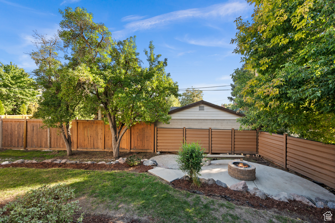
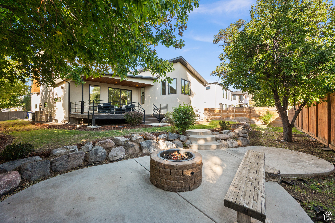
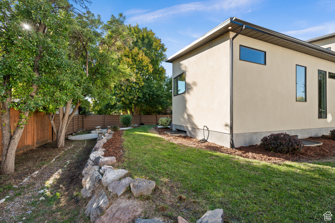
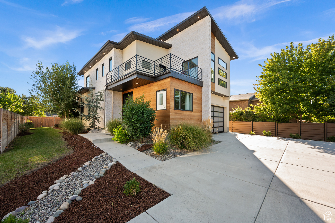
Say hello, to this boldly modern home which has arrived just in time for the season of entertaining and cozy months ahead. Why settle for ordinary when you can have fabulous? This one is a statement piece and every corner exudes sophistication, comfort and style. We especially love the grand spaces, warm finishes, airy vaulted ceilings, and radiant light spilling in from the dozens of contemporary windows. With white oak hardwood floors underfoot, the main level flows seamlessly connecting the kitchen, dining, and living rooms with direct access to the beautiful back deck. Whether you're hosting a grand soire or an intimate gathering, the options are endless. The high-style chef's kitchen boasts modern finishes, custom cabinetry, a generous island for prep and casual dining, expansive quartz countertops, stainless appliances, beverage fridge and the pass-through butler's pantry is a delightful surprise (with a sink and storage galore!) Our large vaulted primary suite and gorgeous spa-like bath are flooded with natural light, a generous walk-in closet (with adjoining laundry). And, take in the mountain views from your own private deck. Two additional bedrooms up, a jack & jill bath and a sweet nook at the landing for a desk or cozy reading spot. No gloomy basement here-it's the space for movies and game nights! Huge theater room with viewing screen, projector and surround sound bring entertainment alive. There's even a recording studio/band room! Our huge 3-car garage and extra parking spaces provide options a-plenty. Enjoy the private backyard from the deck or at the lower-level firepit. Located in a quiet cul-de-sac where the neighbors know each other by name, it's a short walk to Tanner Park (the best dog park ever), and to great local eats. The easy freeway access is a breeze for outdoor enthusiasts or a Downtown date night. This home was designed to wow and every moment you spend here feels like a weekend getaway. Best get your move on!

Share Property

Location

2994 S DREAM WEAVER CV, Salt Lake City, UT 84109

Status

Sold

Date Sold

February 27, 2025
Jazmin Adamson

Jazmin Adamson

TITLE

Real Estate Advisor

Property Amenities

Interior
Laundry room Electric Dryer Hookup
Appliances Ceiling Fan, Dryer, Microwave, Range Hood, Refrigerator, Washer
Flooring Carpet, Hardwood, Tile
Total Bedrooms: 5
Half Bathrooms: 2
Three-Quarter Bathrooms: 1
Full Bathrooms: 2
Other Interior Features Bar: Dry, Bath: Primary, Bath: Sep Tub/Shower, Closet: Walk-In, Den/Office, Disposal, Gas Log, Great Room, Kitchen: Updated, Oven: Wall, Range: Gas, Vaulted Ceilings, Theater Room
Area & Lot
Total area 5,205 Sq.Ft.
Lot Area 10,018.8 Sq.Ft.
Living area 5,205 Sq.Ft.
MLS® ID 2027242
Year Built 2019
School District Granite
High School Olympus
Middle School Evergreen
Elementary School Rosecrest
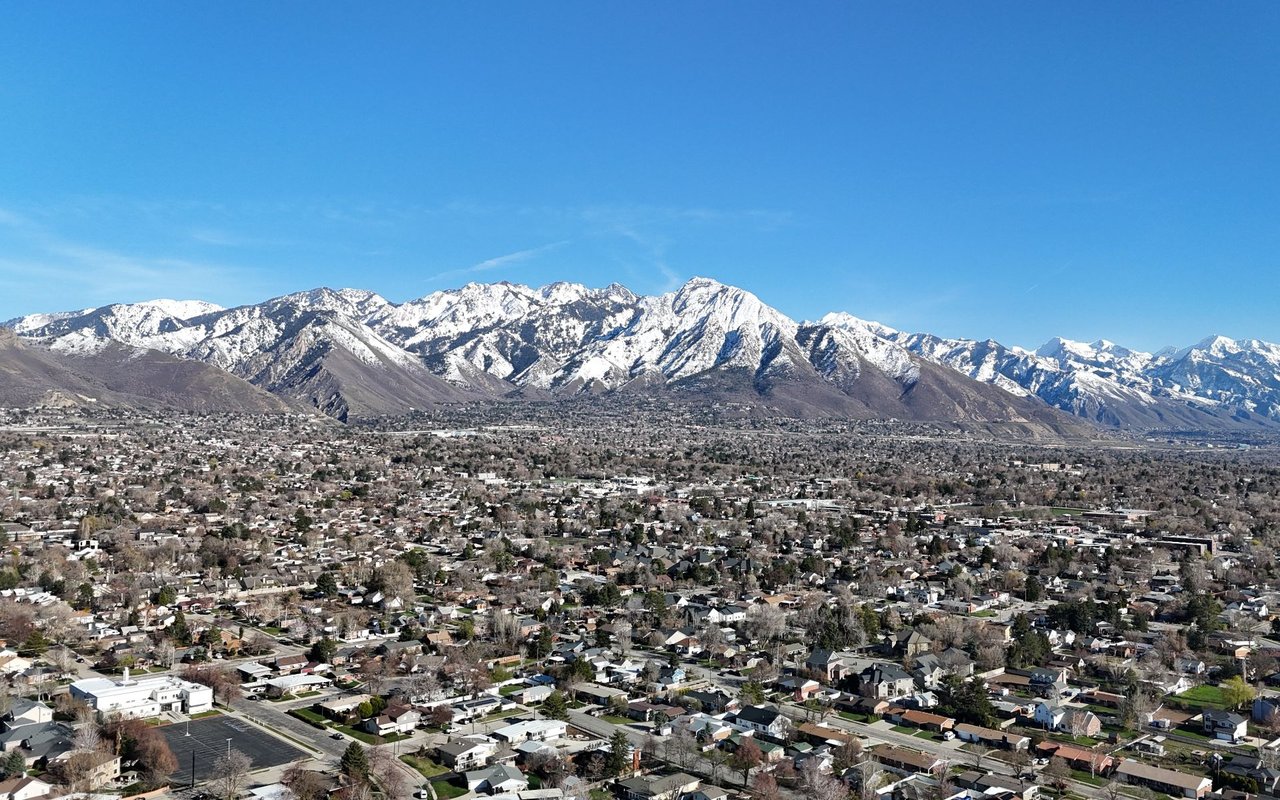
View Description Mountain(s)
Type Residential
Status Sold
Exterior
Stories 3
Air conditioning Central Air
Heat type Forced Air, Gas: Central
Water Source Culinary
Garage Space 3.0
Sewer Sewer: Connected, Sewer: Public
Other Exterior Features Balcony, Double Pane Windows, Entry (Foyer), Skylights, Sliding Glass Doors, Patio: Open
Lot Features Corner Lot, Cul-De-Sac, Fenced: Part, Road: Paved, Secluded, Sprinkler: Auto-Full, View: Mountain, Drip Irrigation: Auto-Part, Private
Roof Asphalt, Membrane
Utilities Natural Gas Connected, Electricity Connected, Sewer Connected, Sewer: Public, Water Connected
Finance
Price Upon Request

360 Virtual Tour

Take a tour of this property

Millcreek

Work With Jazmin

Whether buying or selling in Salt Lake City, Jazmin provides expert guidance, tailored strategies, and hands-on support to help you achieve your goals.