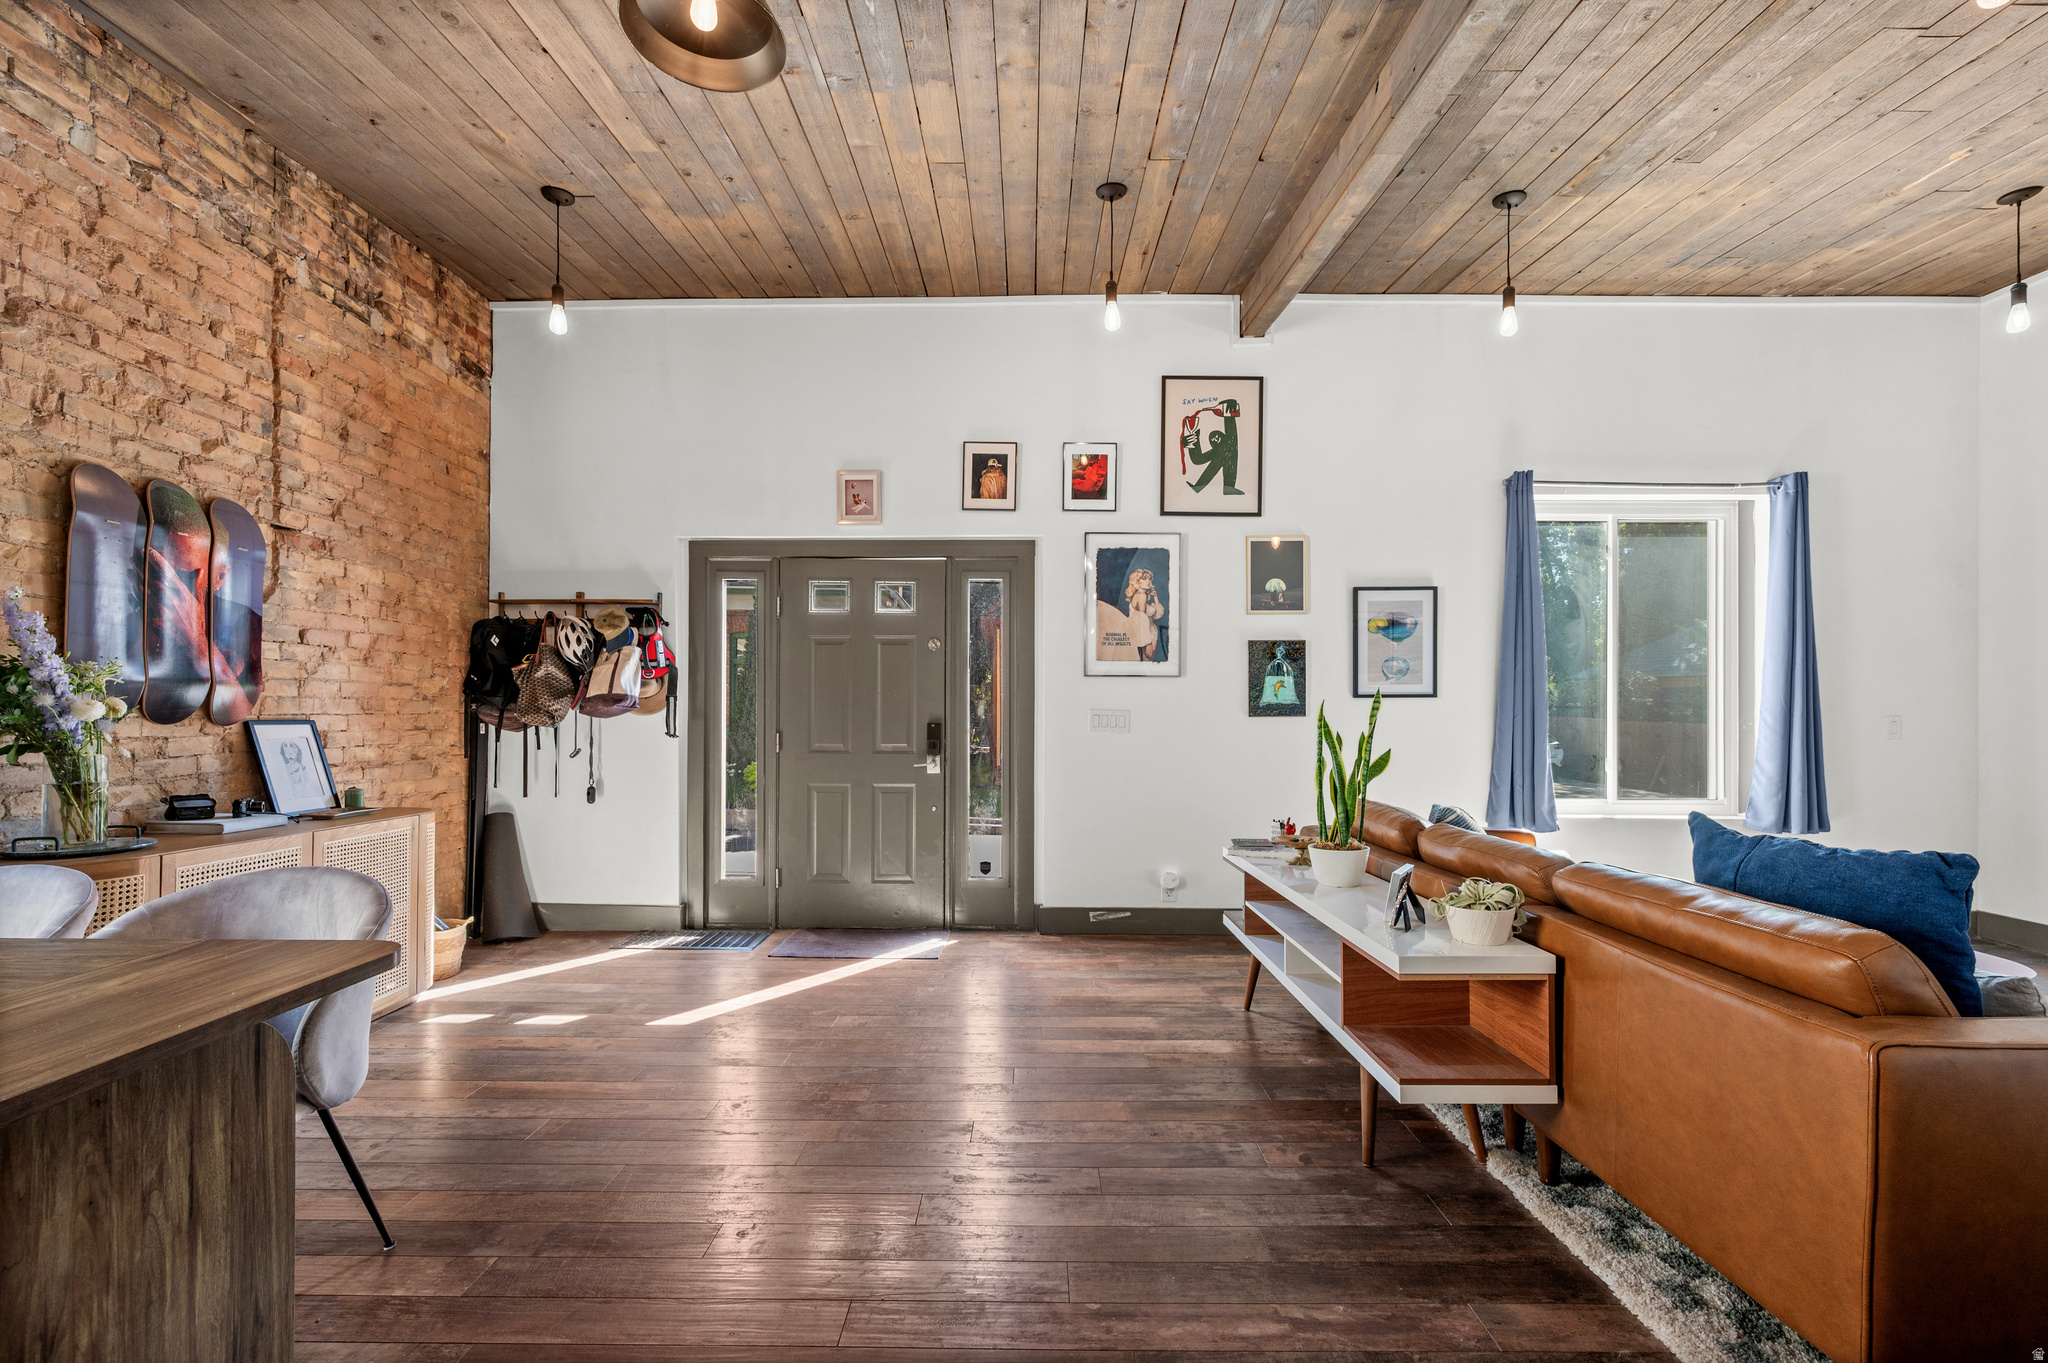
Living room with exposed brick, a wood-plank ceiling, gray entry door, and brown leather sofa.
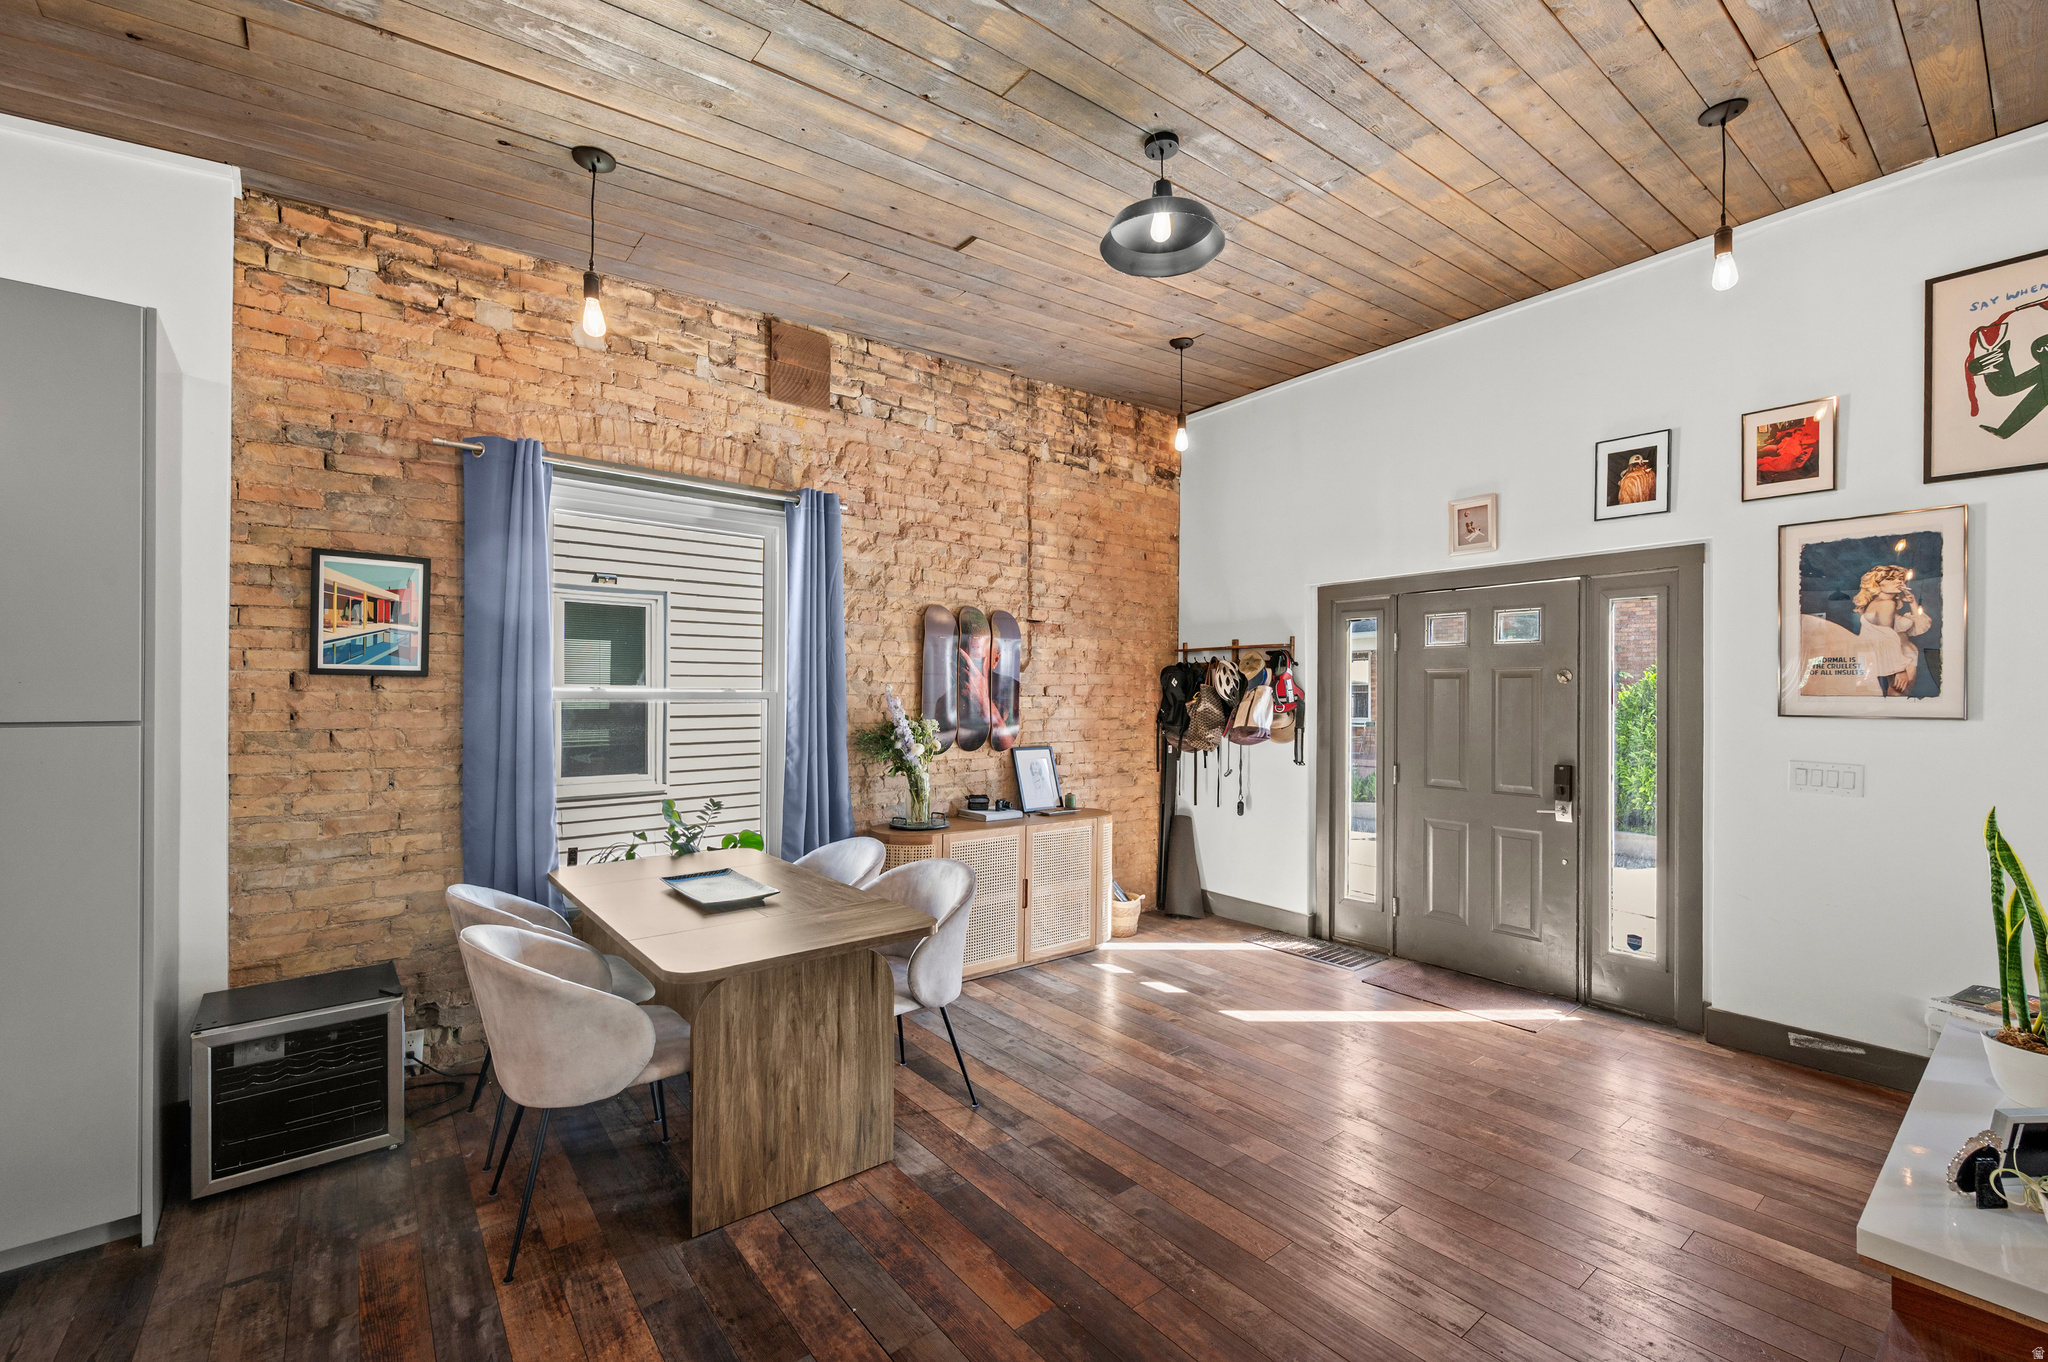
Dining and entry area with exposed brick, a wood-plank ceiling, and a gray front door.
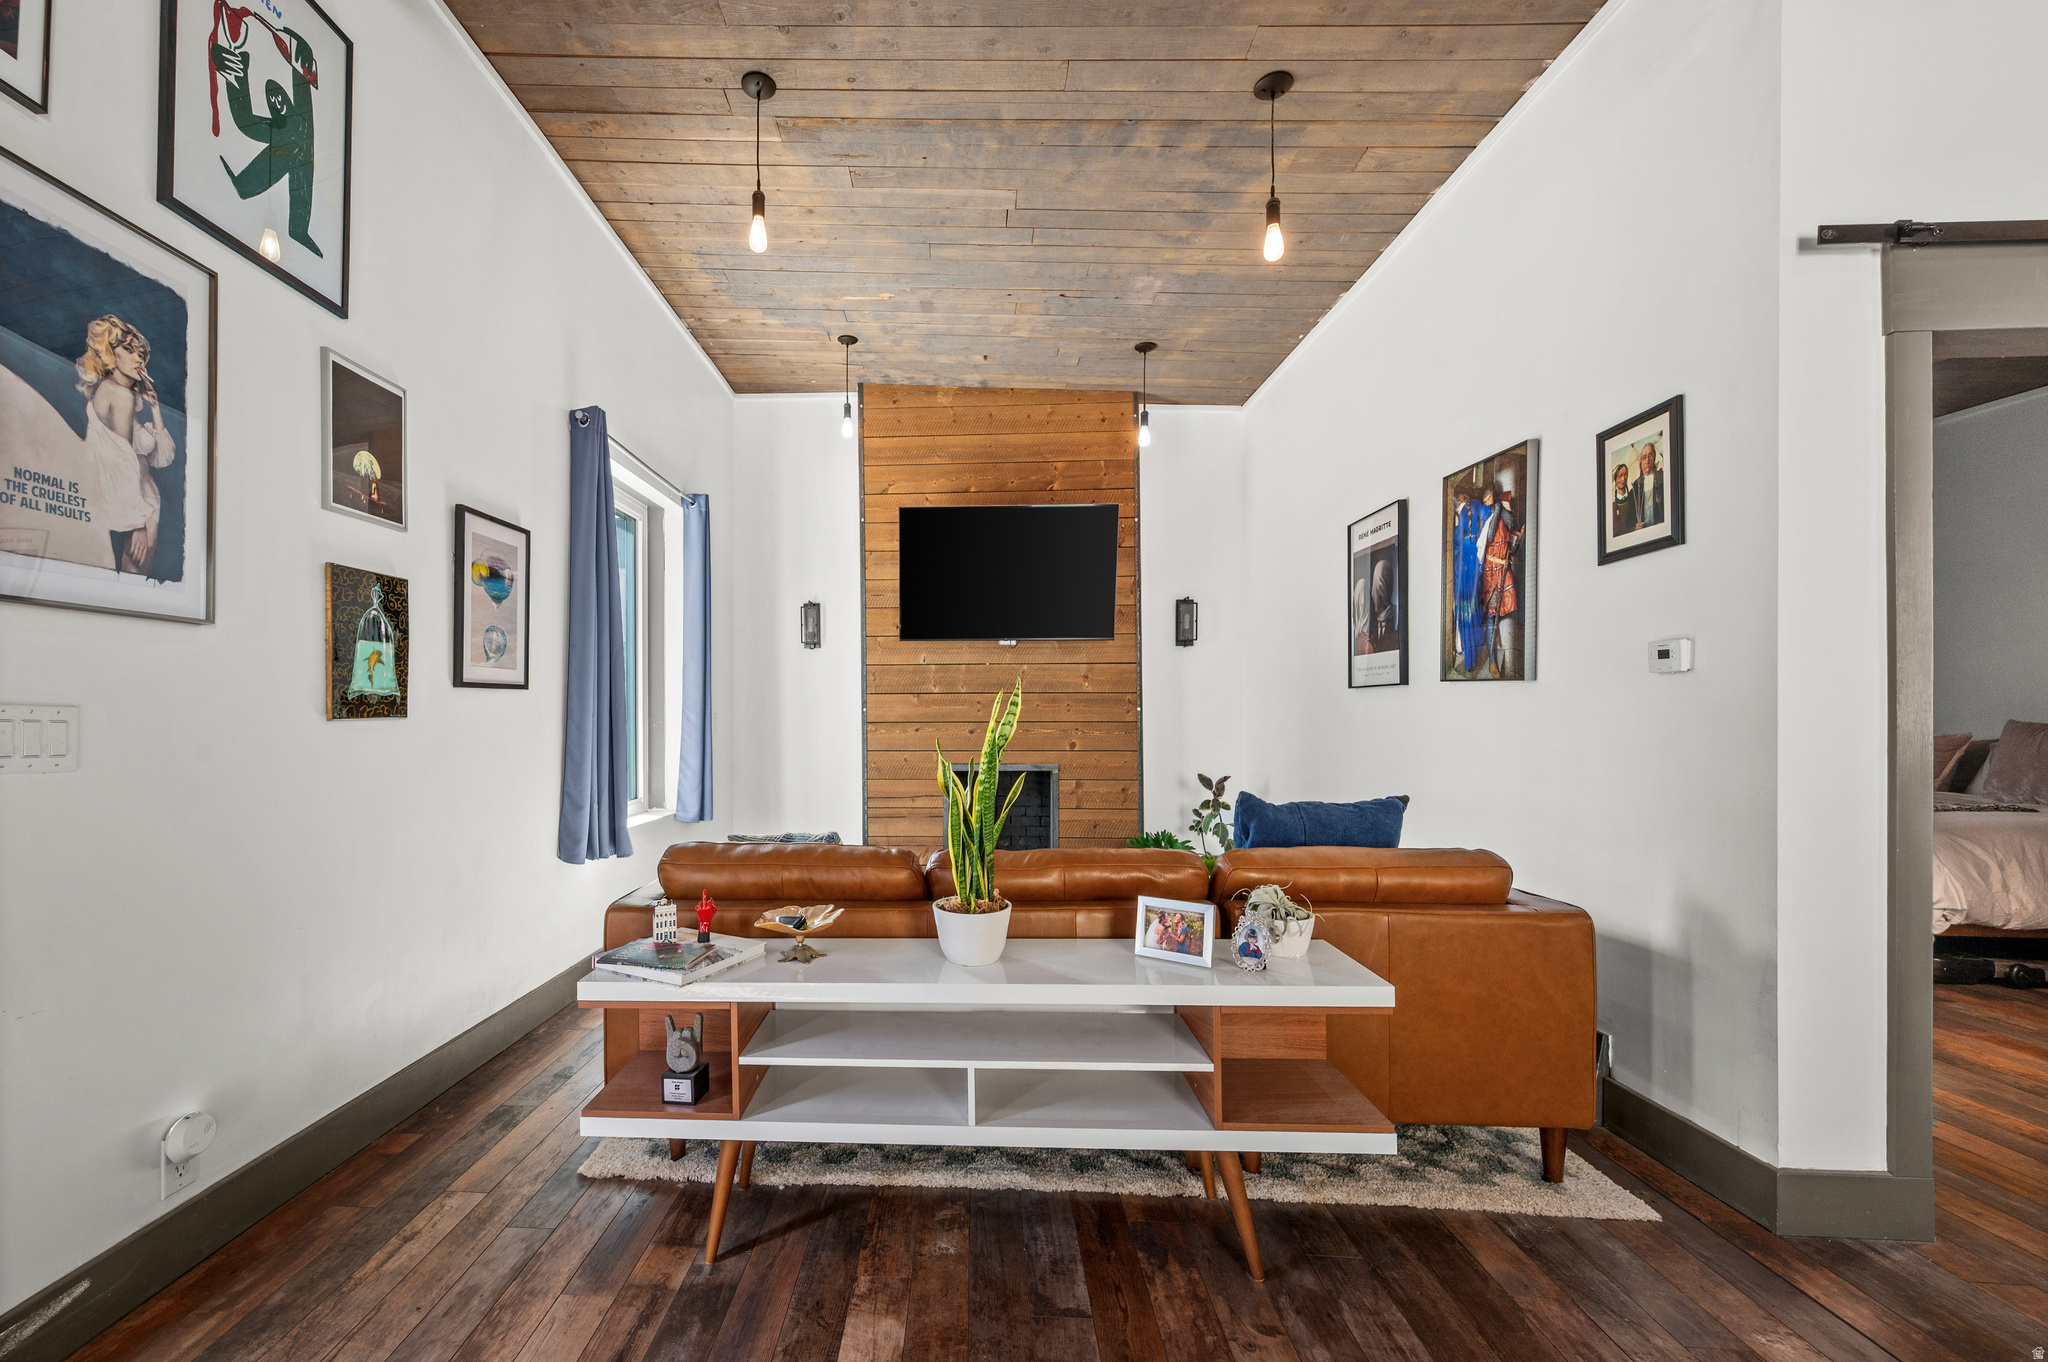
Living room with a brown leather sectional, wood-plank ceiling, and TV above a fireplace.
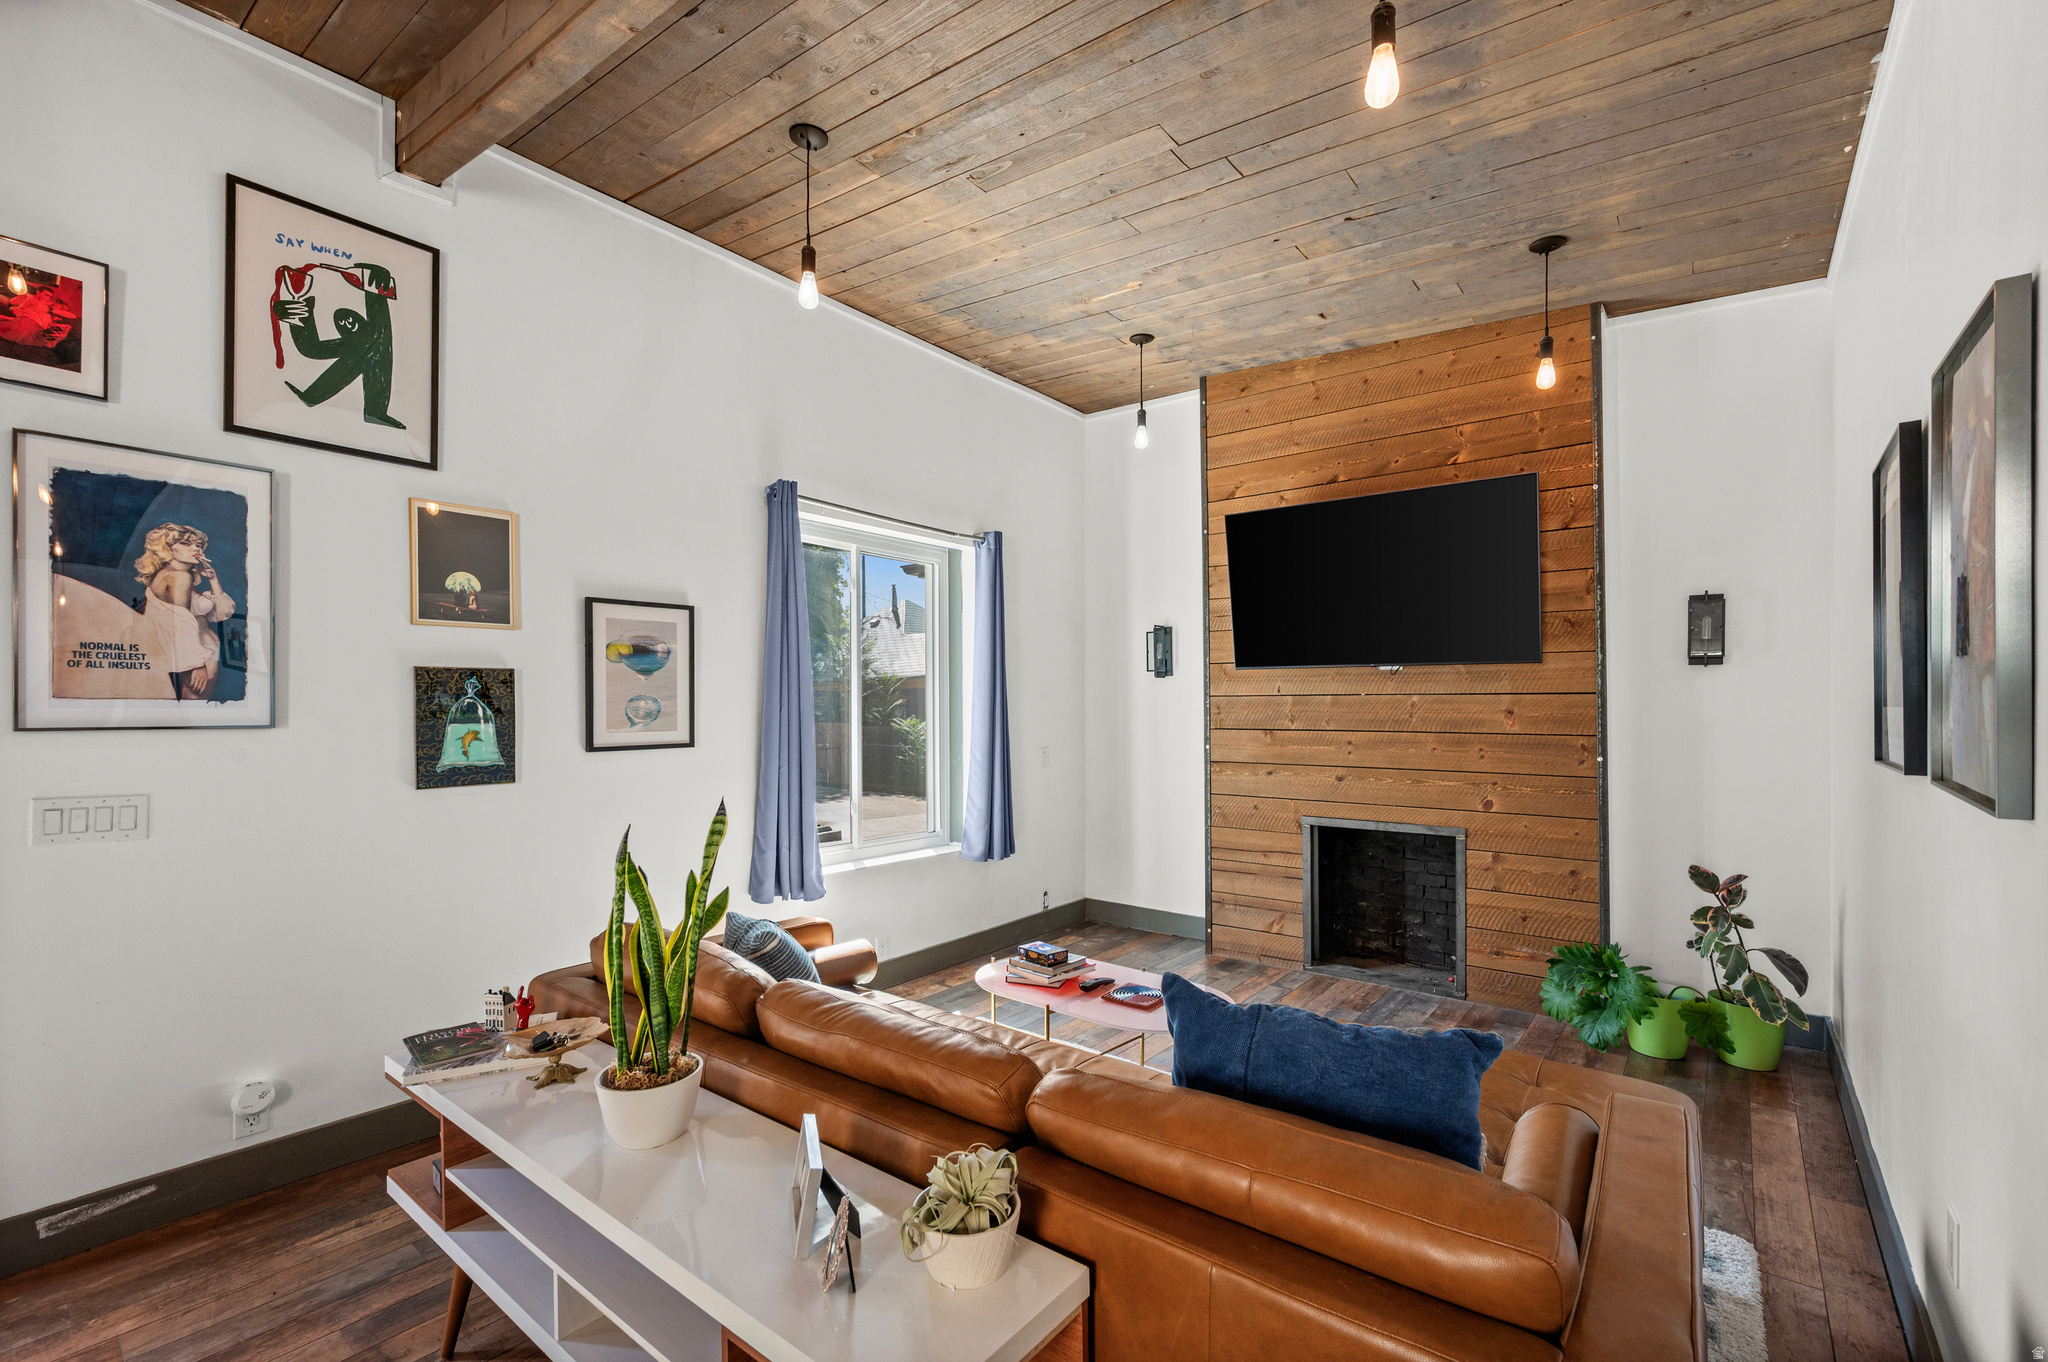
Living room with a leather sectional, wood-plank ceiling and fireplace wall, and mounted television.
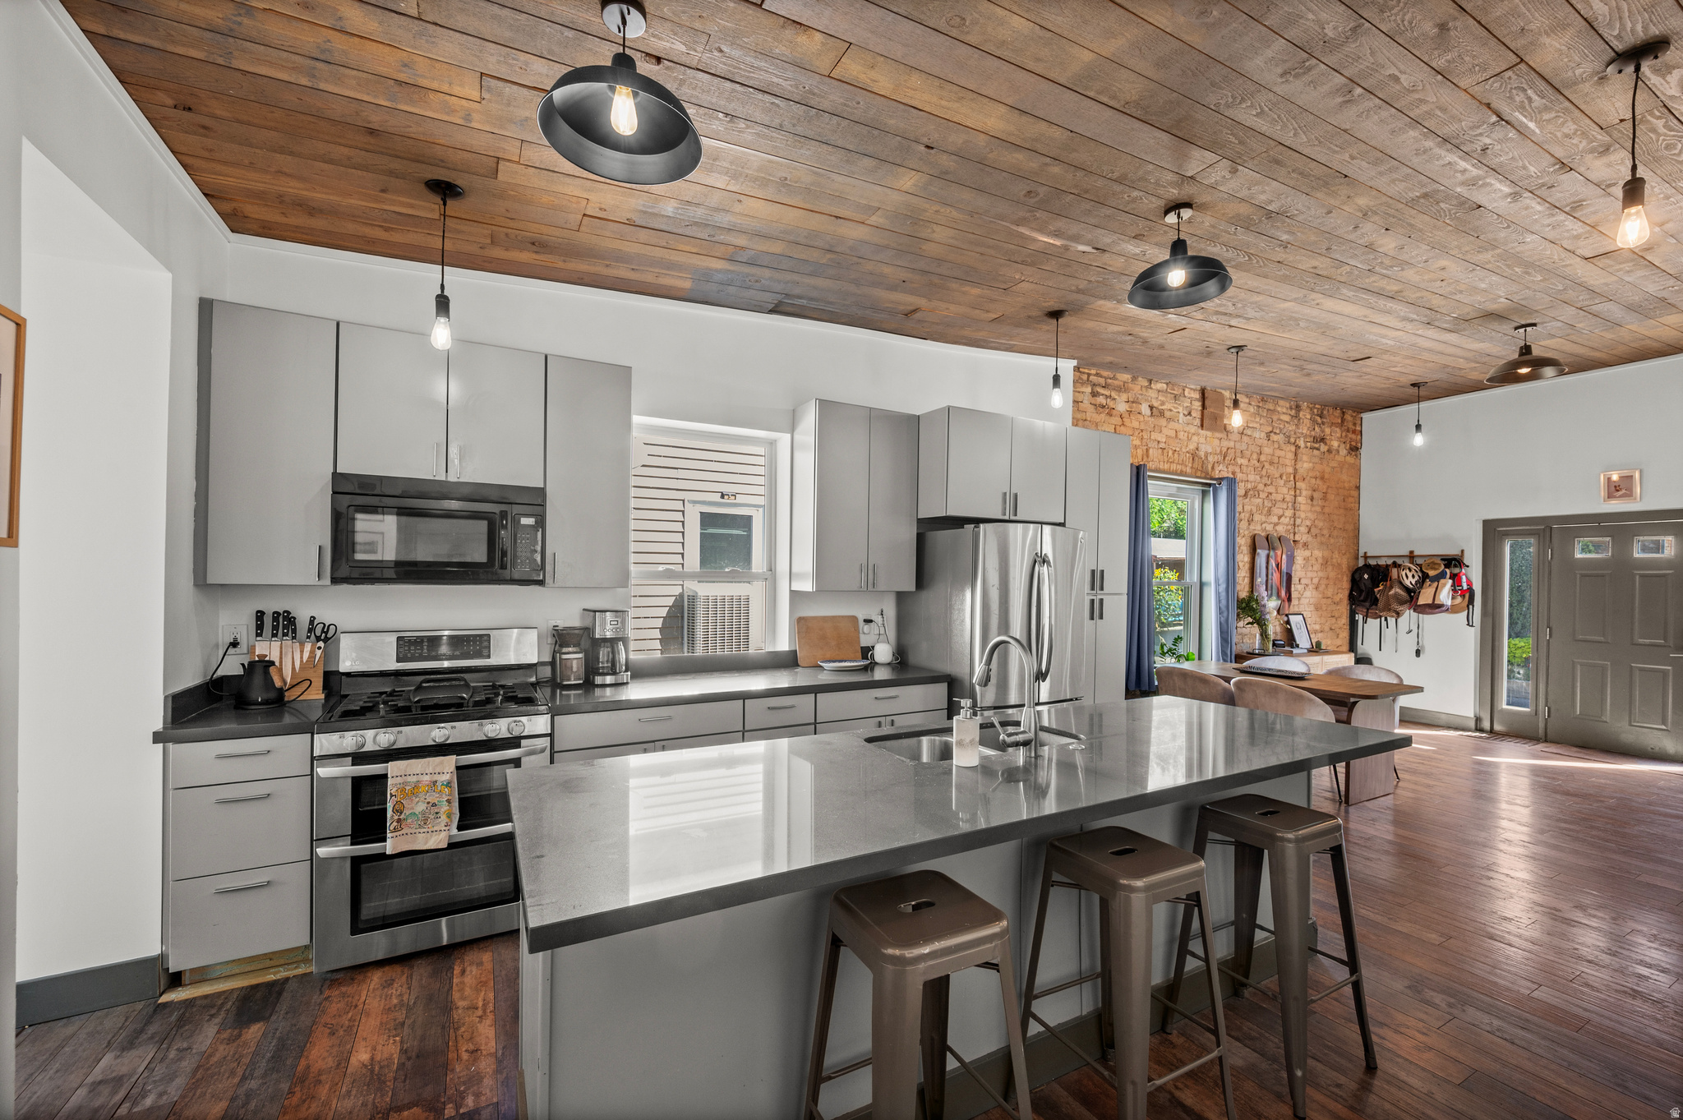
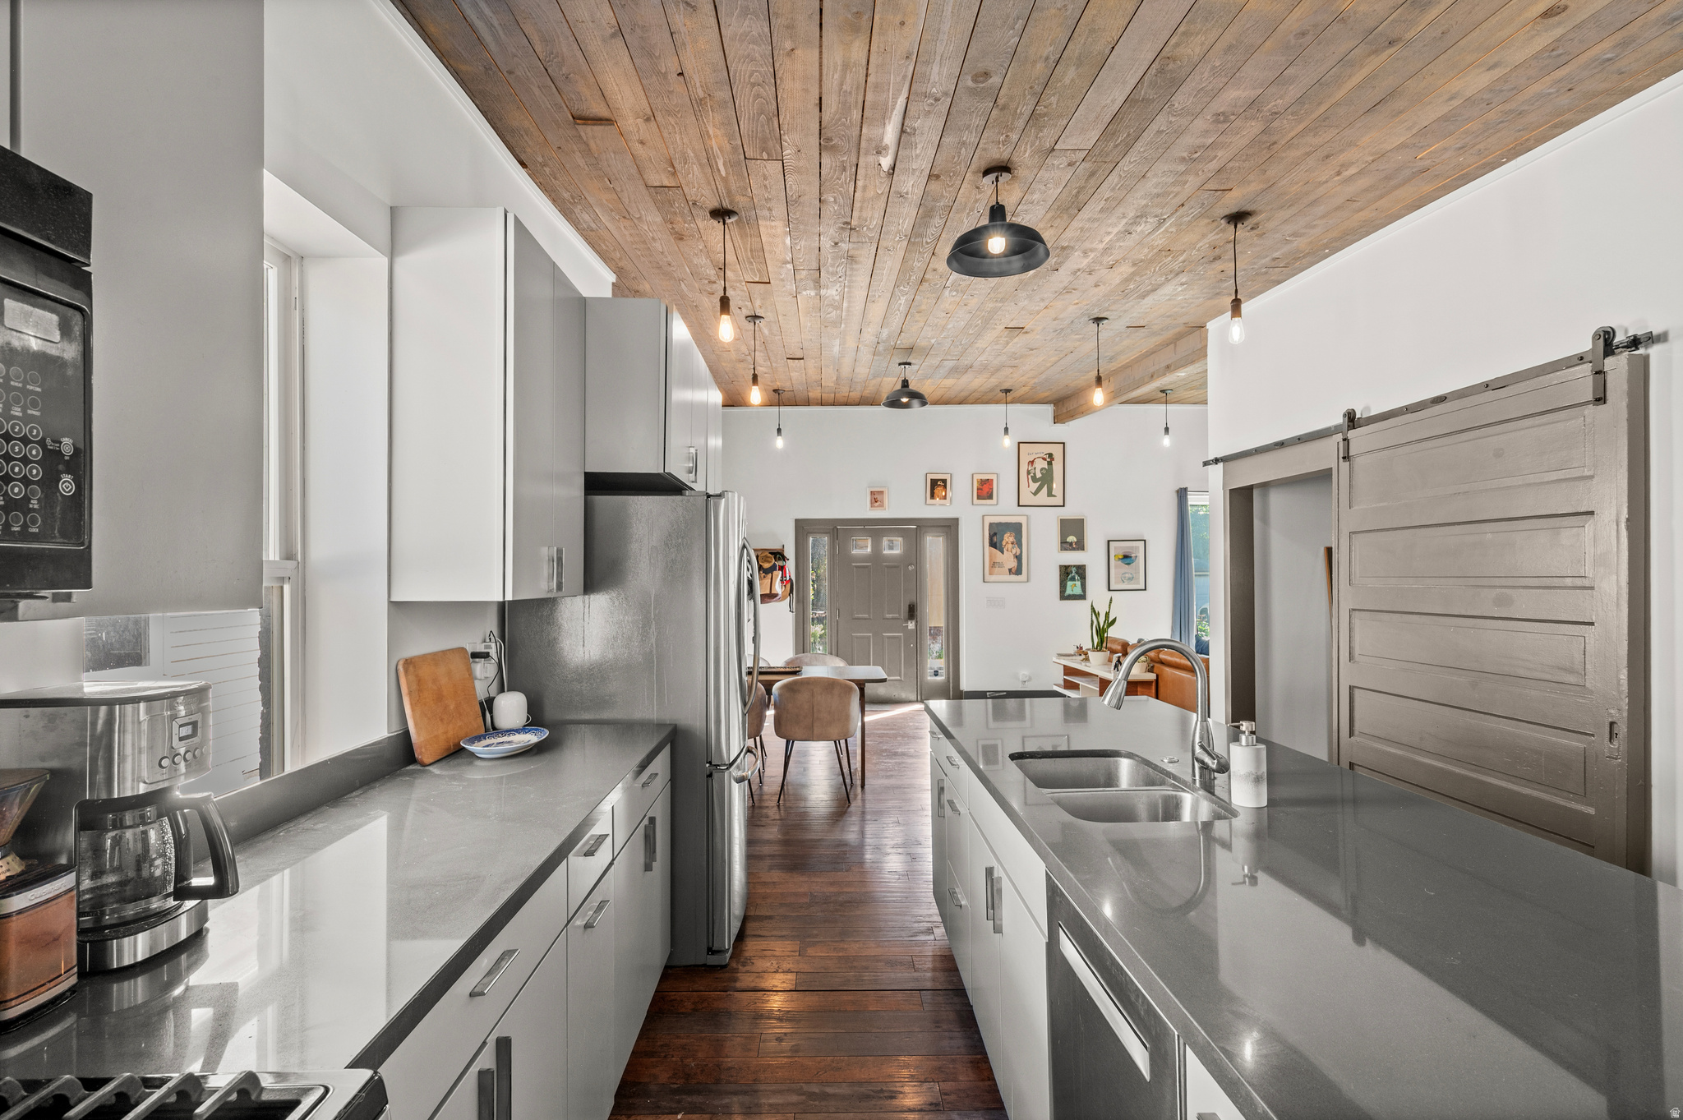
Open kitchen with gray cabinets, stainless appliances, large island, wood ceiling, and exposed-brick dining area.
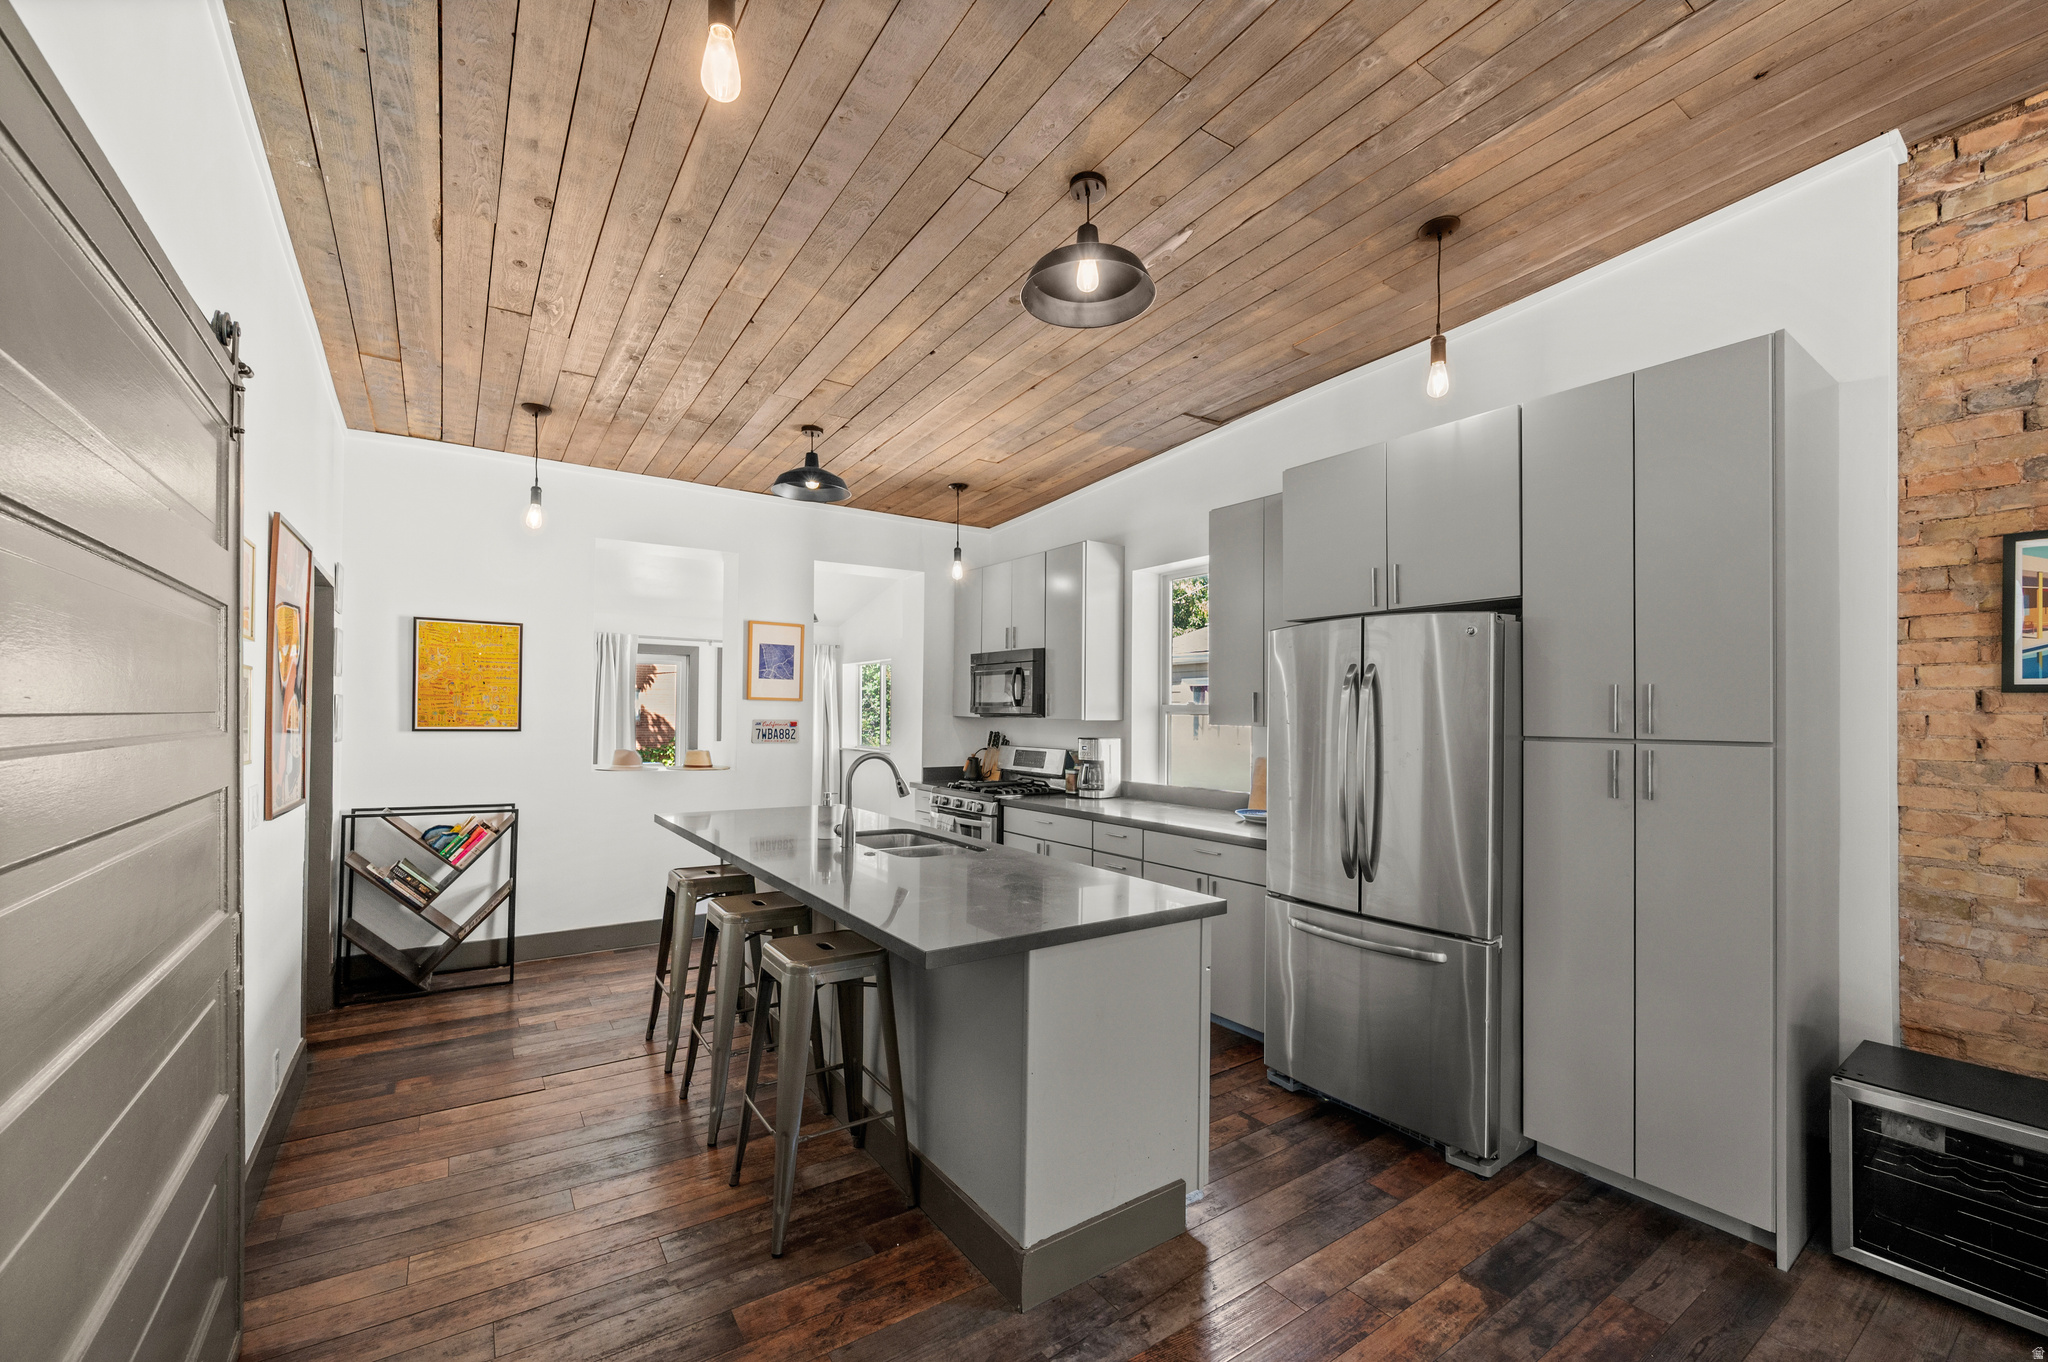
Modern kitchen with a large island, stainless steel appliances, and a wood-plank ceiling.
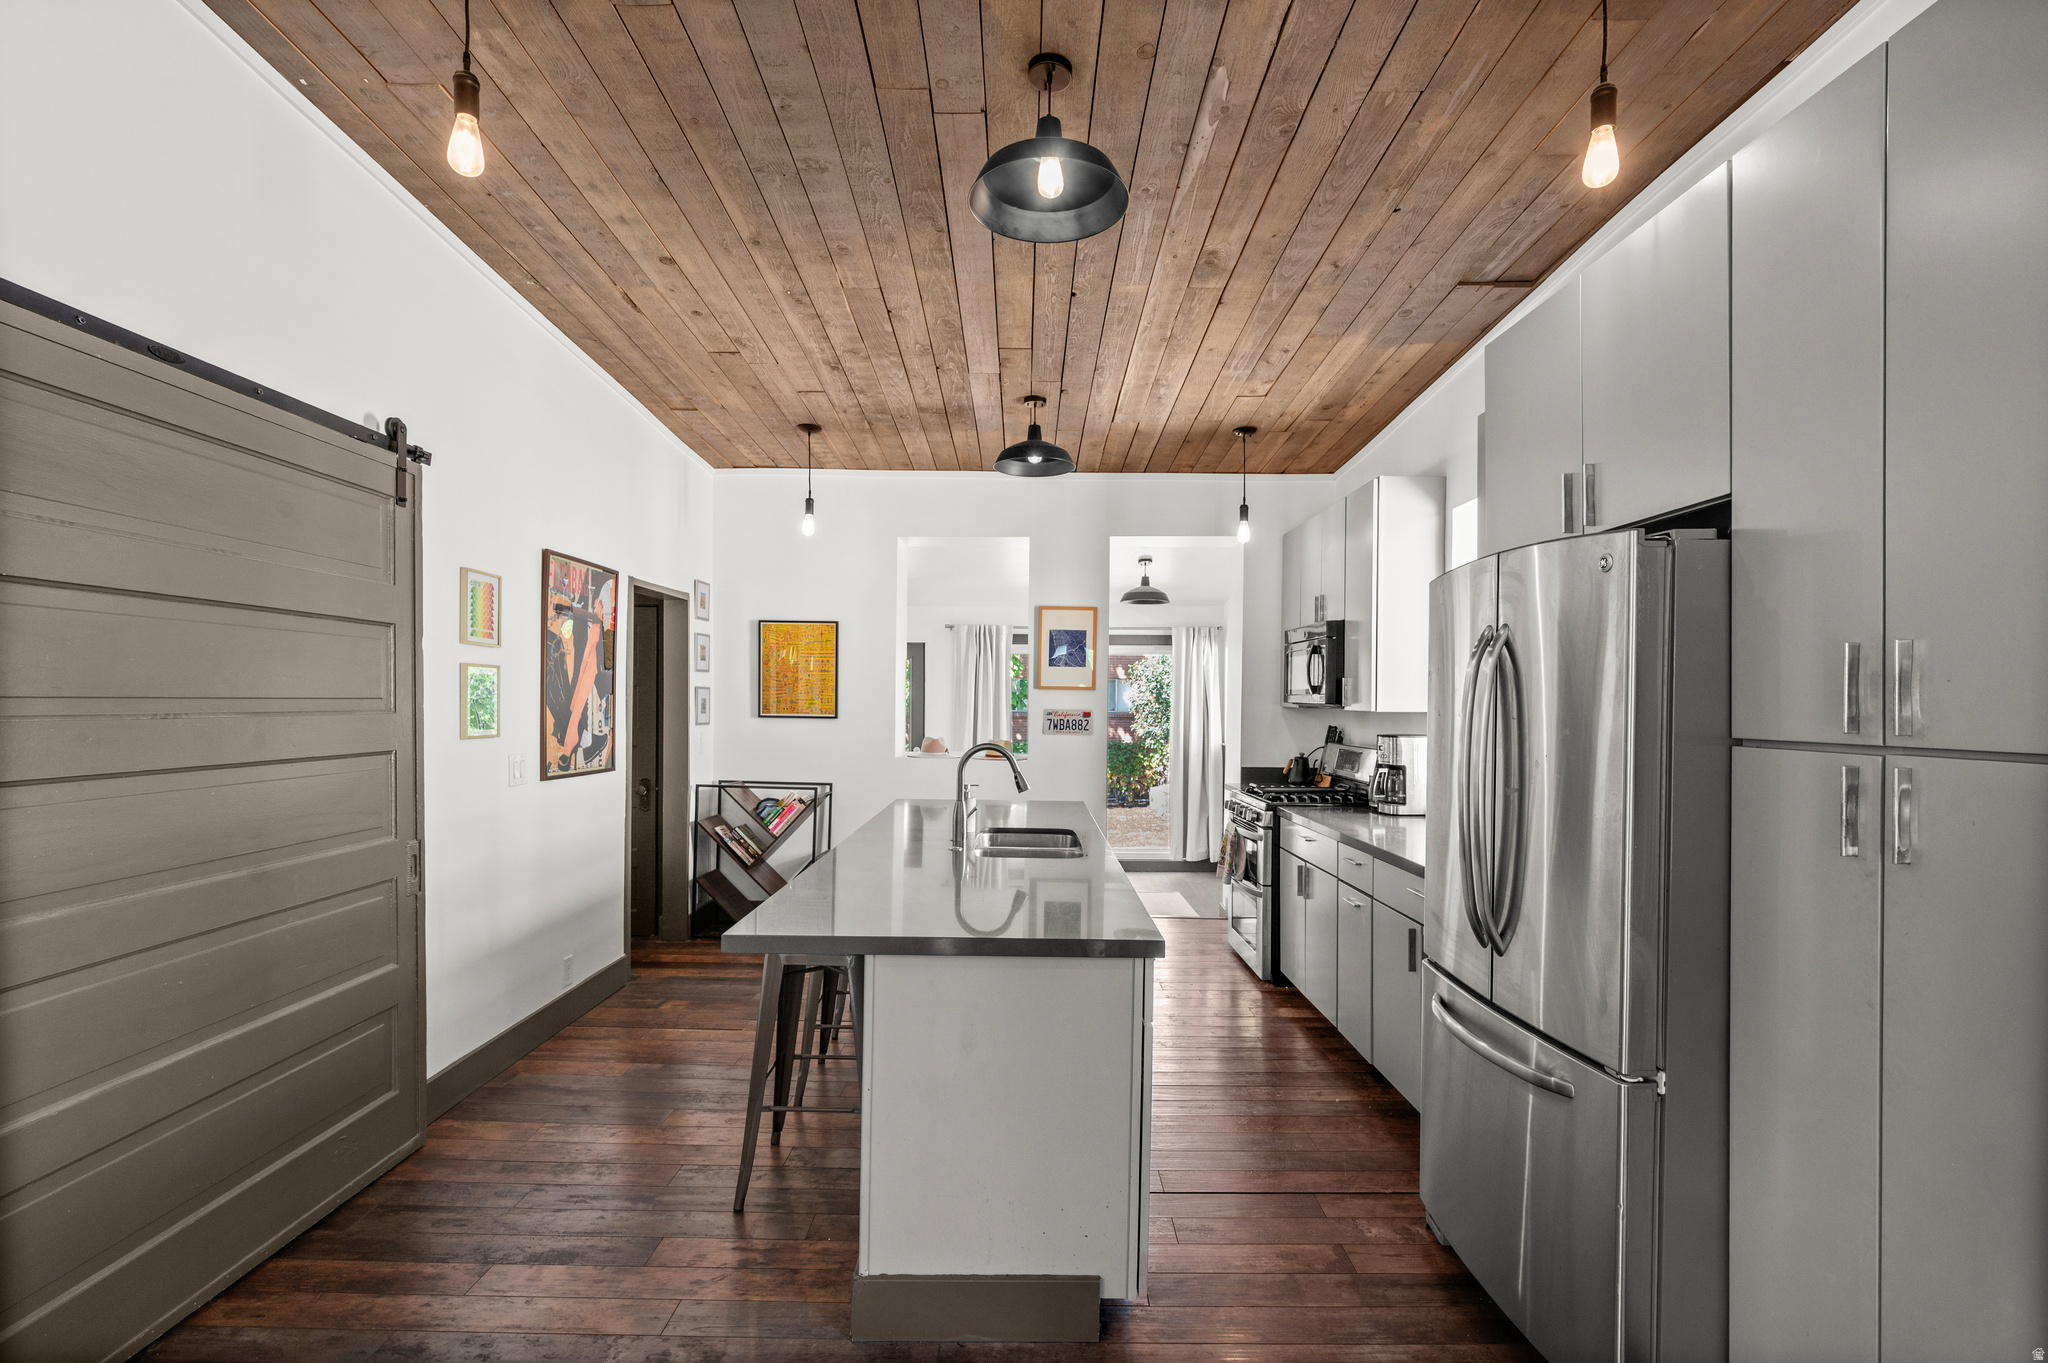
Modern kitchen with a long white island, gray cabinetry, stainless appliances, and a wood plank ceiling.
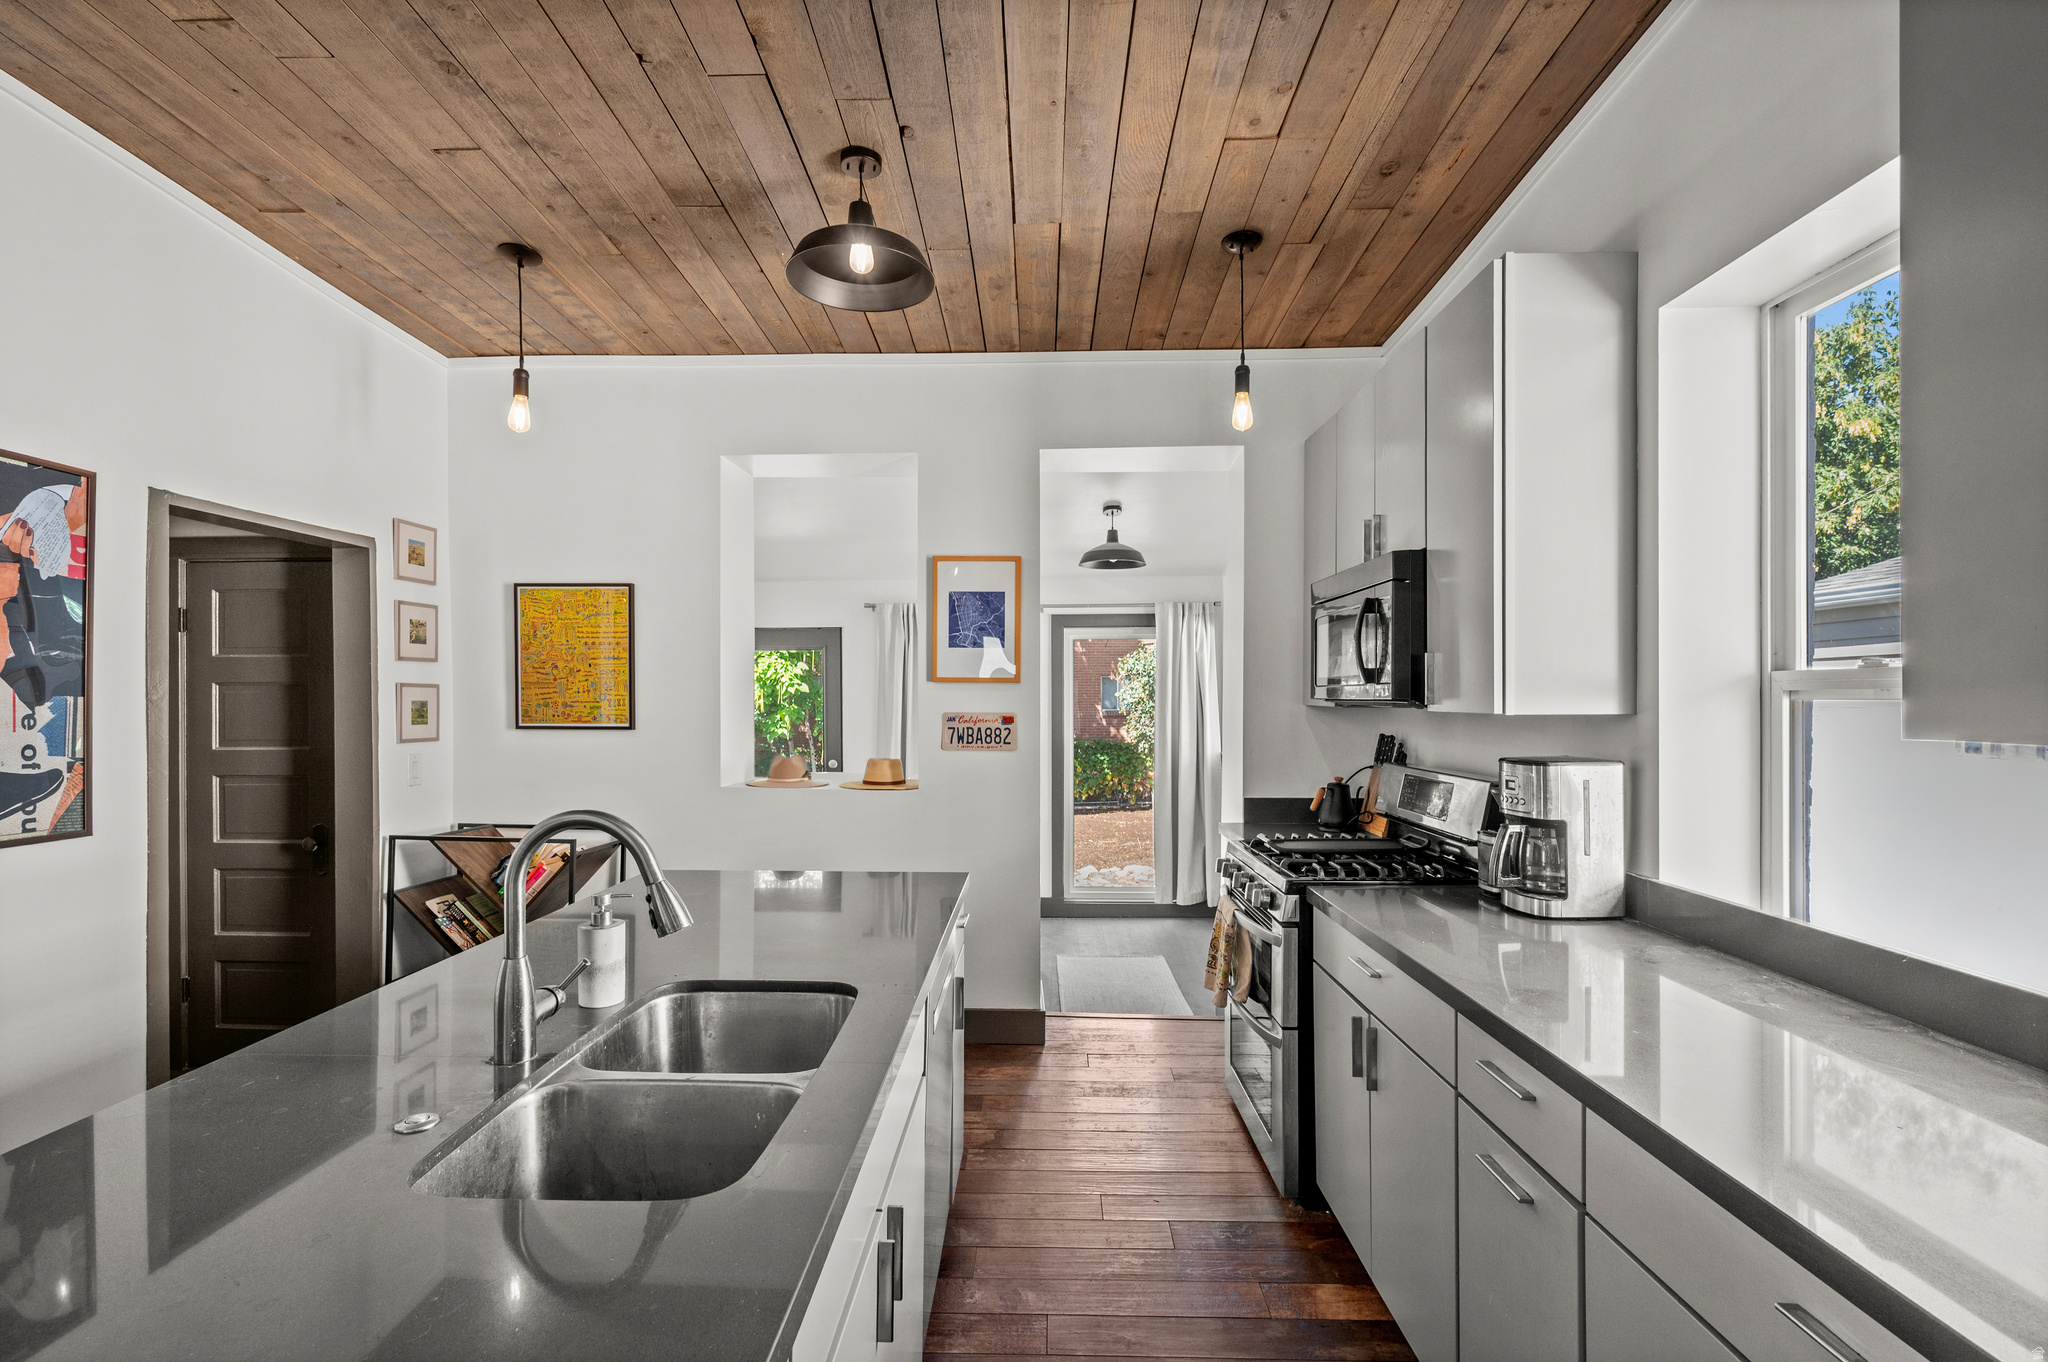
Modern kitchen with a large double-sink island, white cabinets, and a wood-plank ceiling.
Modern kitchen with a double-sink island, gray cabinetry, and a rustic wood-plank ceiling.
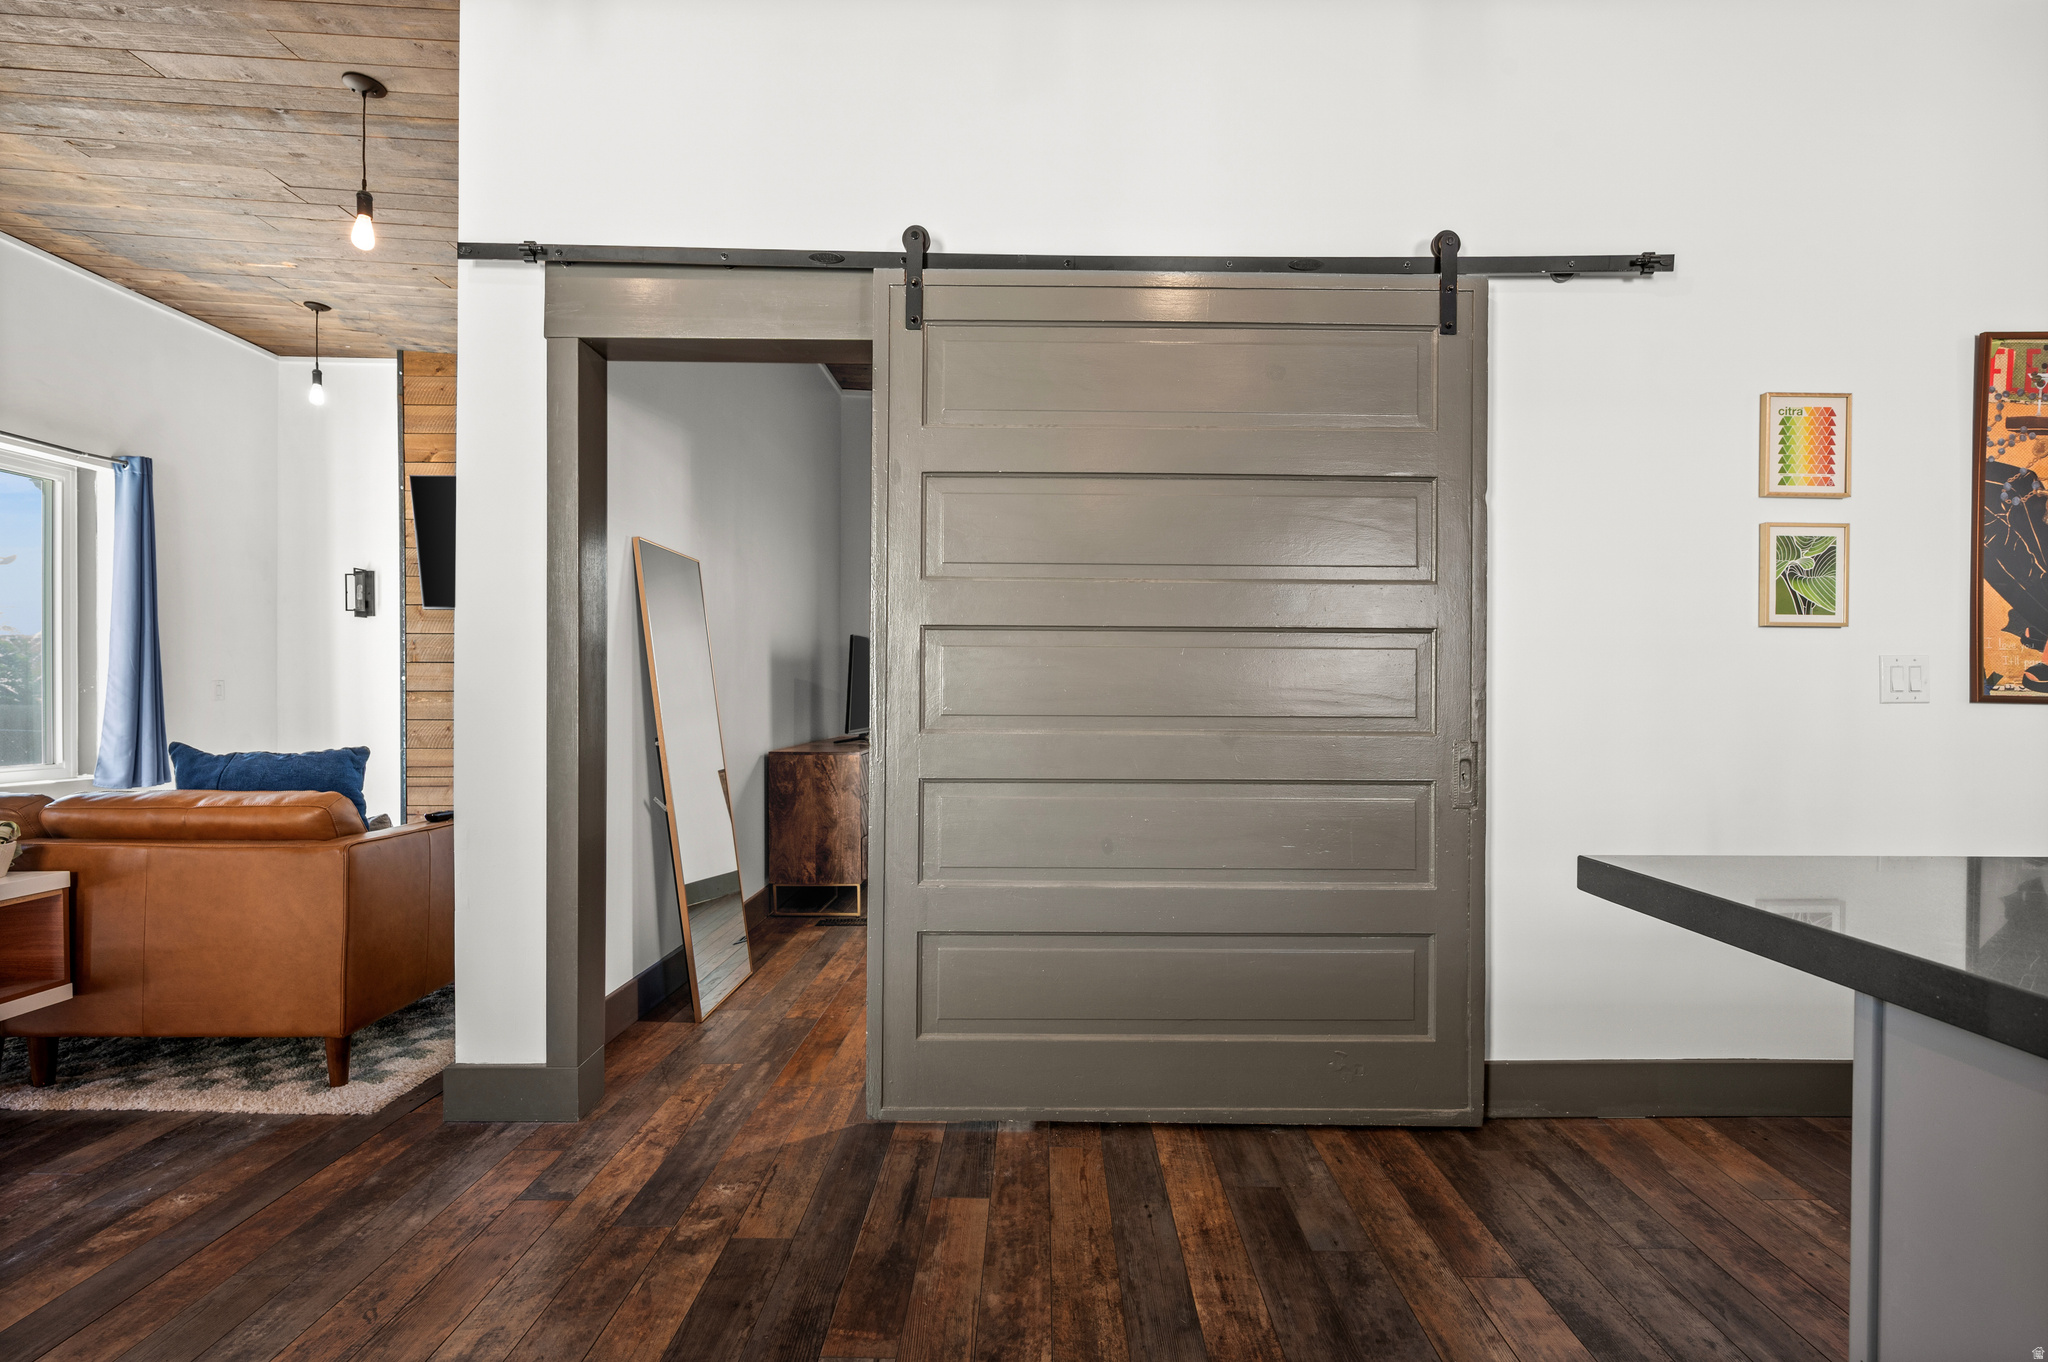
Living room with a large gray sliding barn door, dark wood floors, and a brown leather sofa.
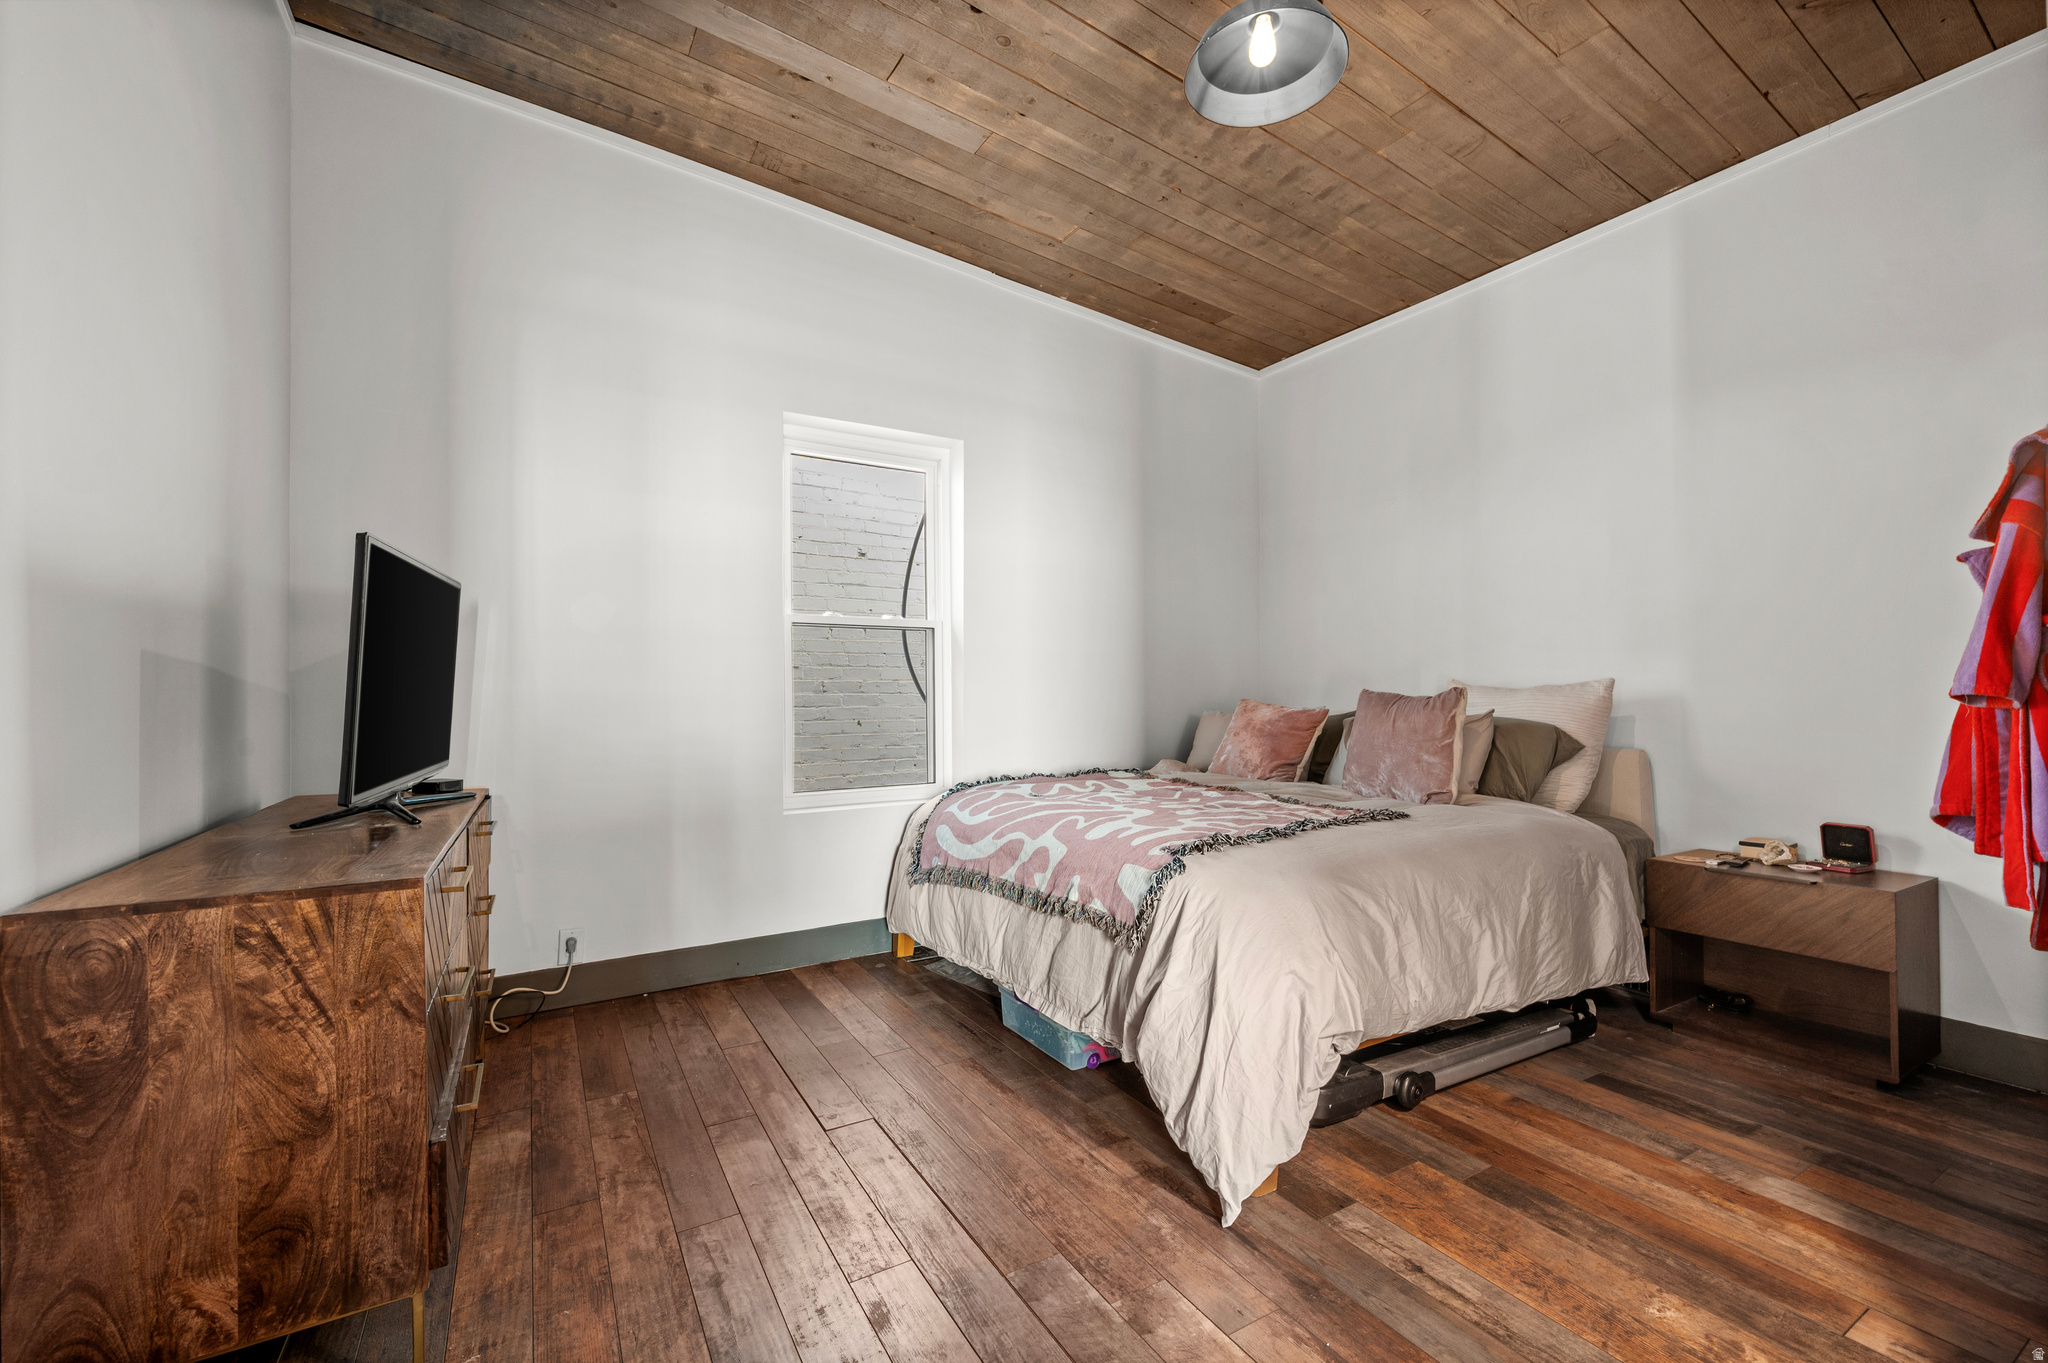
Bedroom with a wood plank ceiling, dark wood floors, and a bed with pink accents.
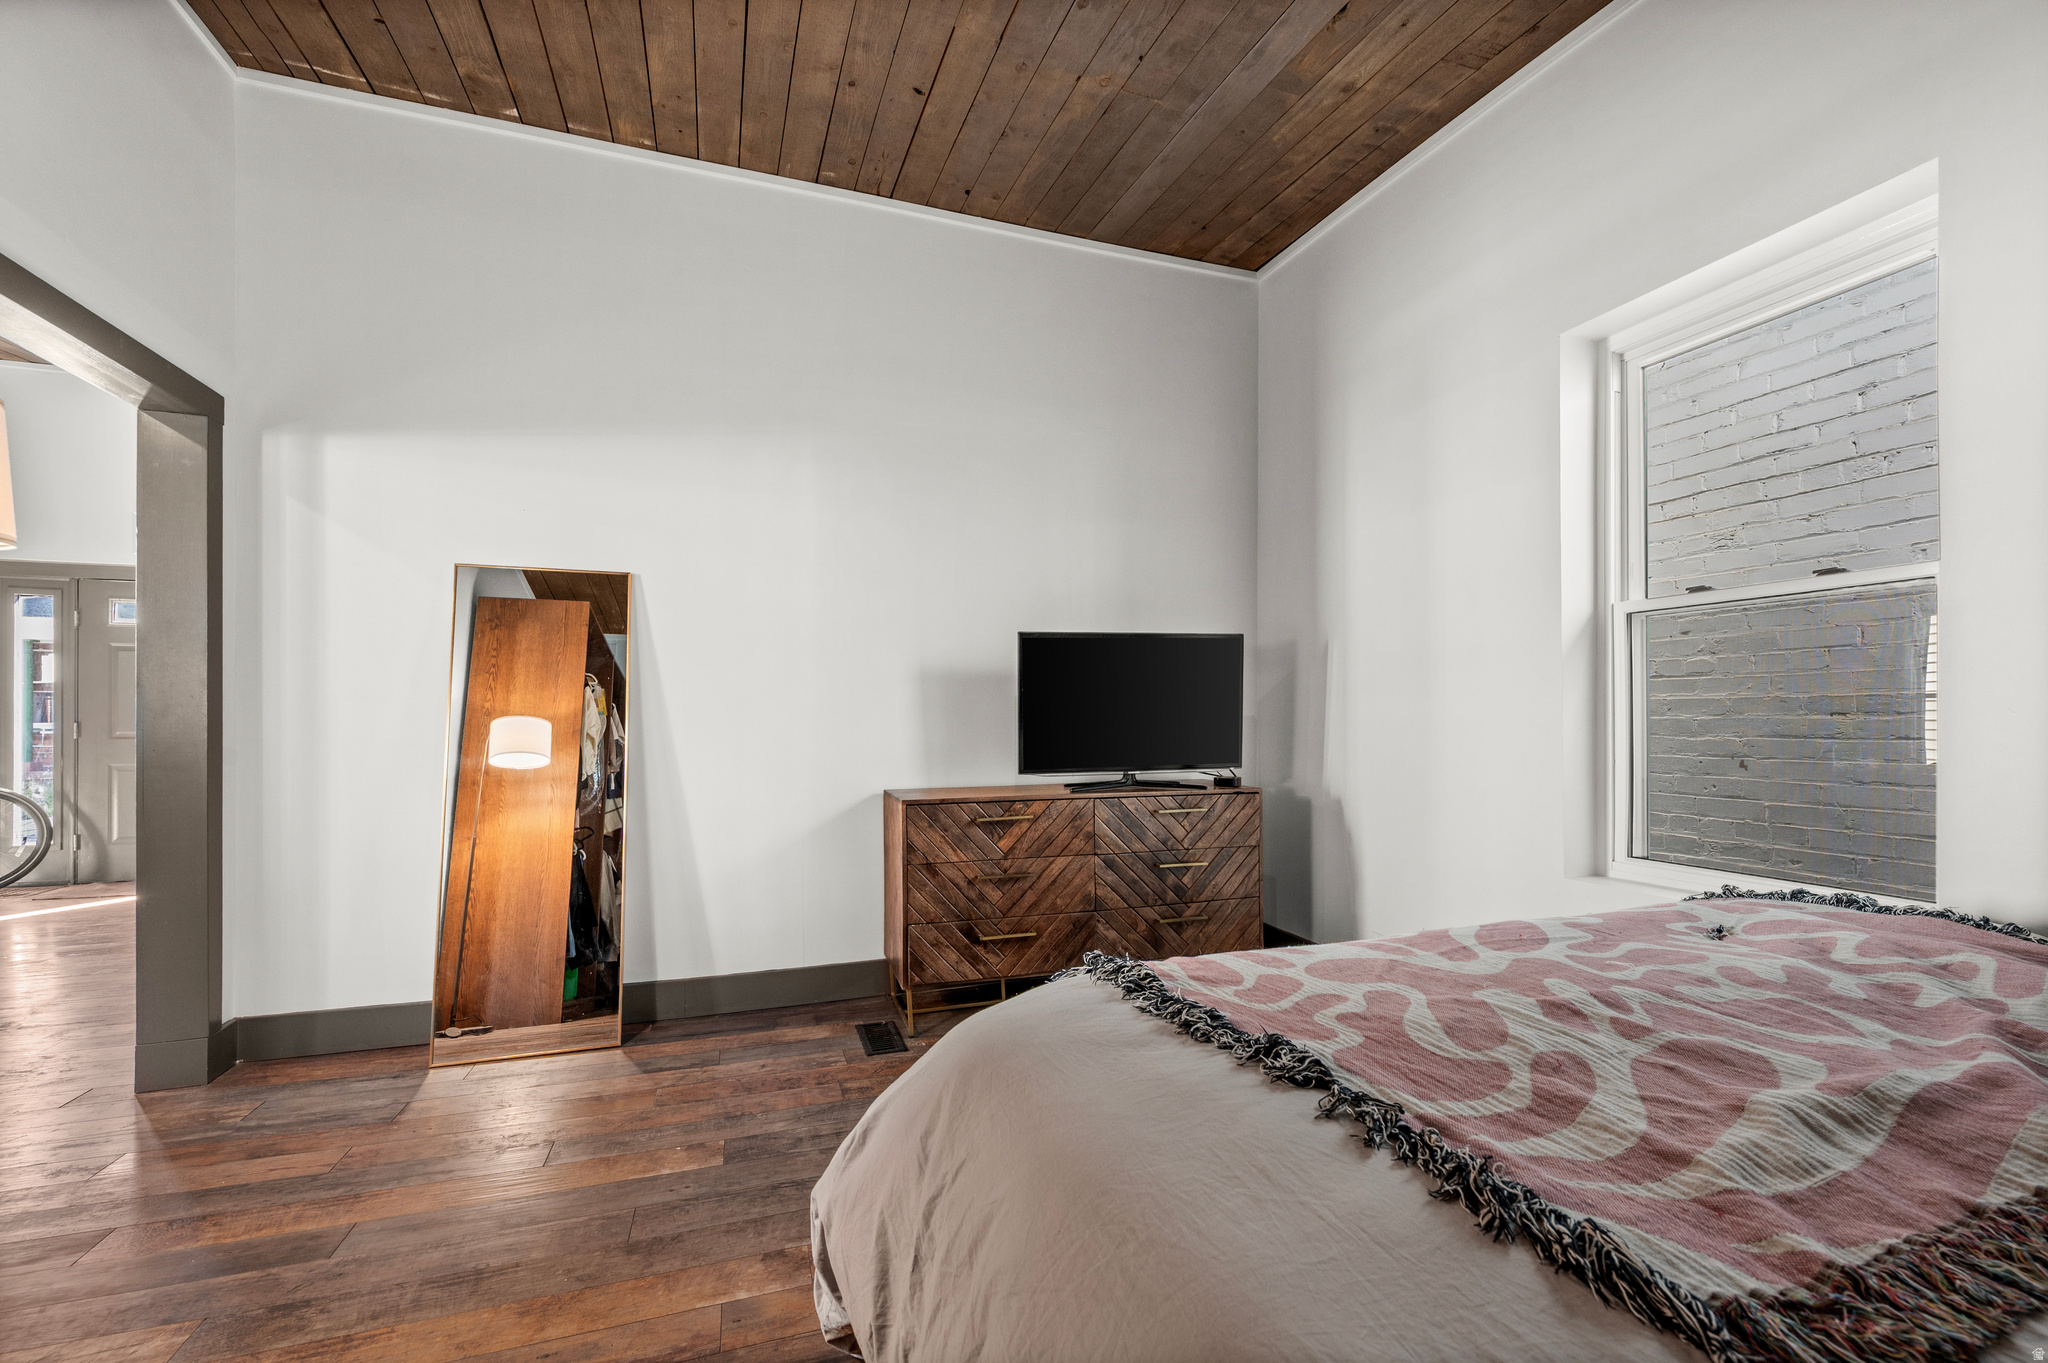
Bedroom with a wood-plank ceiling, hardwood floors, and a leaning full-length mirror.
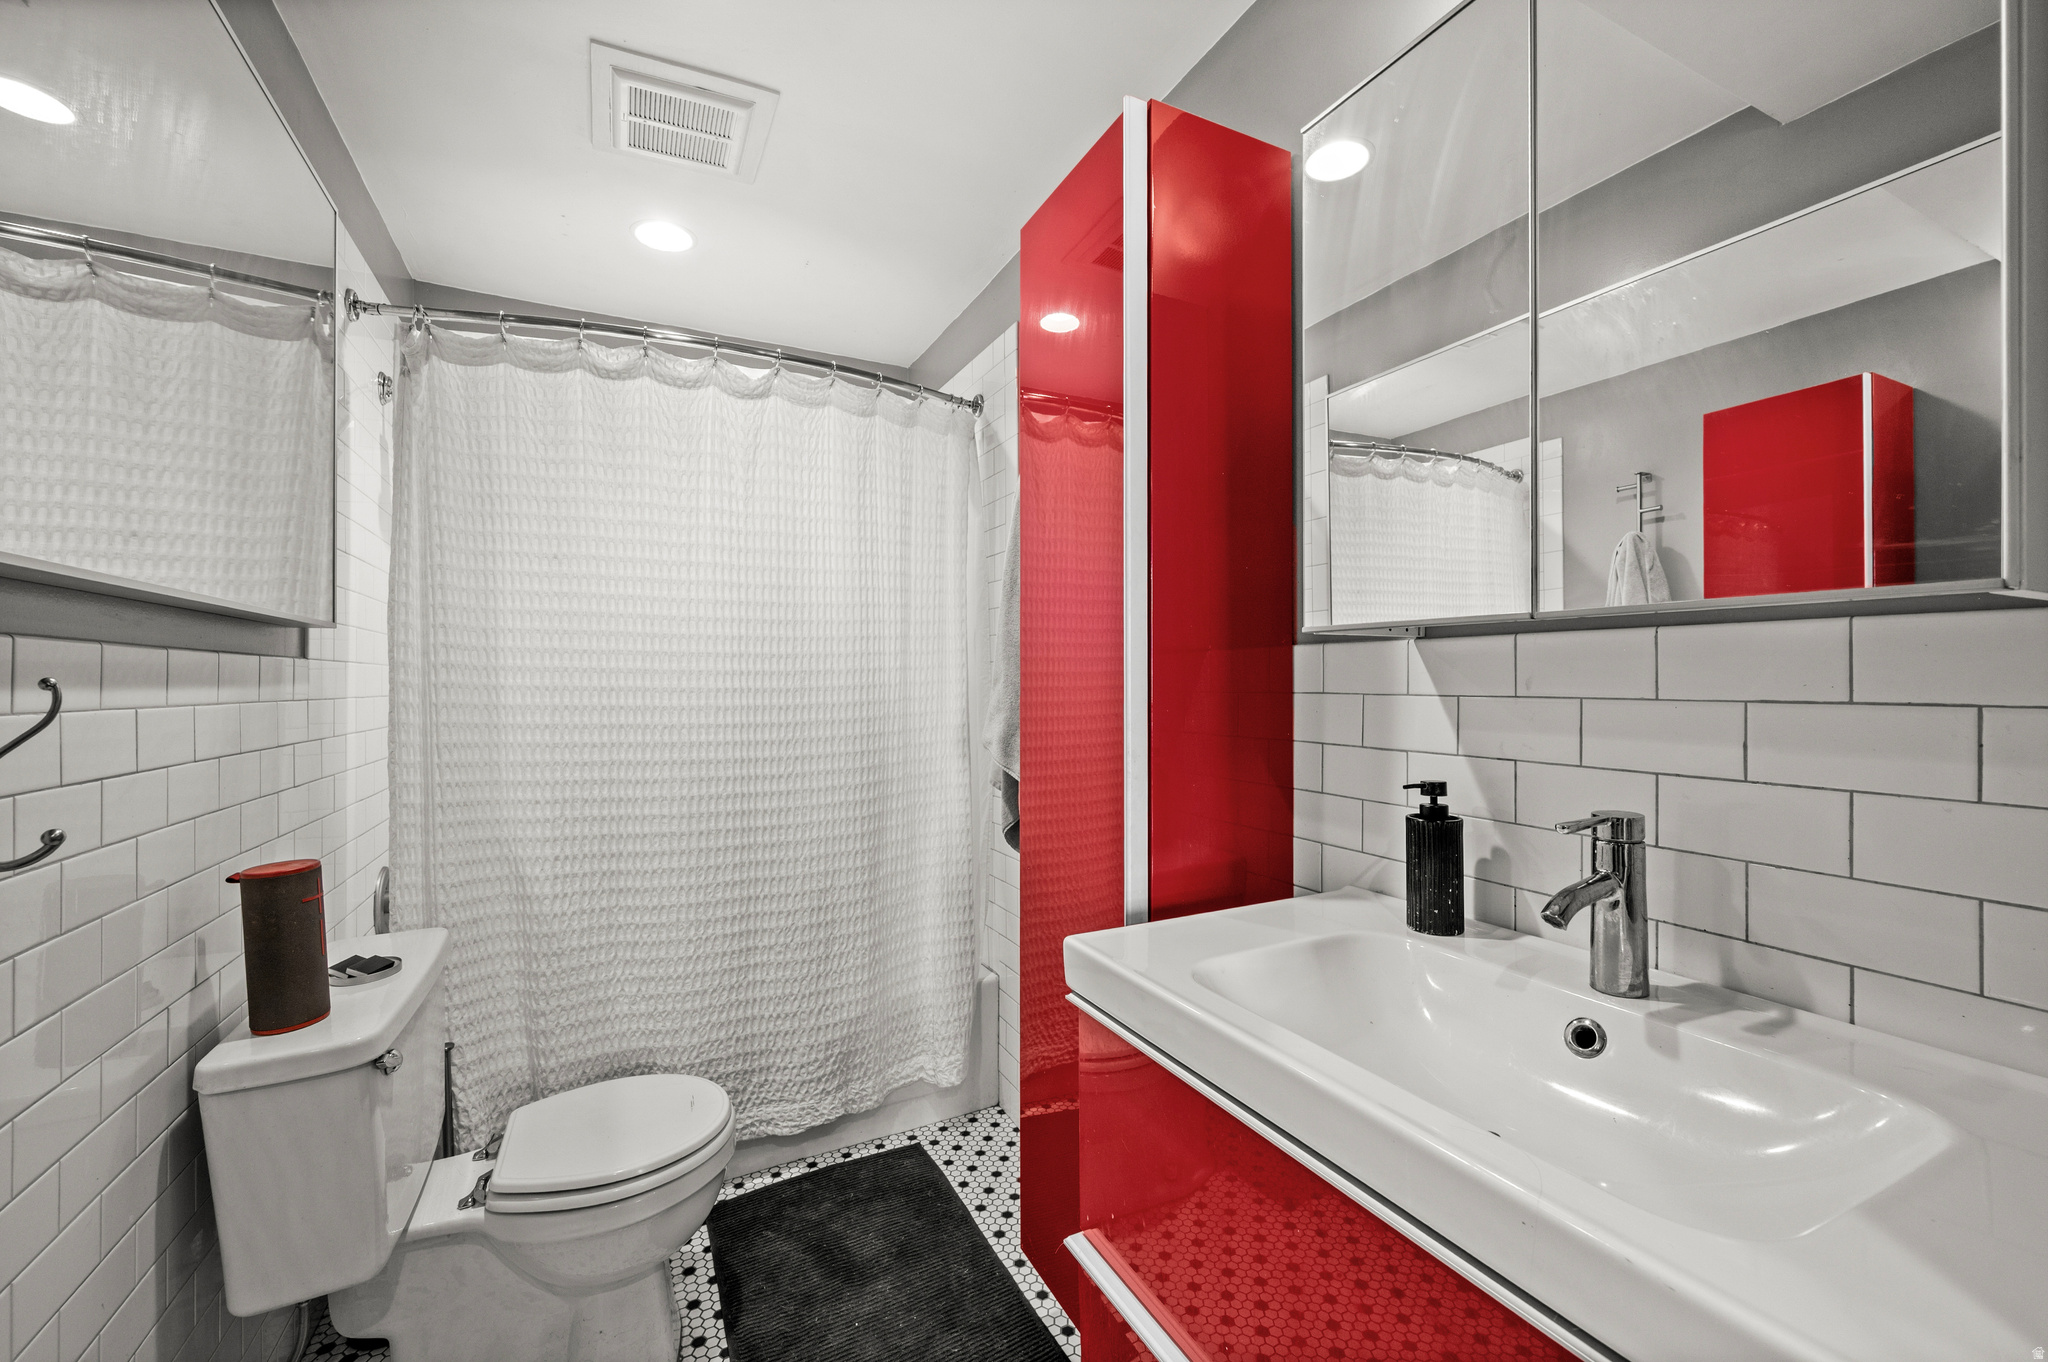
Bathroom with a vivid red glass shower partition, mirrored vanity, white subway tile, and hexagonal floor.
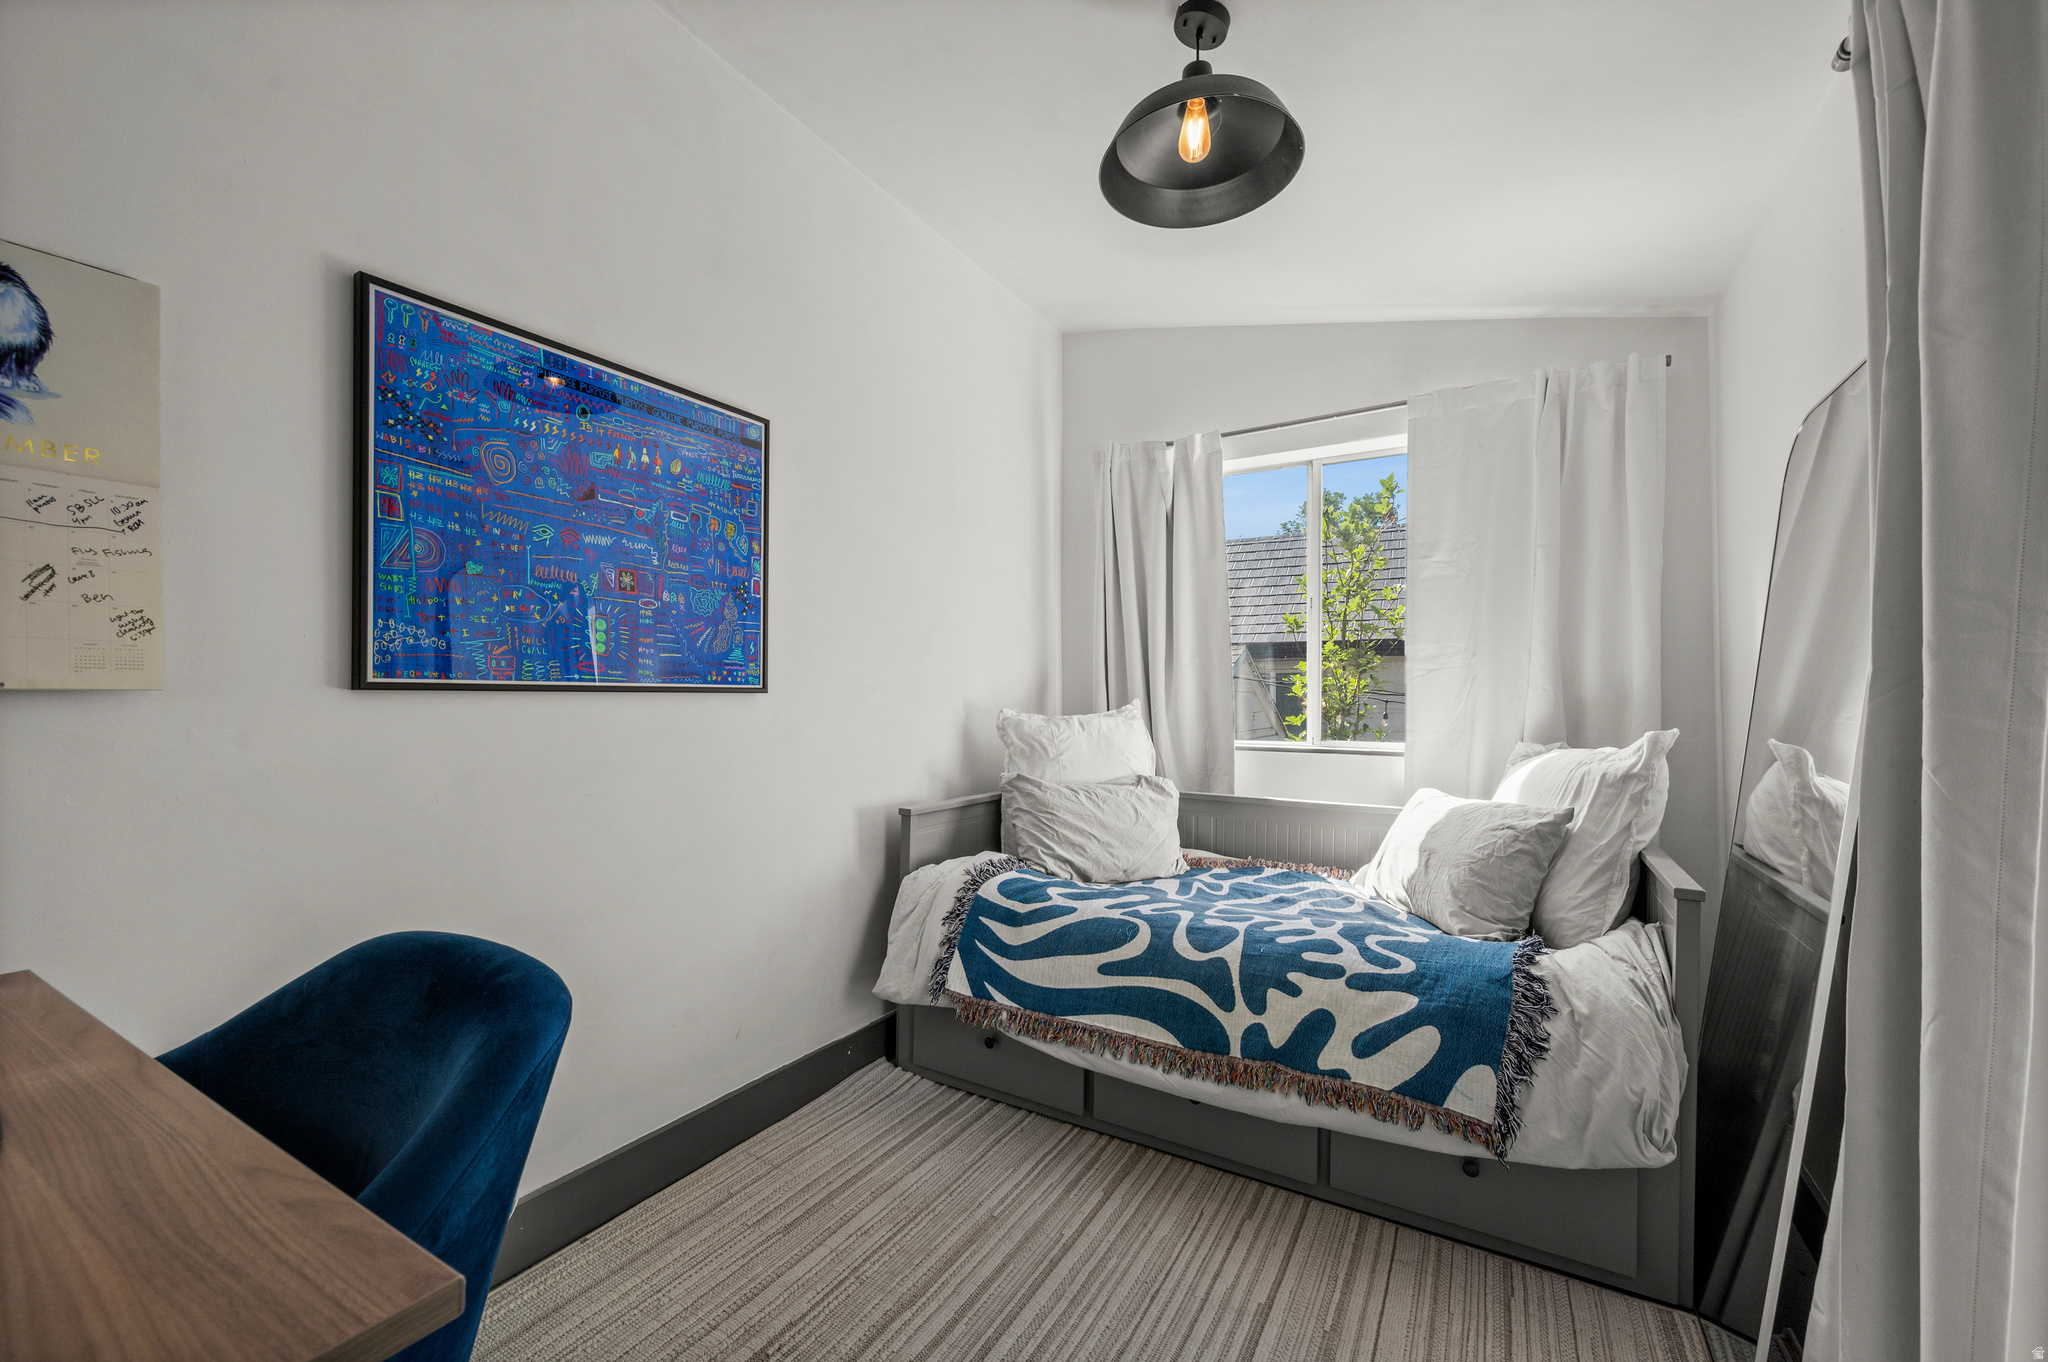
Bedroom with a gray bed, blue patterned throw, and white-curtained window.
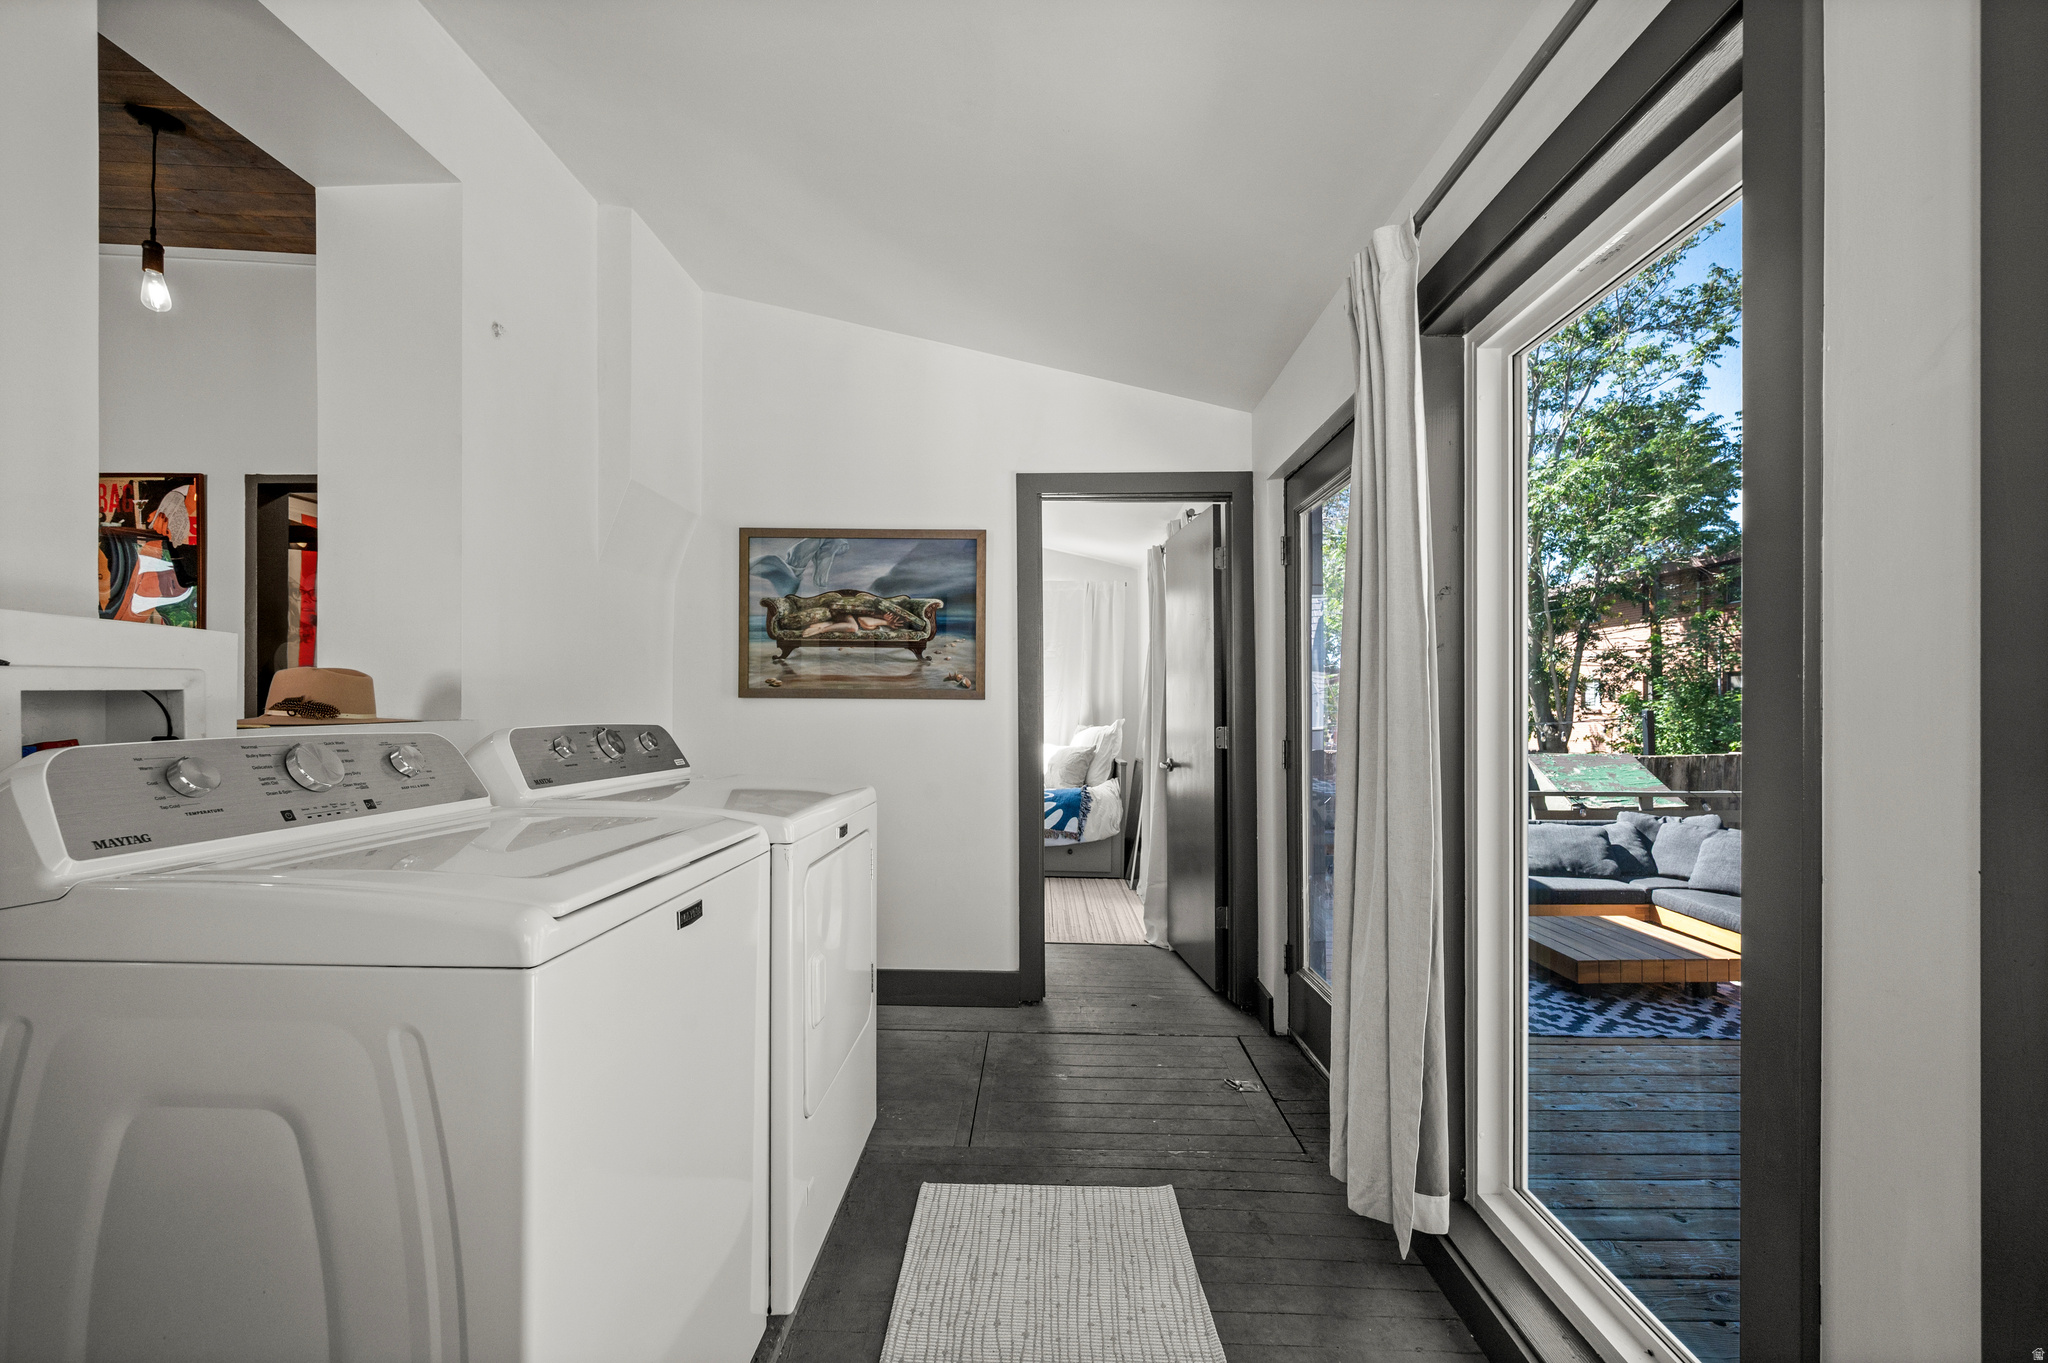
Laundry room with washer and dryer beside glass doors opening onto a furnished deck.
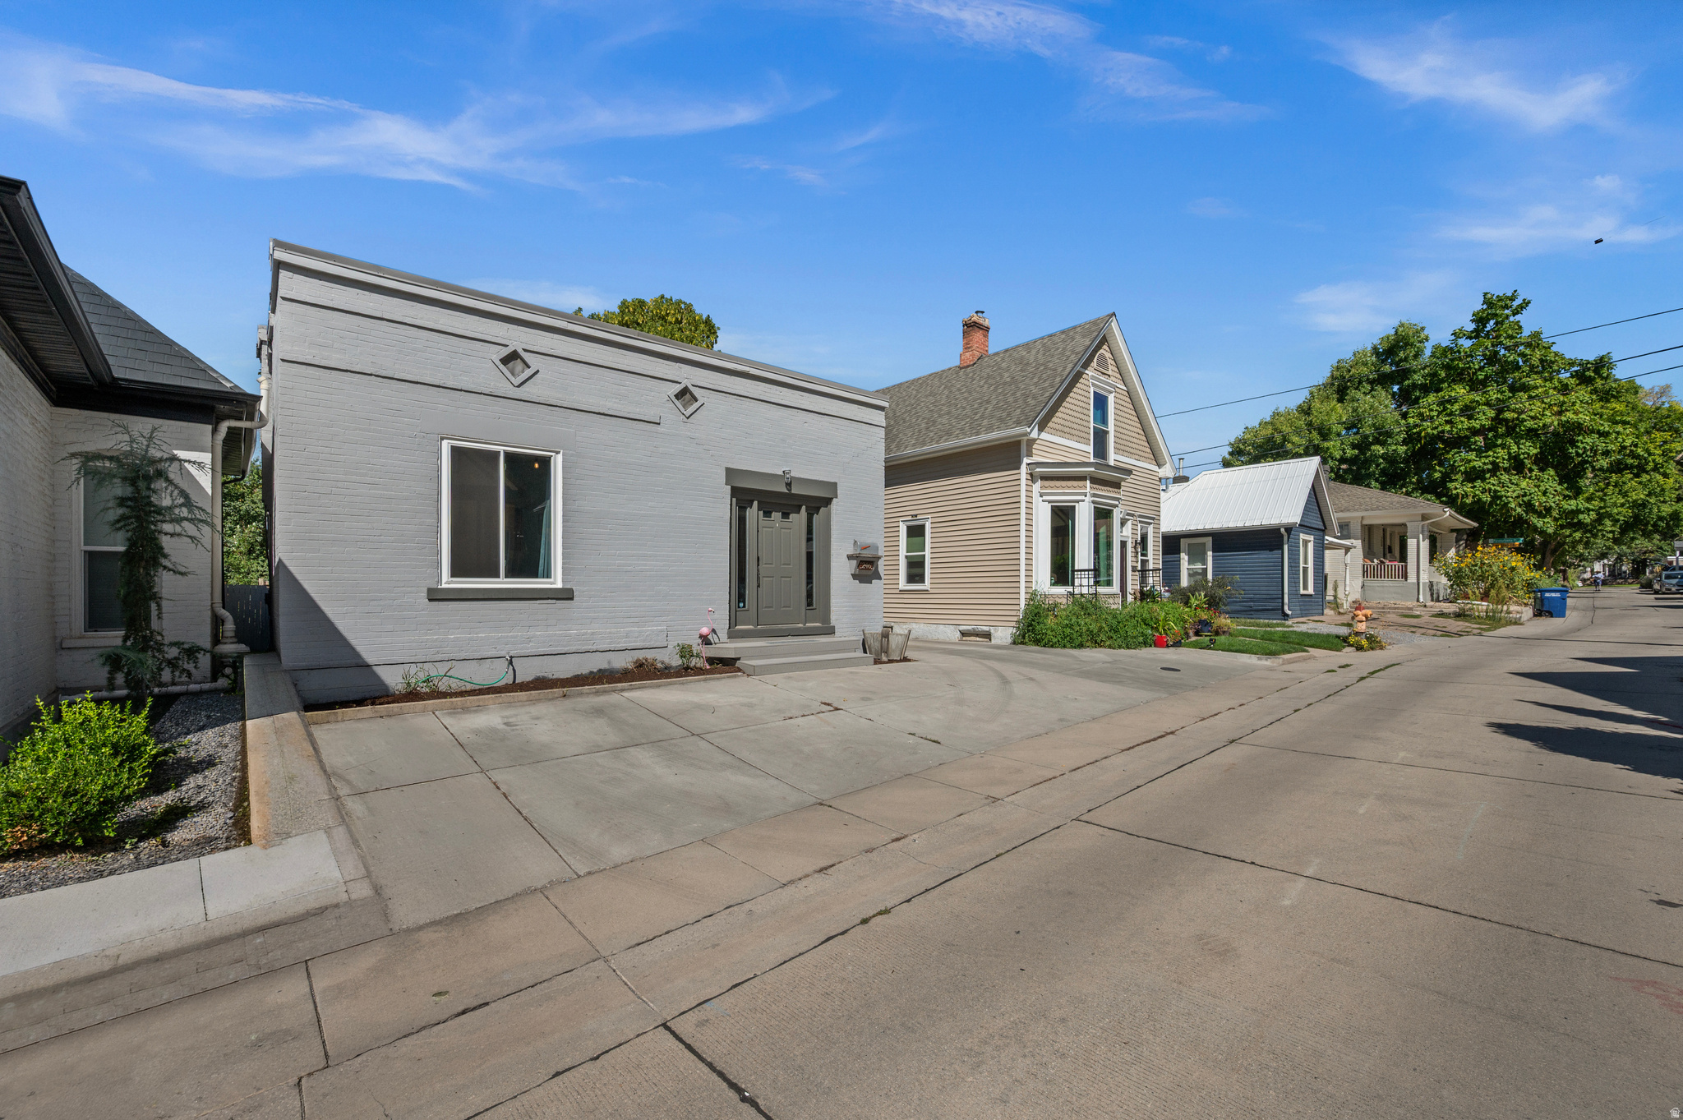
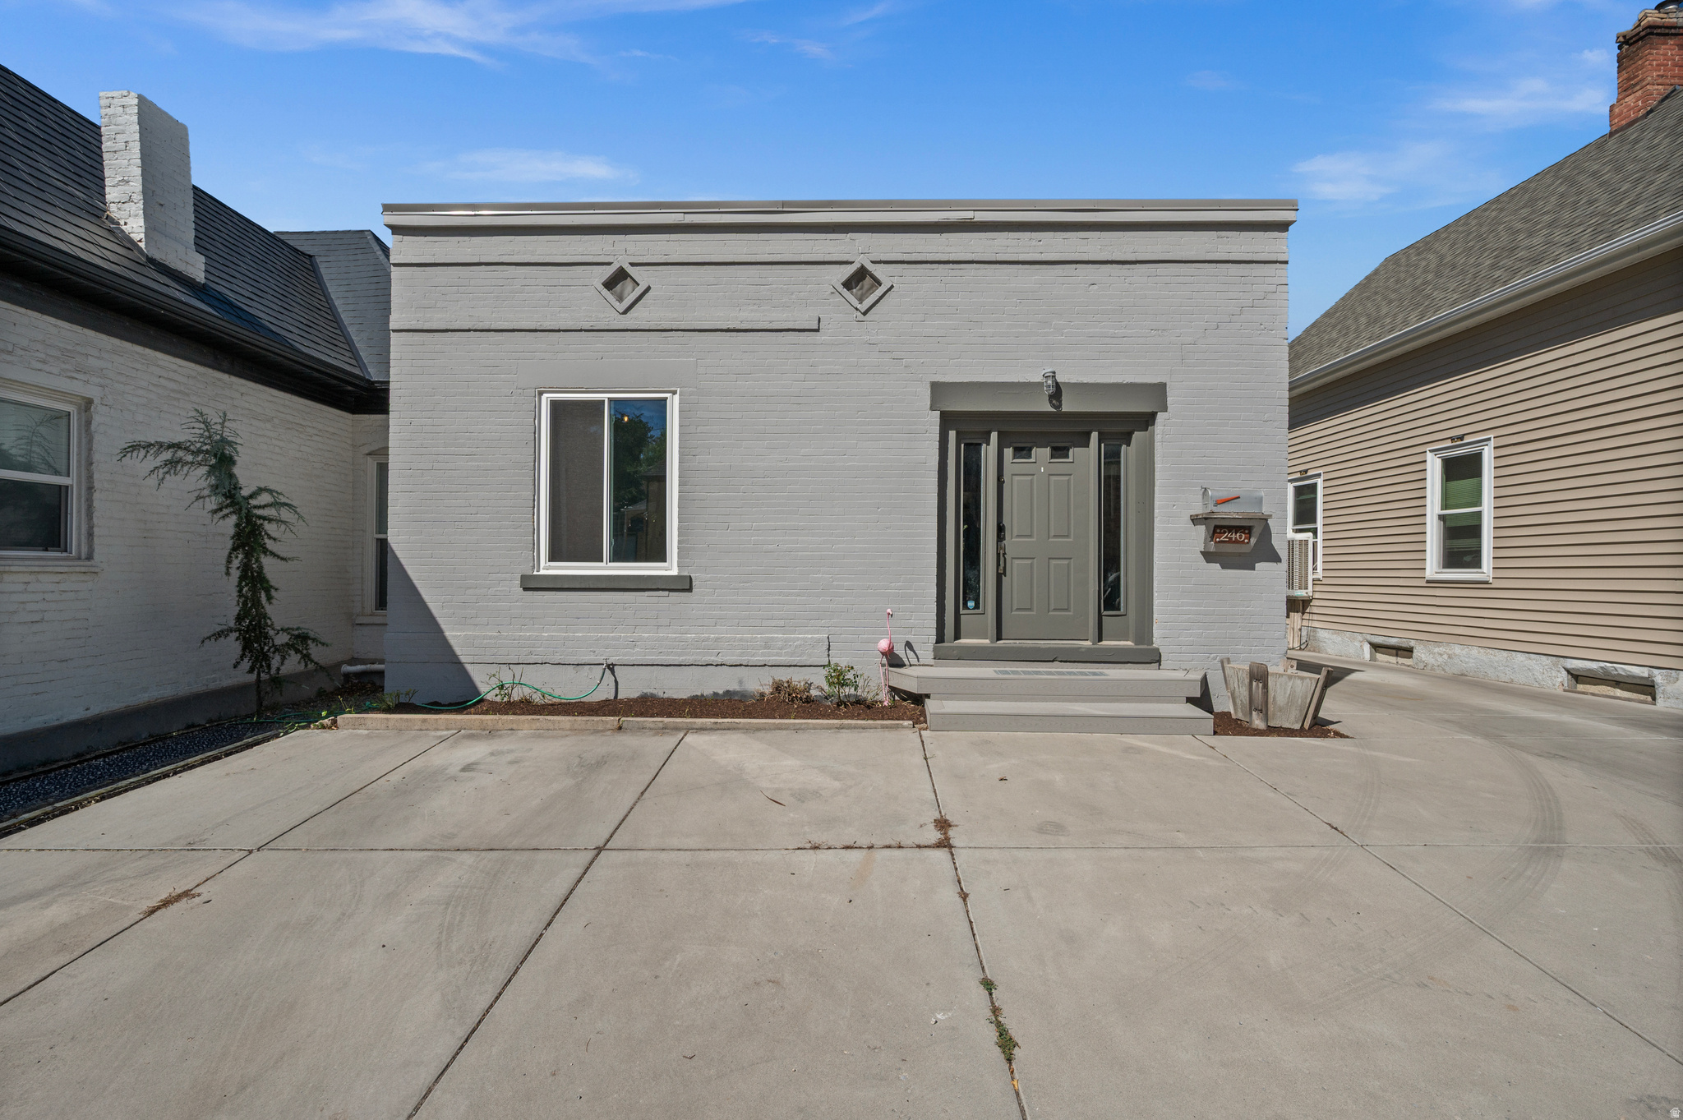
Gray brick-front home with a recessed dark entry along a residential street.
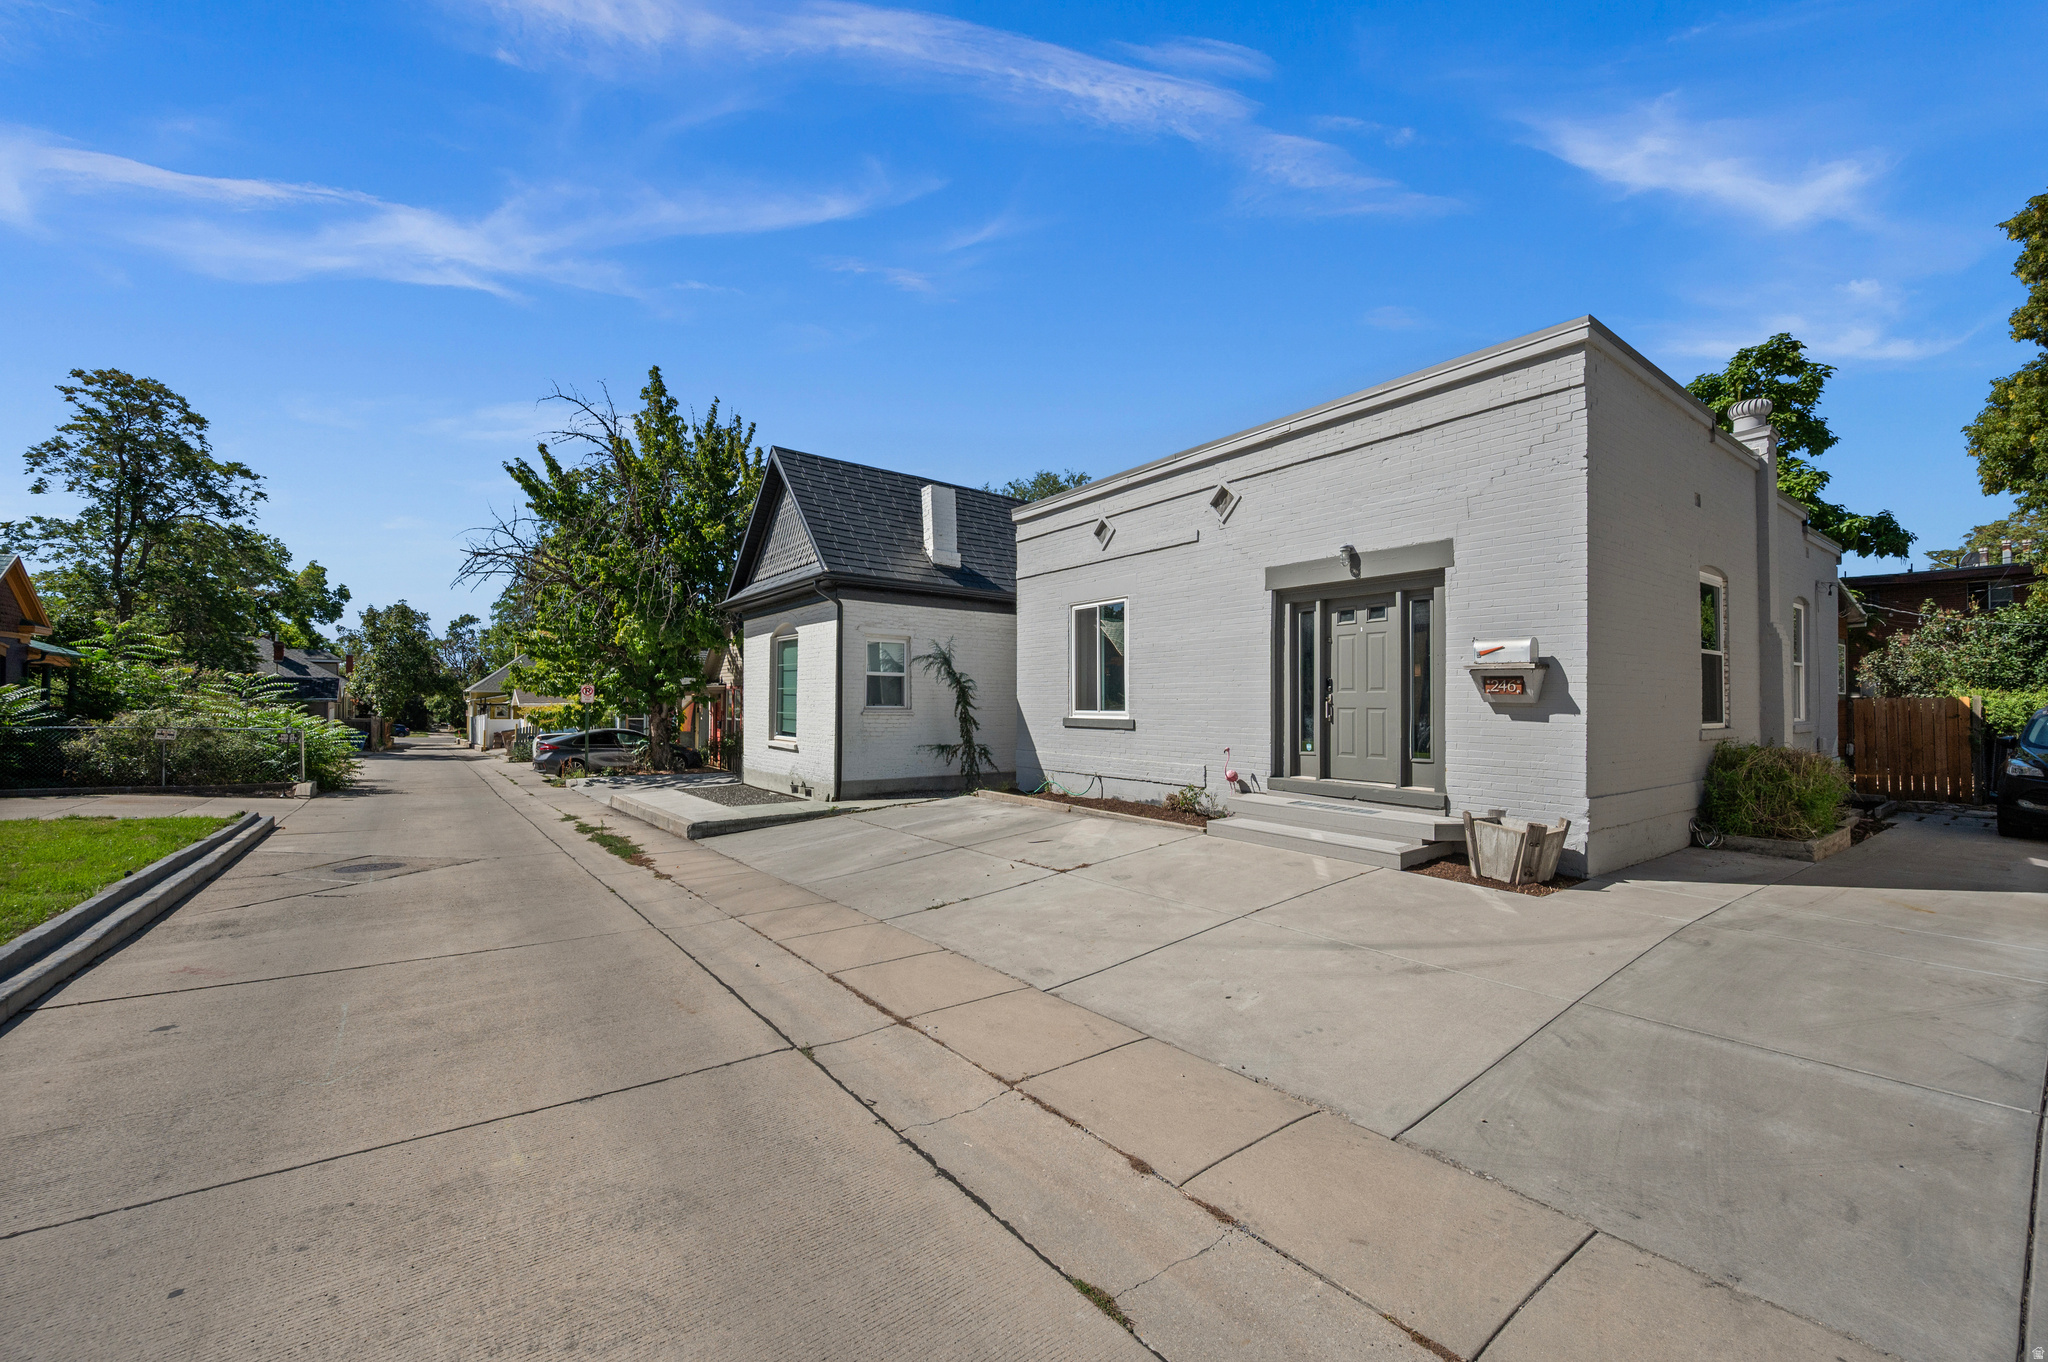
Gray brick home with a flat facade, recessed front door, and wide concrete driveway.
White brick home with a recessed front entrance beside a paved residential lane.
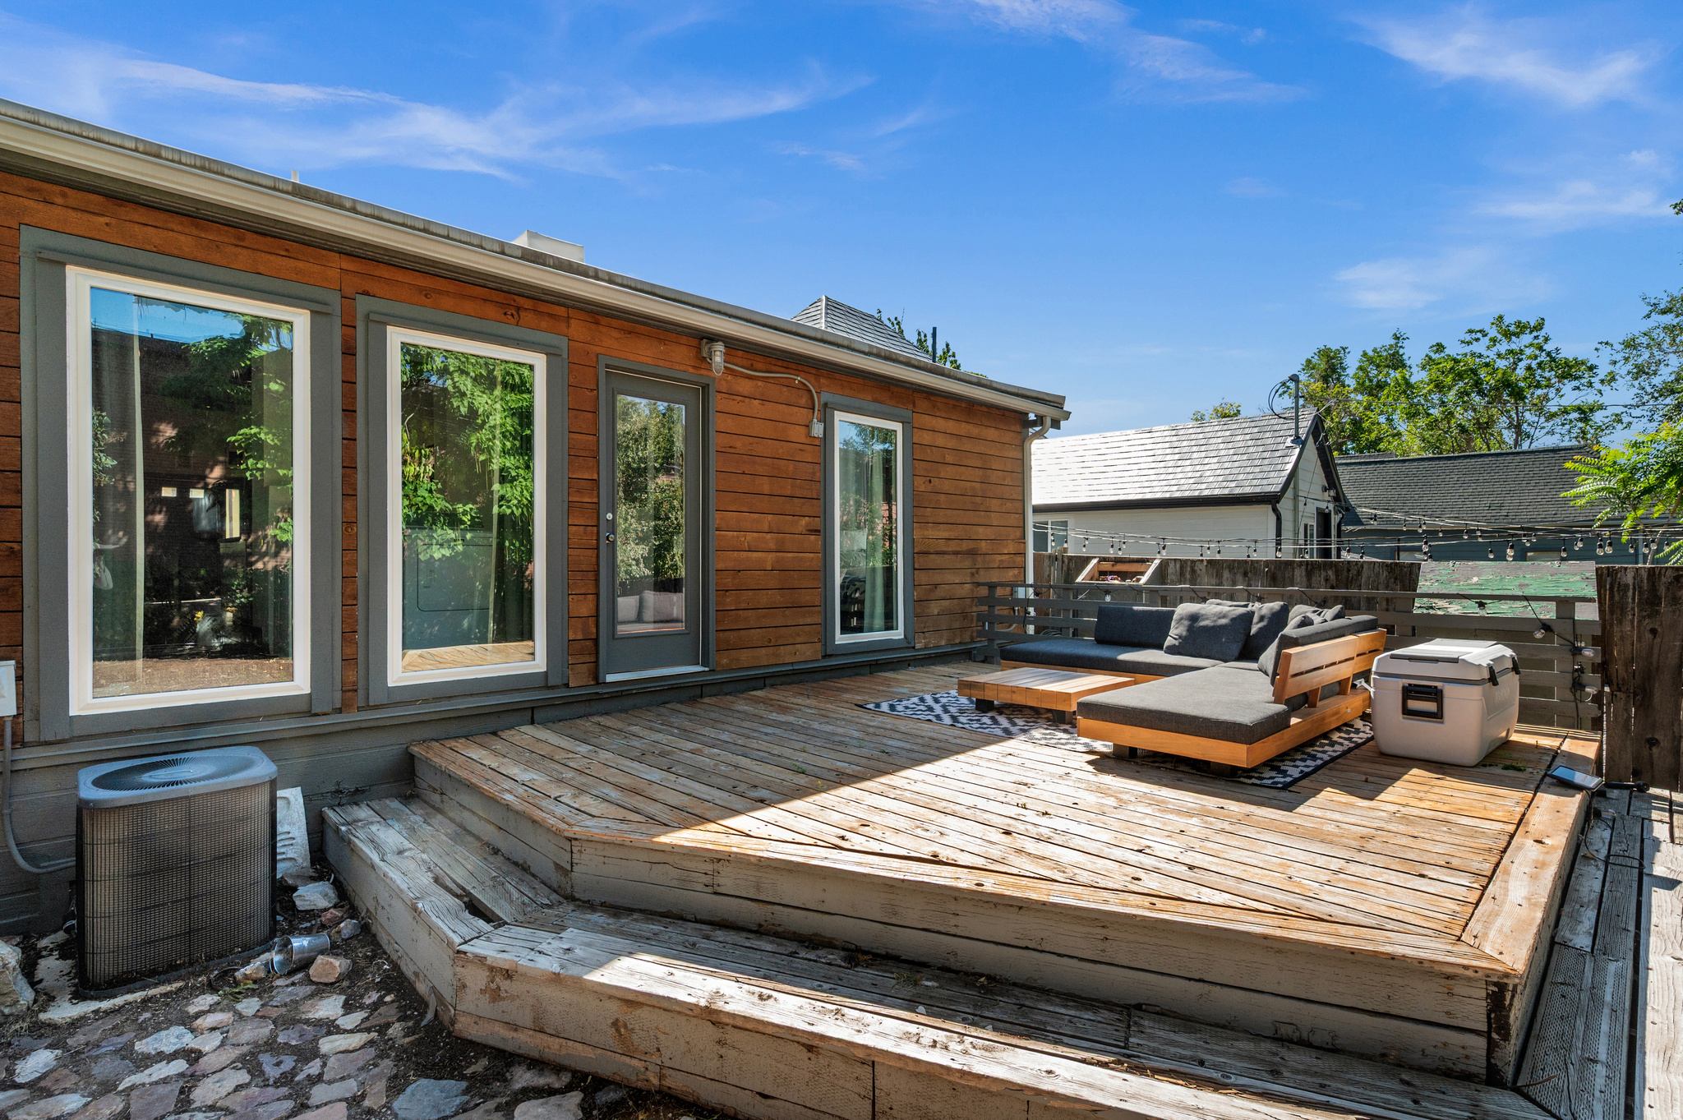
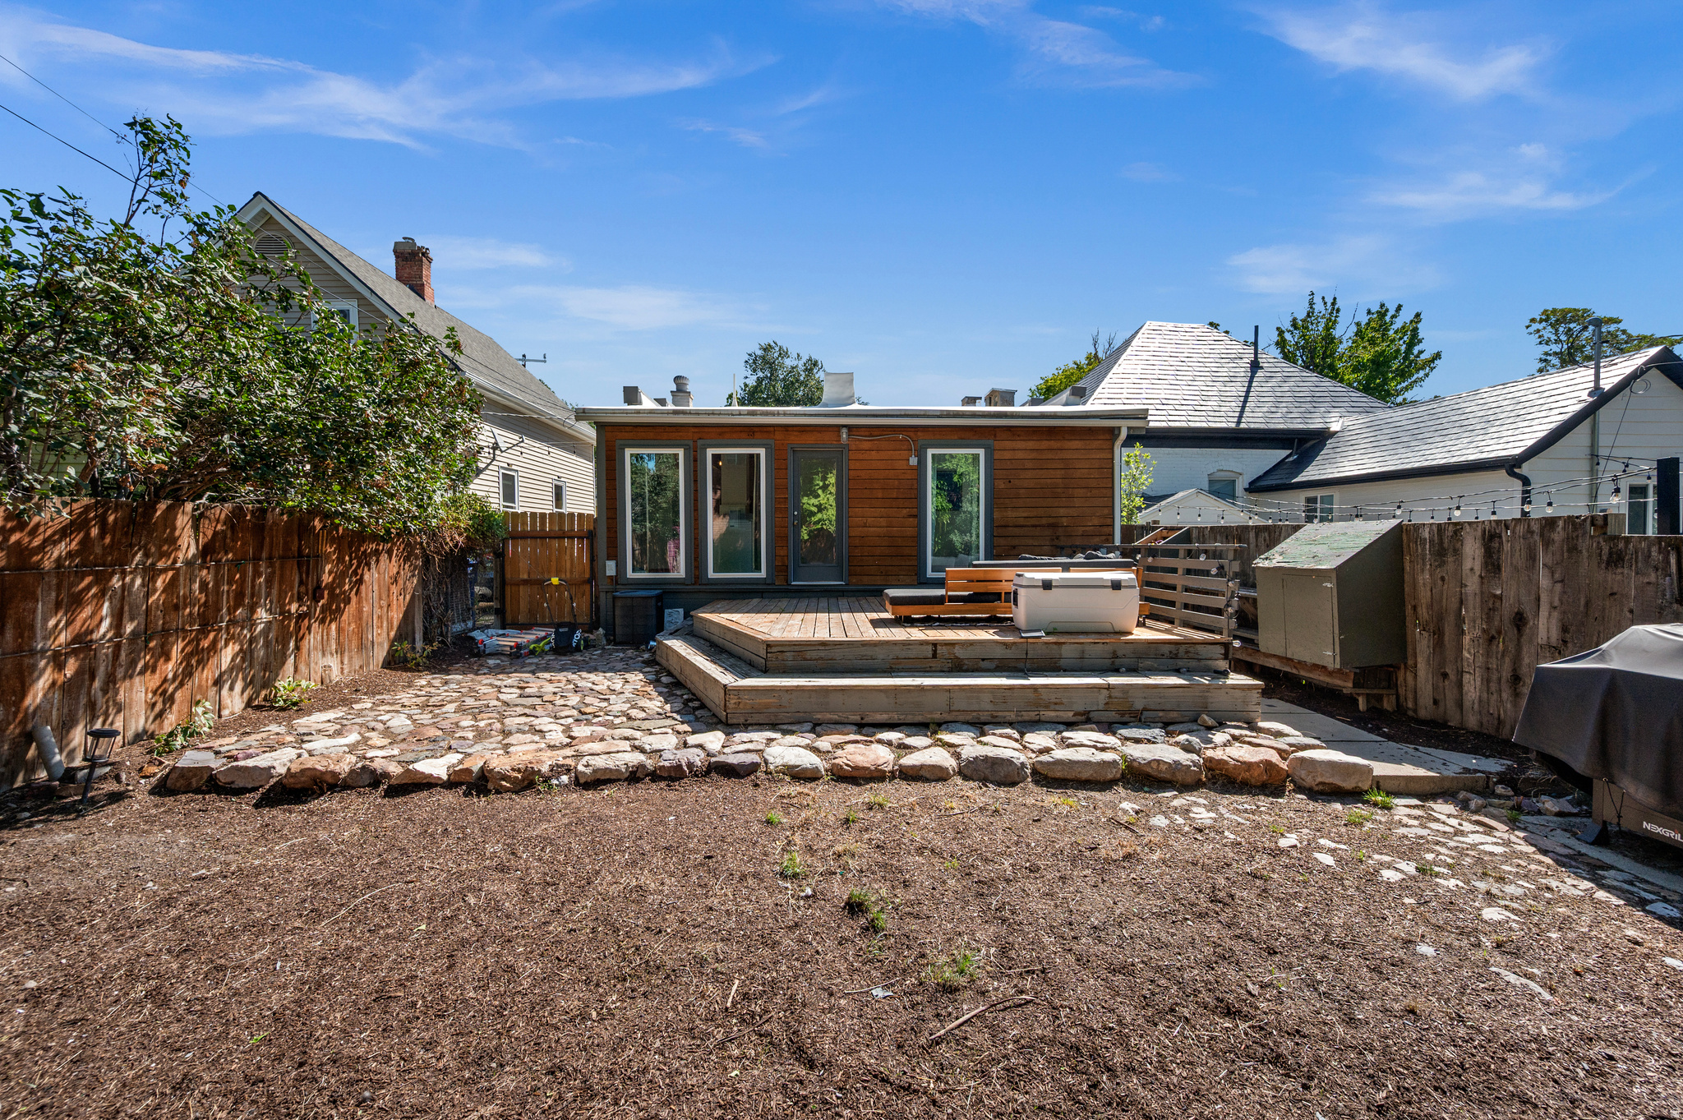
Raised wooden deck with a modern outdoor sectional beside a wood-sided home.
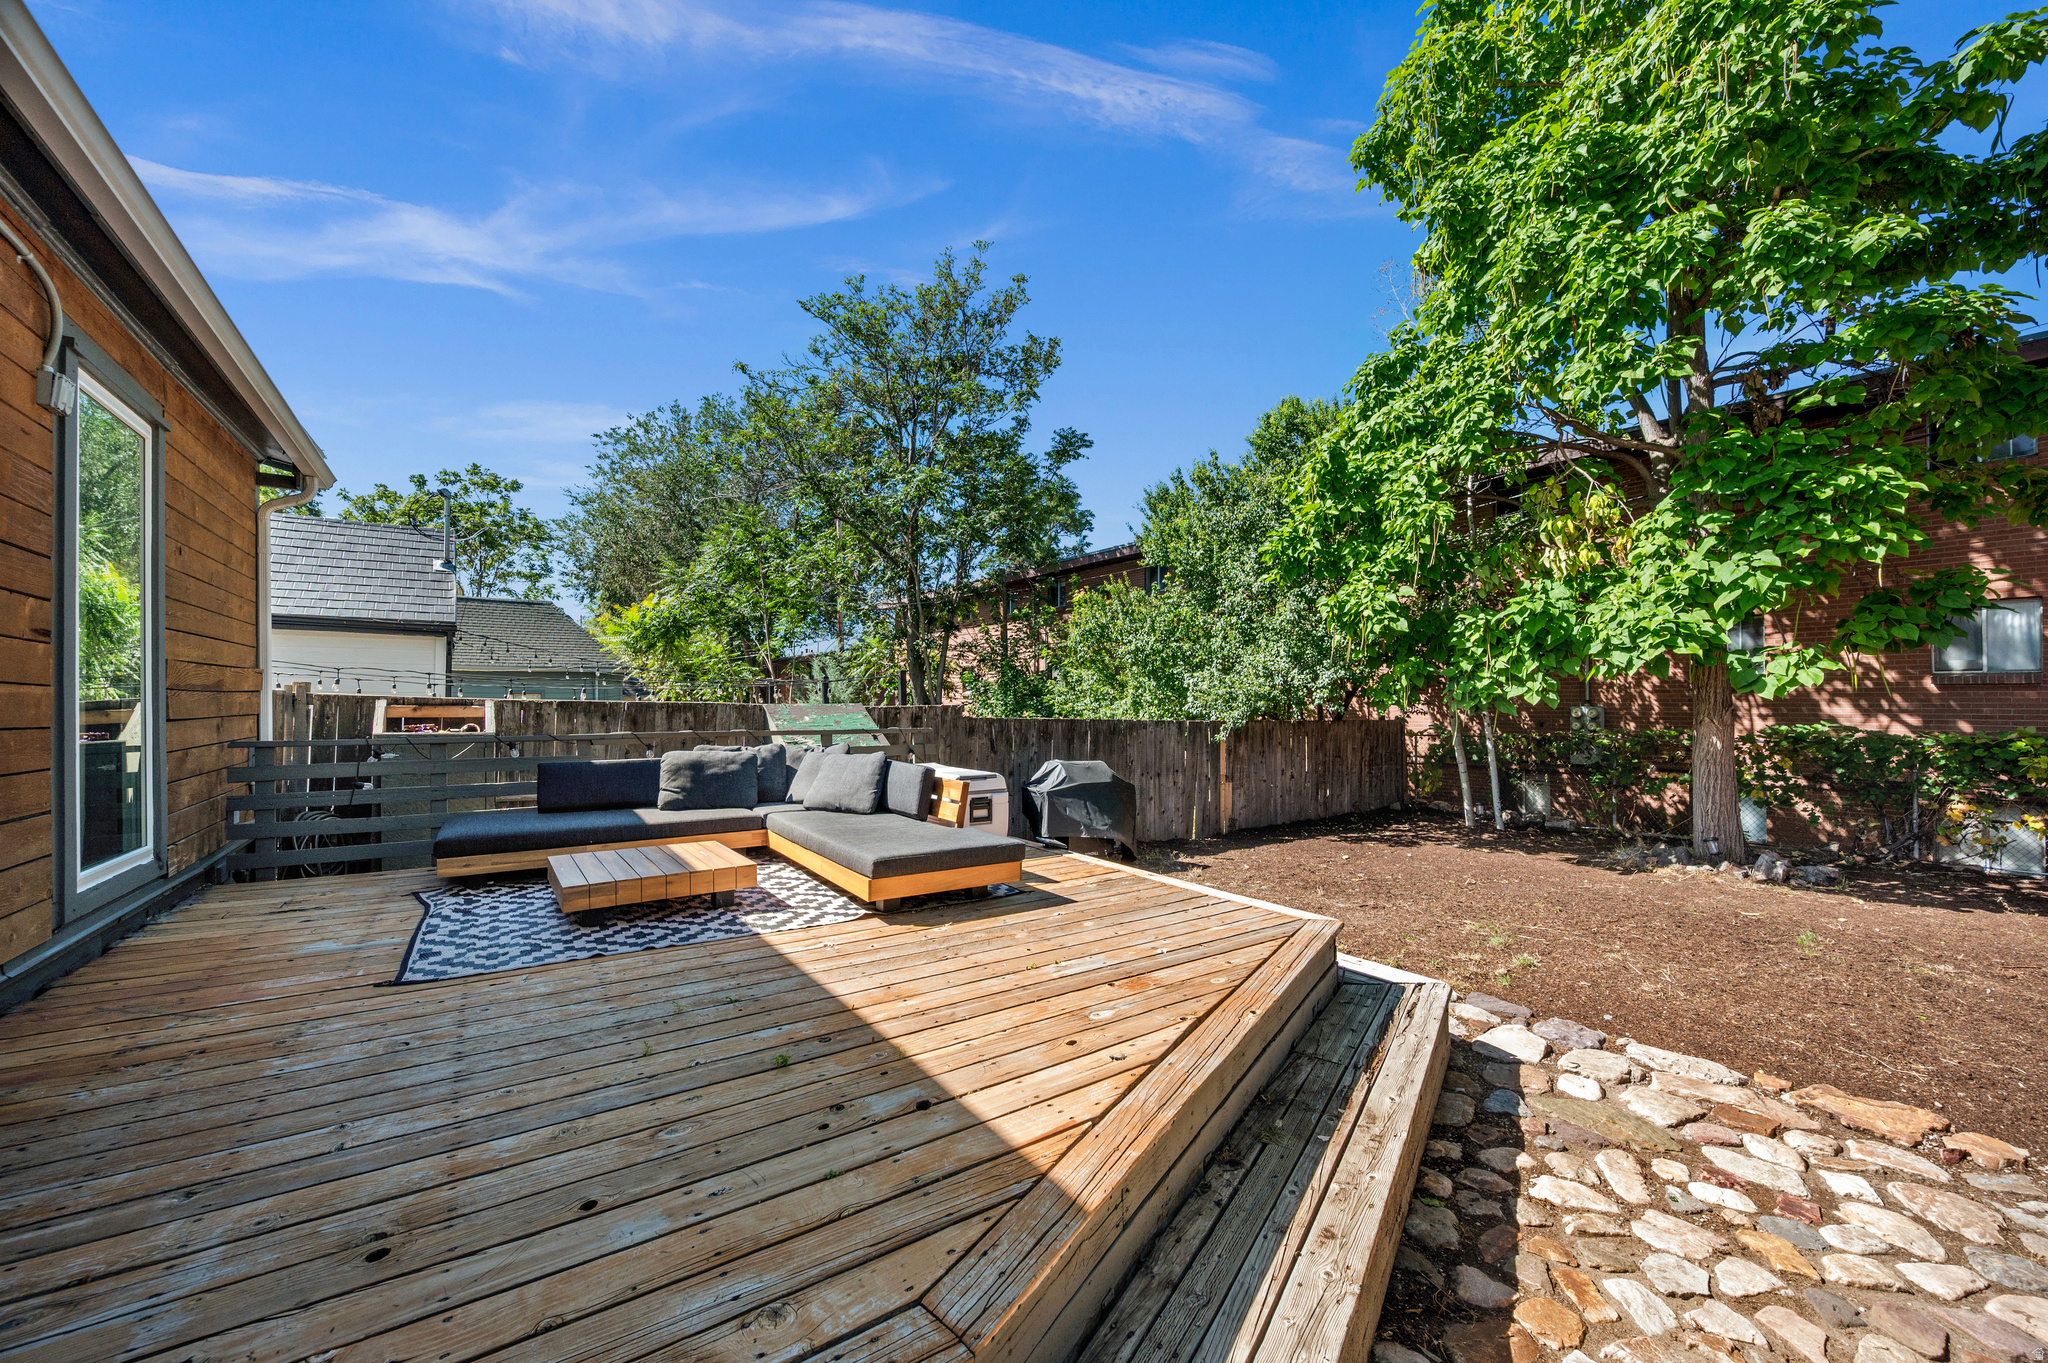
Raised backyard deck with outdoor sectional seating, mature trees, and a stone path.
Backyard with raised wooden deck, outdoor seating, and a hot tub.
VIEW PHOTOS
$484,900

246 S IOWA ST

2 Beds 1 Bath 1,460 Sq.Ft. 3,484.8 Sq.Ft.

Description

Built in 1908, this one-of-a-kind Salt Lake City home pairs more than a century of character with the energy of an urban loft. Soaring ceilings, exposed brick, warm wood-plank ceilings, rich wood floors and an open, light-filled floor plan give a look and feel you simply don't find every day. The main living space is open, airy and full of personality, with beautiful natural light and architectural details that add warmth at every turn. The kitchen sits at the heart of it all, with sleek cabinetry, stainless appliances, generous storage, and a large island made for everything from morning coffee to dinner with friends. Kitchen, dining and living spaces flow easily together, creating that hard-to-find loft-like feeling while still giving you the privacy of a single-family home. Old and new play well together here. Exposed brick and original character meet clean white walls and modern finishes, while an oversized sliding barn door and layers of natural wood keep things interesting. Out back, a large private deck creates another place to live and gather-a tucked-away spot for summer dinners, morning coffee or an evening outside. And then there's the neighborhood. A little quirky in the best possible way. Tucked along a one-way street with an eclectic mix of homes and neighbors, it has the kind of character that can't be manufactured. It feels distinctly Salt Lake-friendly, unexpected and wonderfully walkable. Head out the door and explore the neighborhood on foot, or be at the University of Utah, downtown, TRAX, local restaurants, coffee shops, and everyday favs in minutes.

Share Property

Location

246 S IOWA ST, Salt Lake City, UT 84102

Status

For Sale
Jazmin Adamson

Jazmin Adamson

TITLE

Real Estate Advisor

Property Amenities

Interior
Appliances Dryer, Microwave, Refrigerator, Washer
Flooring Tile
Total Bedrooms: 2
Full Bathrooms: 1
Other Interior Features Disposal, Kitchen: Updated, Range: Gas, Range/Oven: Free Stdng, Vaulted Ceilings
Area & Lot
Total area 1,460 Sq.Ft.
Lot Area 3,484.8 Sq.Ft.
Living area 1,460 Sq.Ft.
MLS® ID 2184426
Year Built 1908
School District Salt Lake
High School East
Middle School Bryant
Elementary School Bennion (M Lynn)
Architecture Styles Bungalow/Cottage
Type Residential
Status For Sale
Exterior
Stories 2
Air conditioning Central Air
Heat type Forced Air, Gas: Central
Water Source Culinary
Sewer Sewer: Connected, Sewer: Public
Other Exterior Features Double Pane Windows
Parking Parking: Uncovered
Lot Features Fenced: Full
Roof Rubber
Utilities Natural Gas Connected, Electricity Connected, Sewer Connected, Sewer: Public, Water Connected
Finance
Sales Price $484,900
Real Estate Tax $2,299 yearly
Dining and entry area with exposed brick, a wood-plank ceiling, and a gray front door.

Schedule a Showing

I would love to help you see this beautiful home! As a full-service brokerage, I can arrange a tour. Please submit an offer and answer questions about the buying process.

Schedule a Showing

I would love to help you see this beautiful home! As a full-service brokerage, I can arrange a tour. Please submit an offer and answer questions about the buying process.

Thank you for your interest in 246 S IOWA ST, Salt Lake City, UT 84102. We are reviewing your request and will be in touch shortly!

Mortgage Calculator

Estimate your monthly mortgage payment, including the principal and interest, property taxes, and HOA. Adjust the values to generate a more accurate rate.

All estimates are provided for informational purposes only. Actual amounts may vary.
$0,000 Your Payment 20 15 65
$0,000 Your Payment

Work With Jazmin

Whether buying or selling in Salt Lake City, Jazmin provides expert guidance, tailored strategies, and hands-on support to help you achieve your goals.