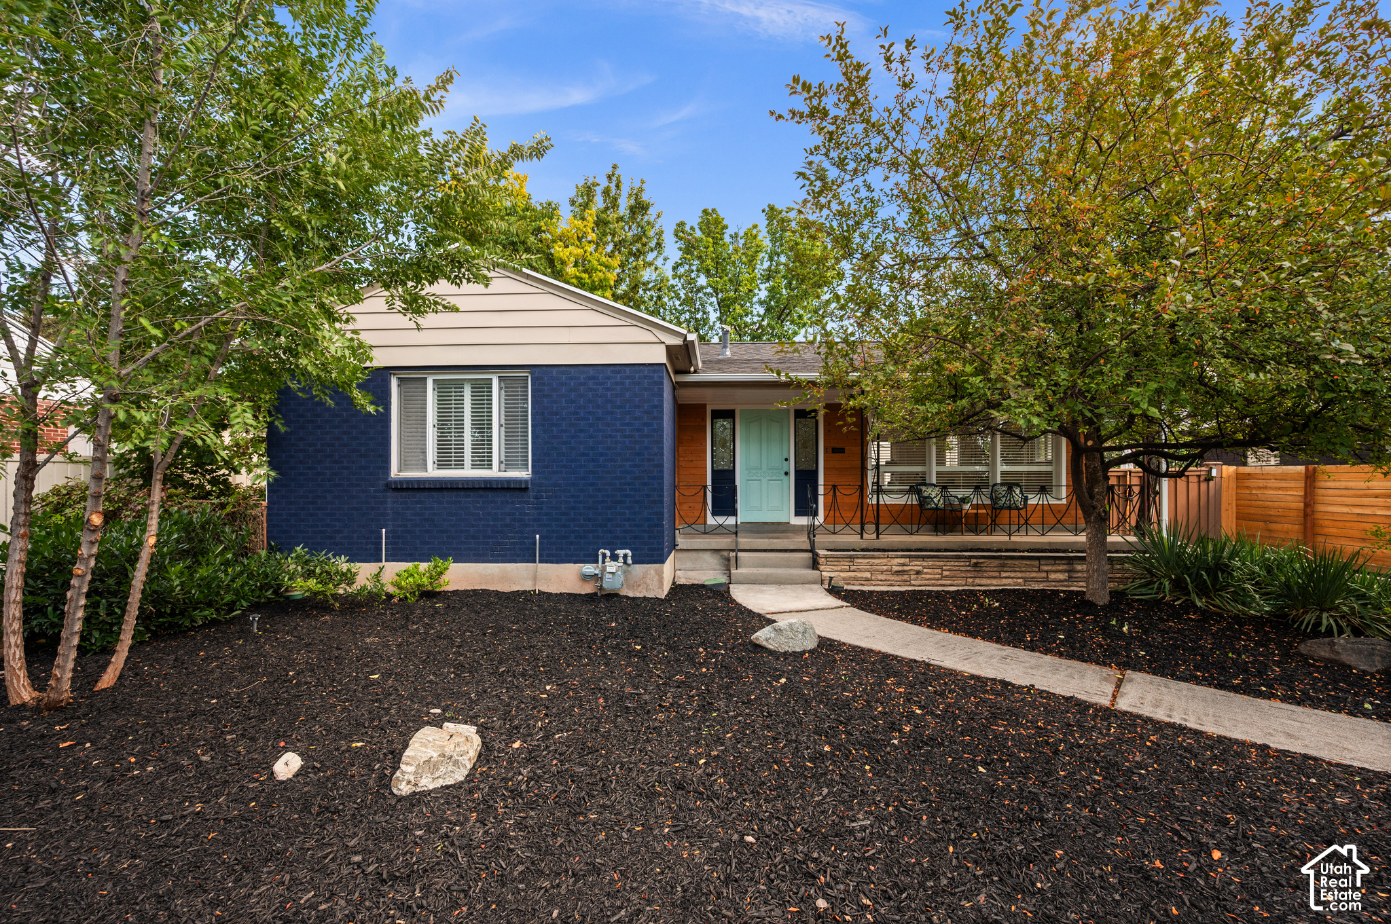
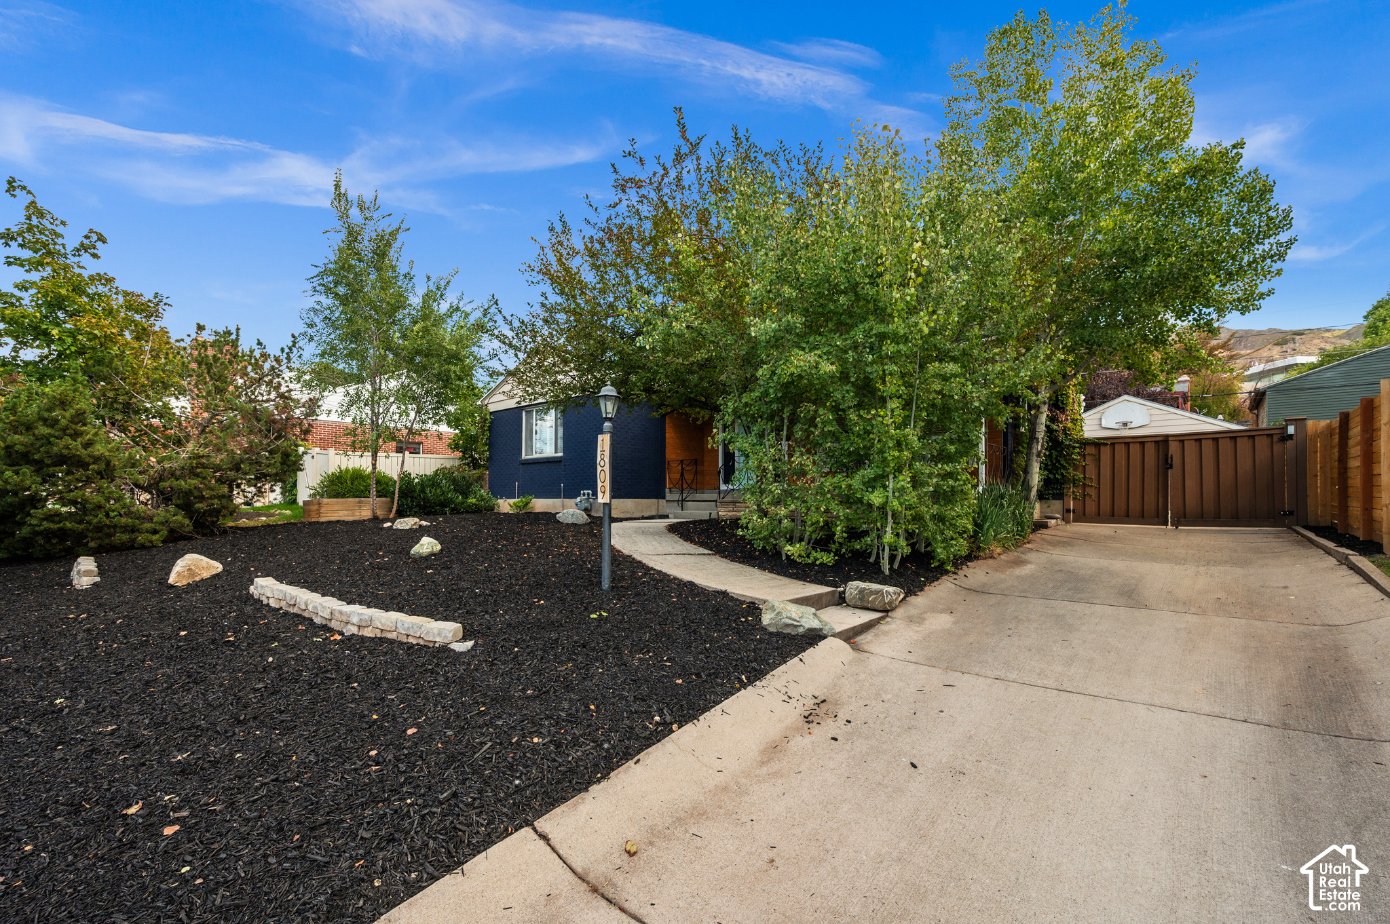
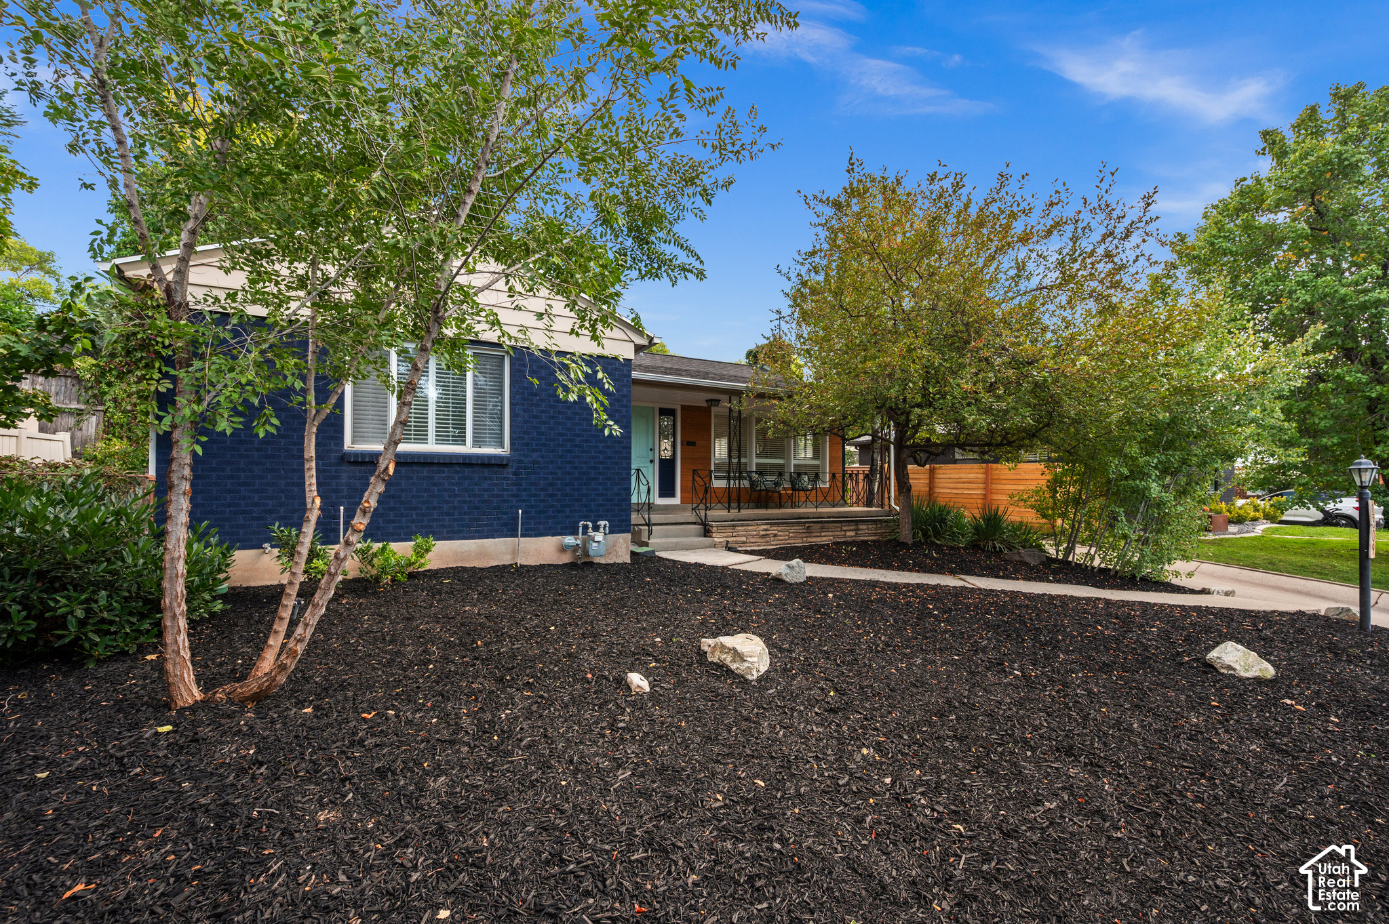
Single-story blue-brick home with an aqua front door, covered porch, and mature trees.
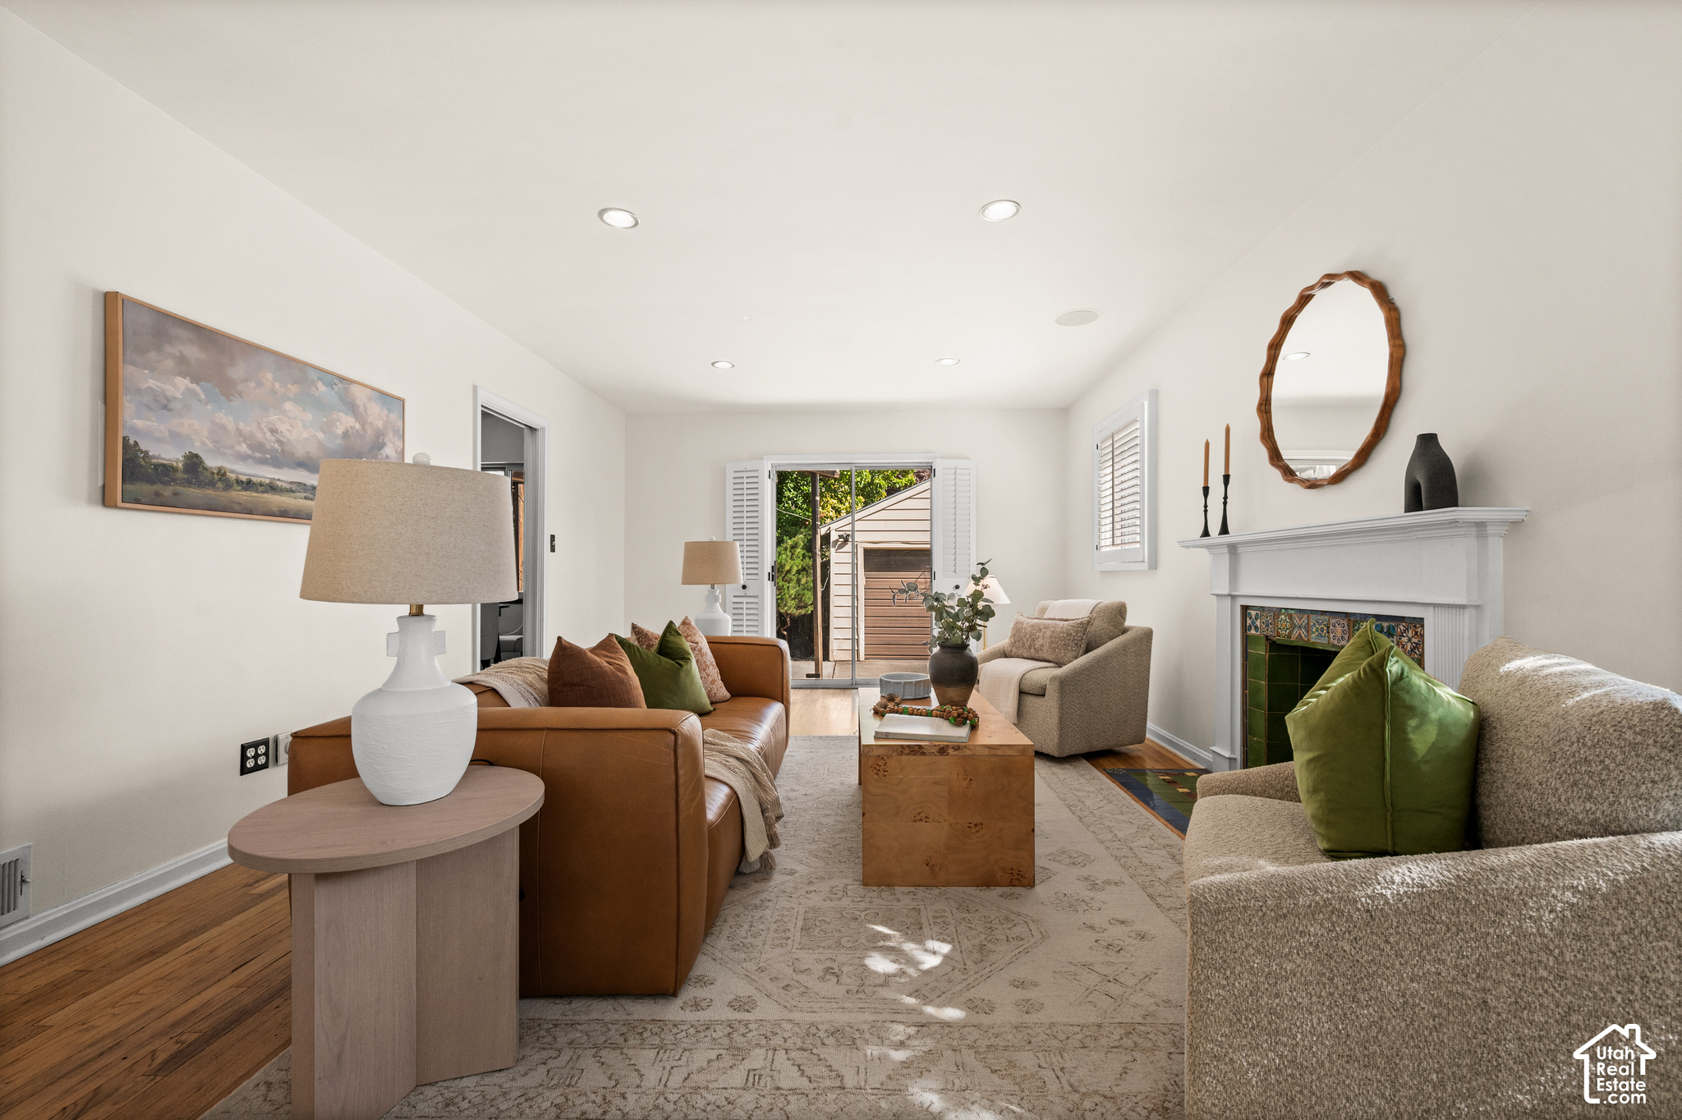
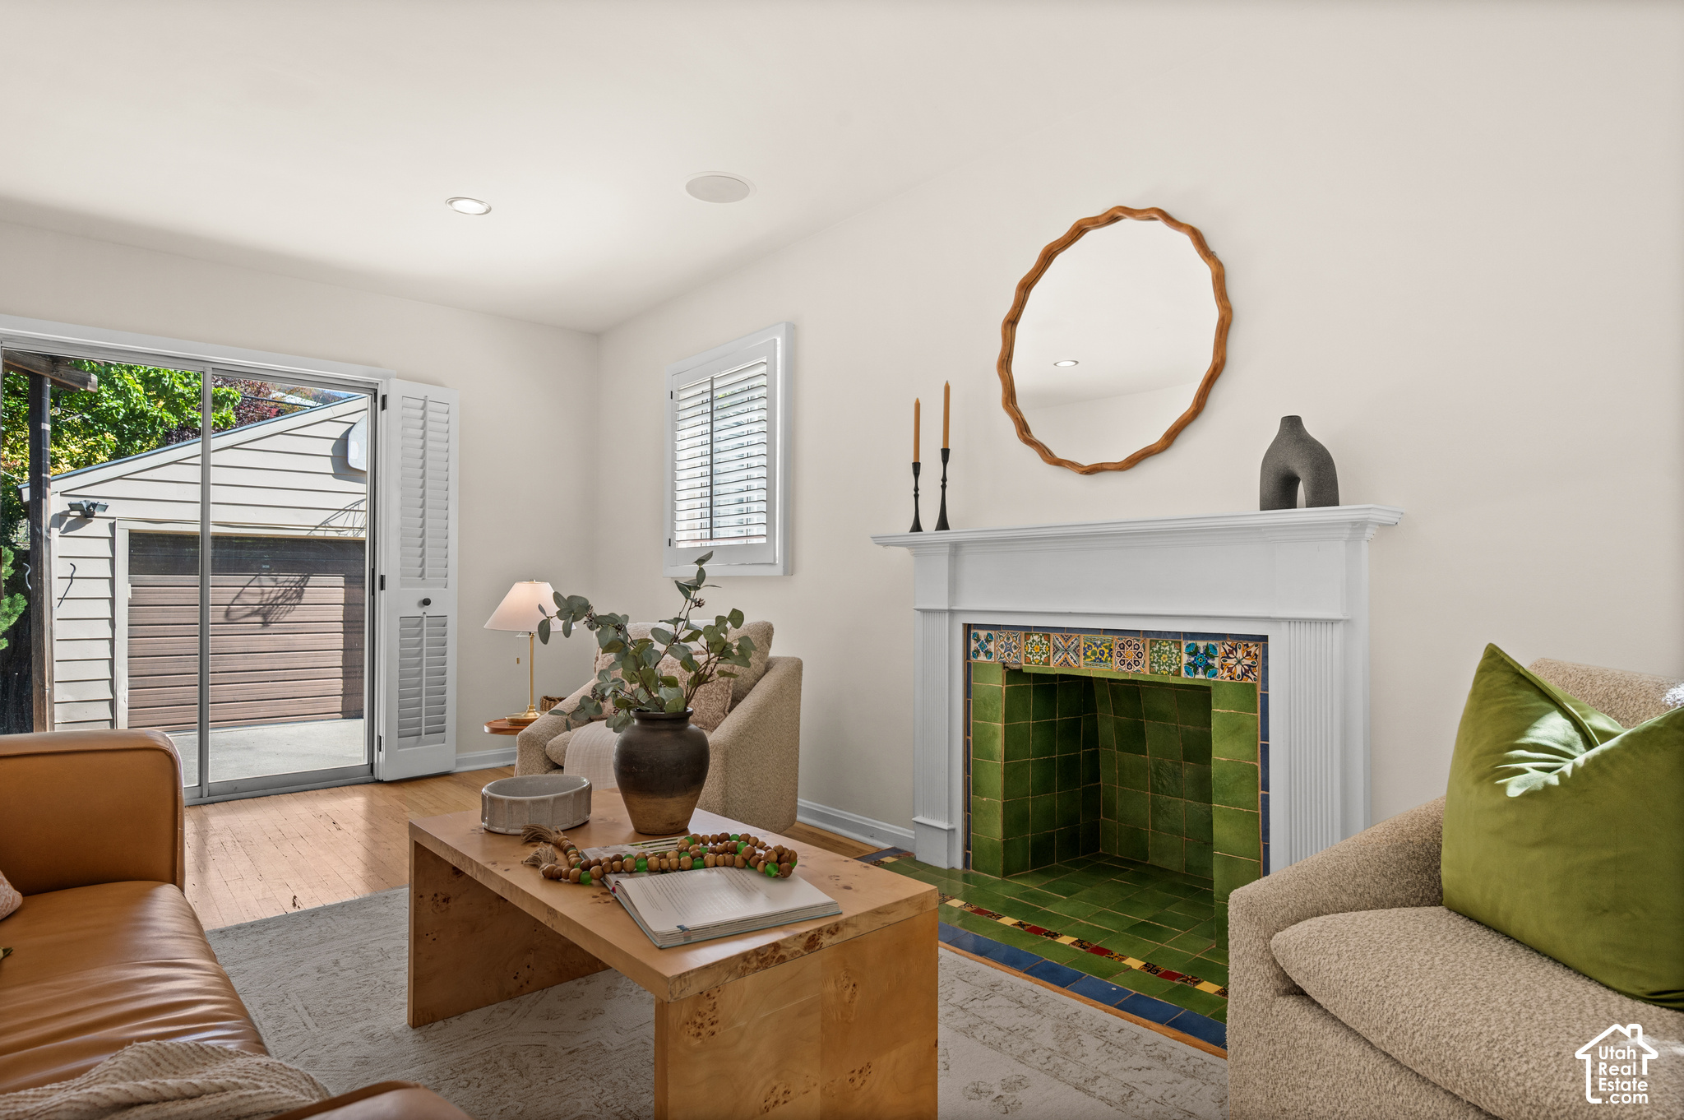
Staged living room with brown leather sofa and white fireplace with colorful tile surround.
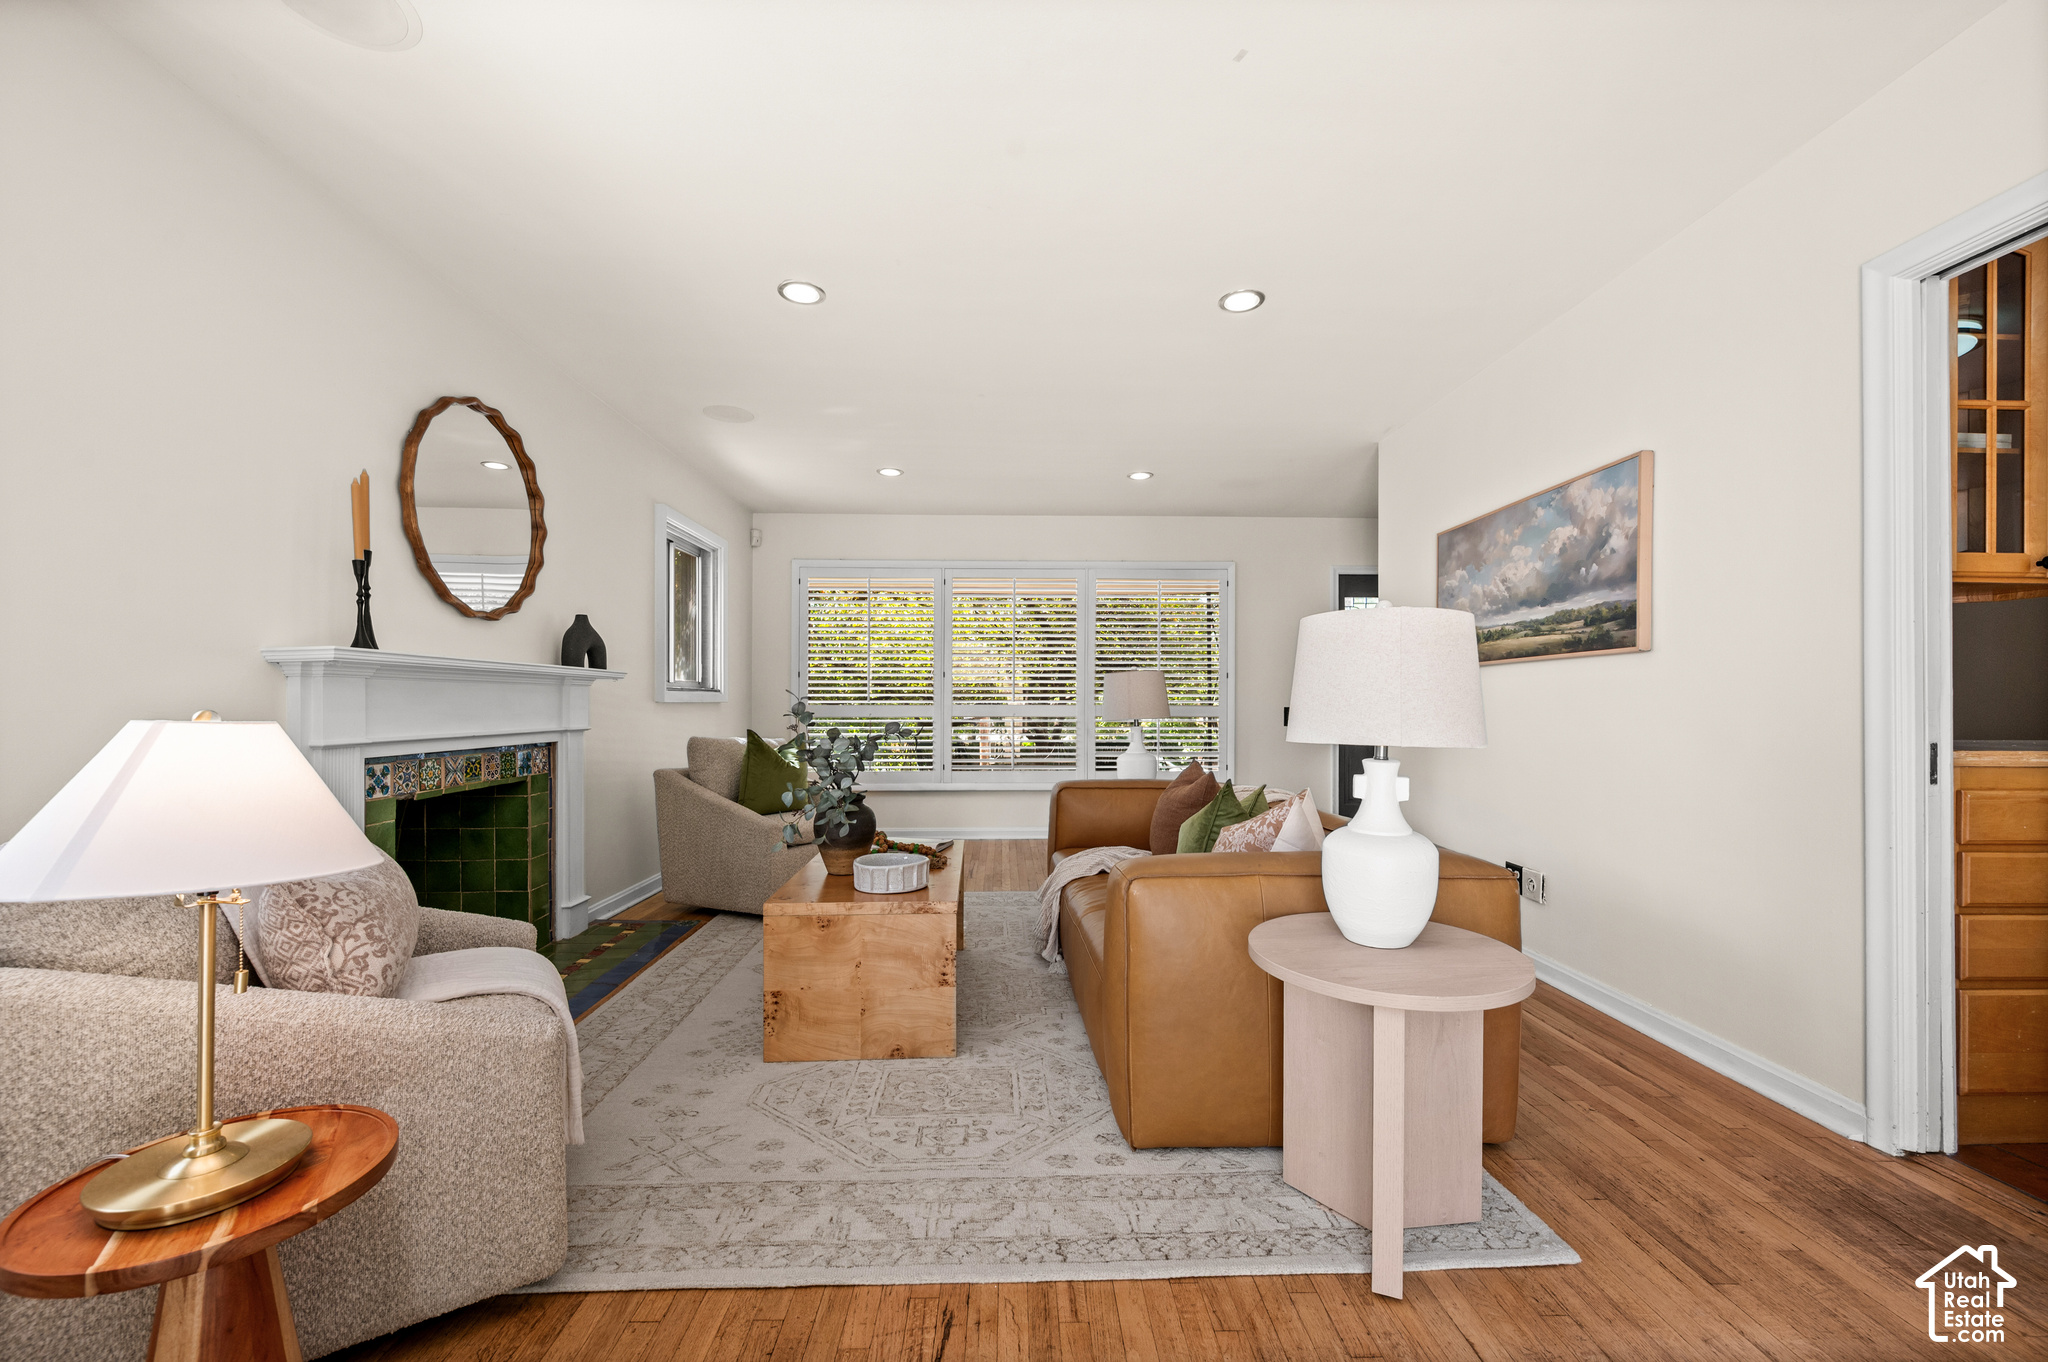
Staged living room with a green-tiled fireplace, tan leather sofa, and wide shuttered windows.
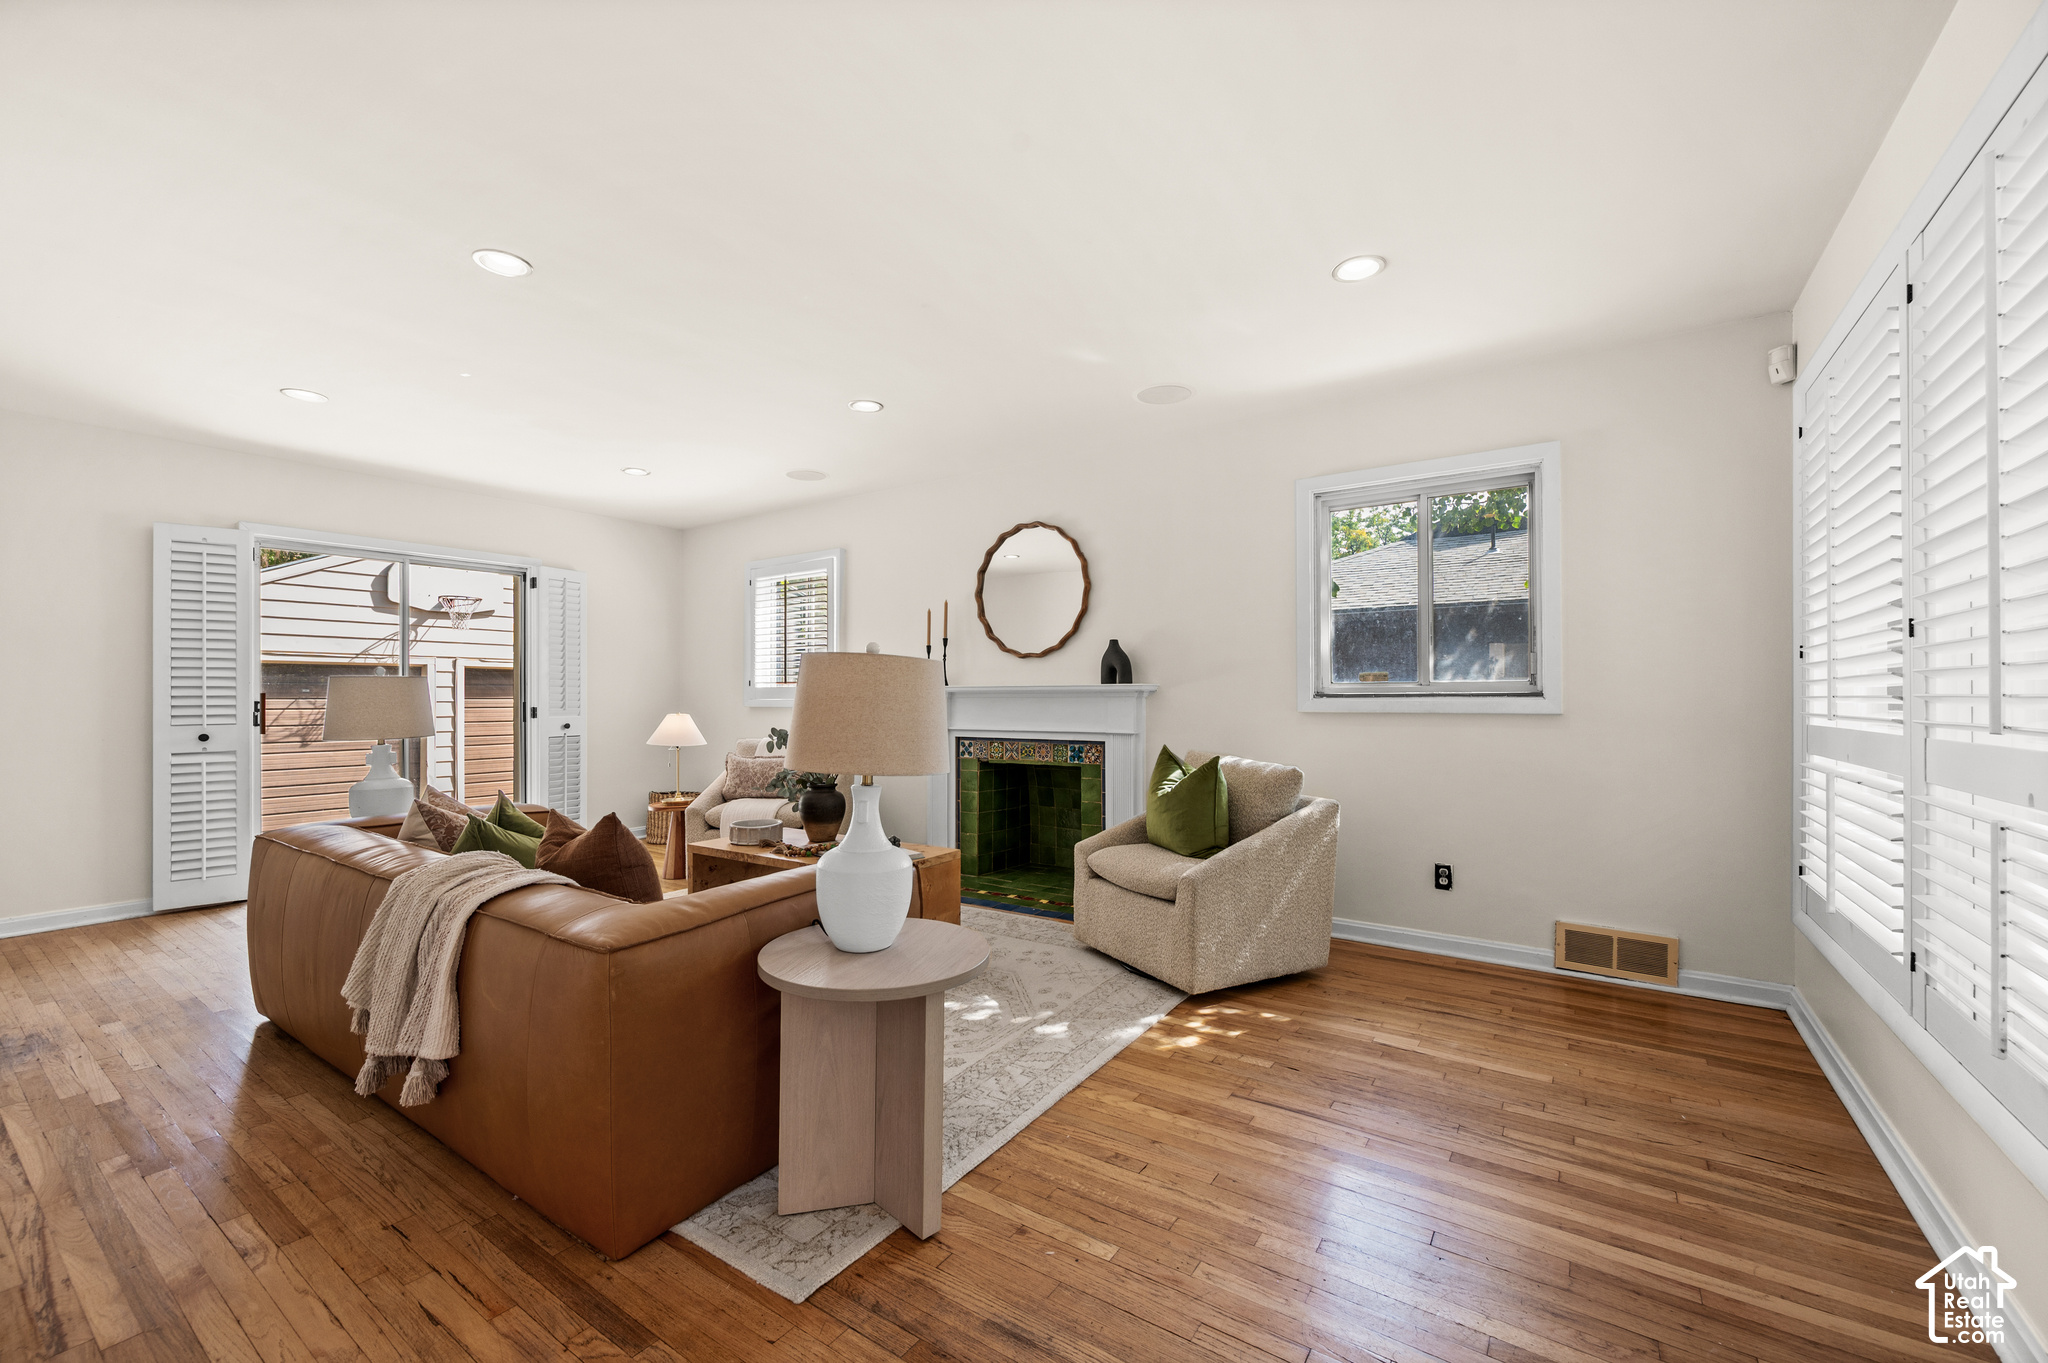
Staged living room with hardwood floors, a leather sofa, and a green-tiled fireplace.
Living room with a green tiled fireplace, white mantel, and sliding glass doors to a patio.
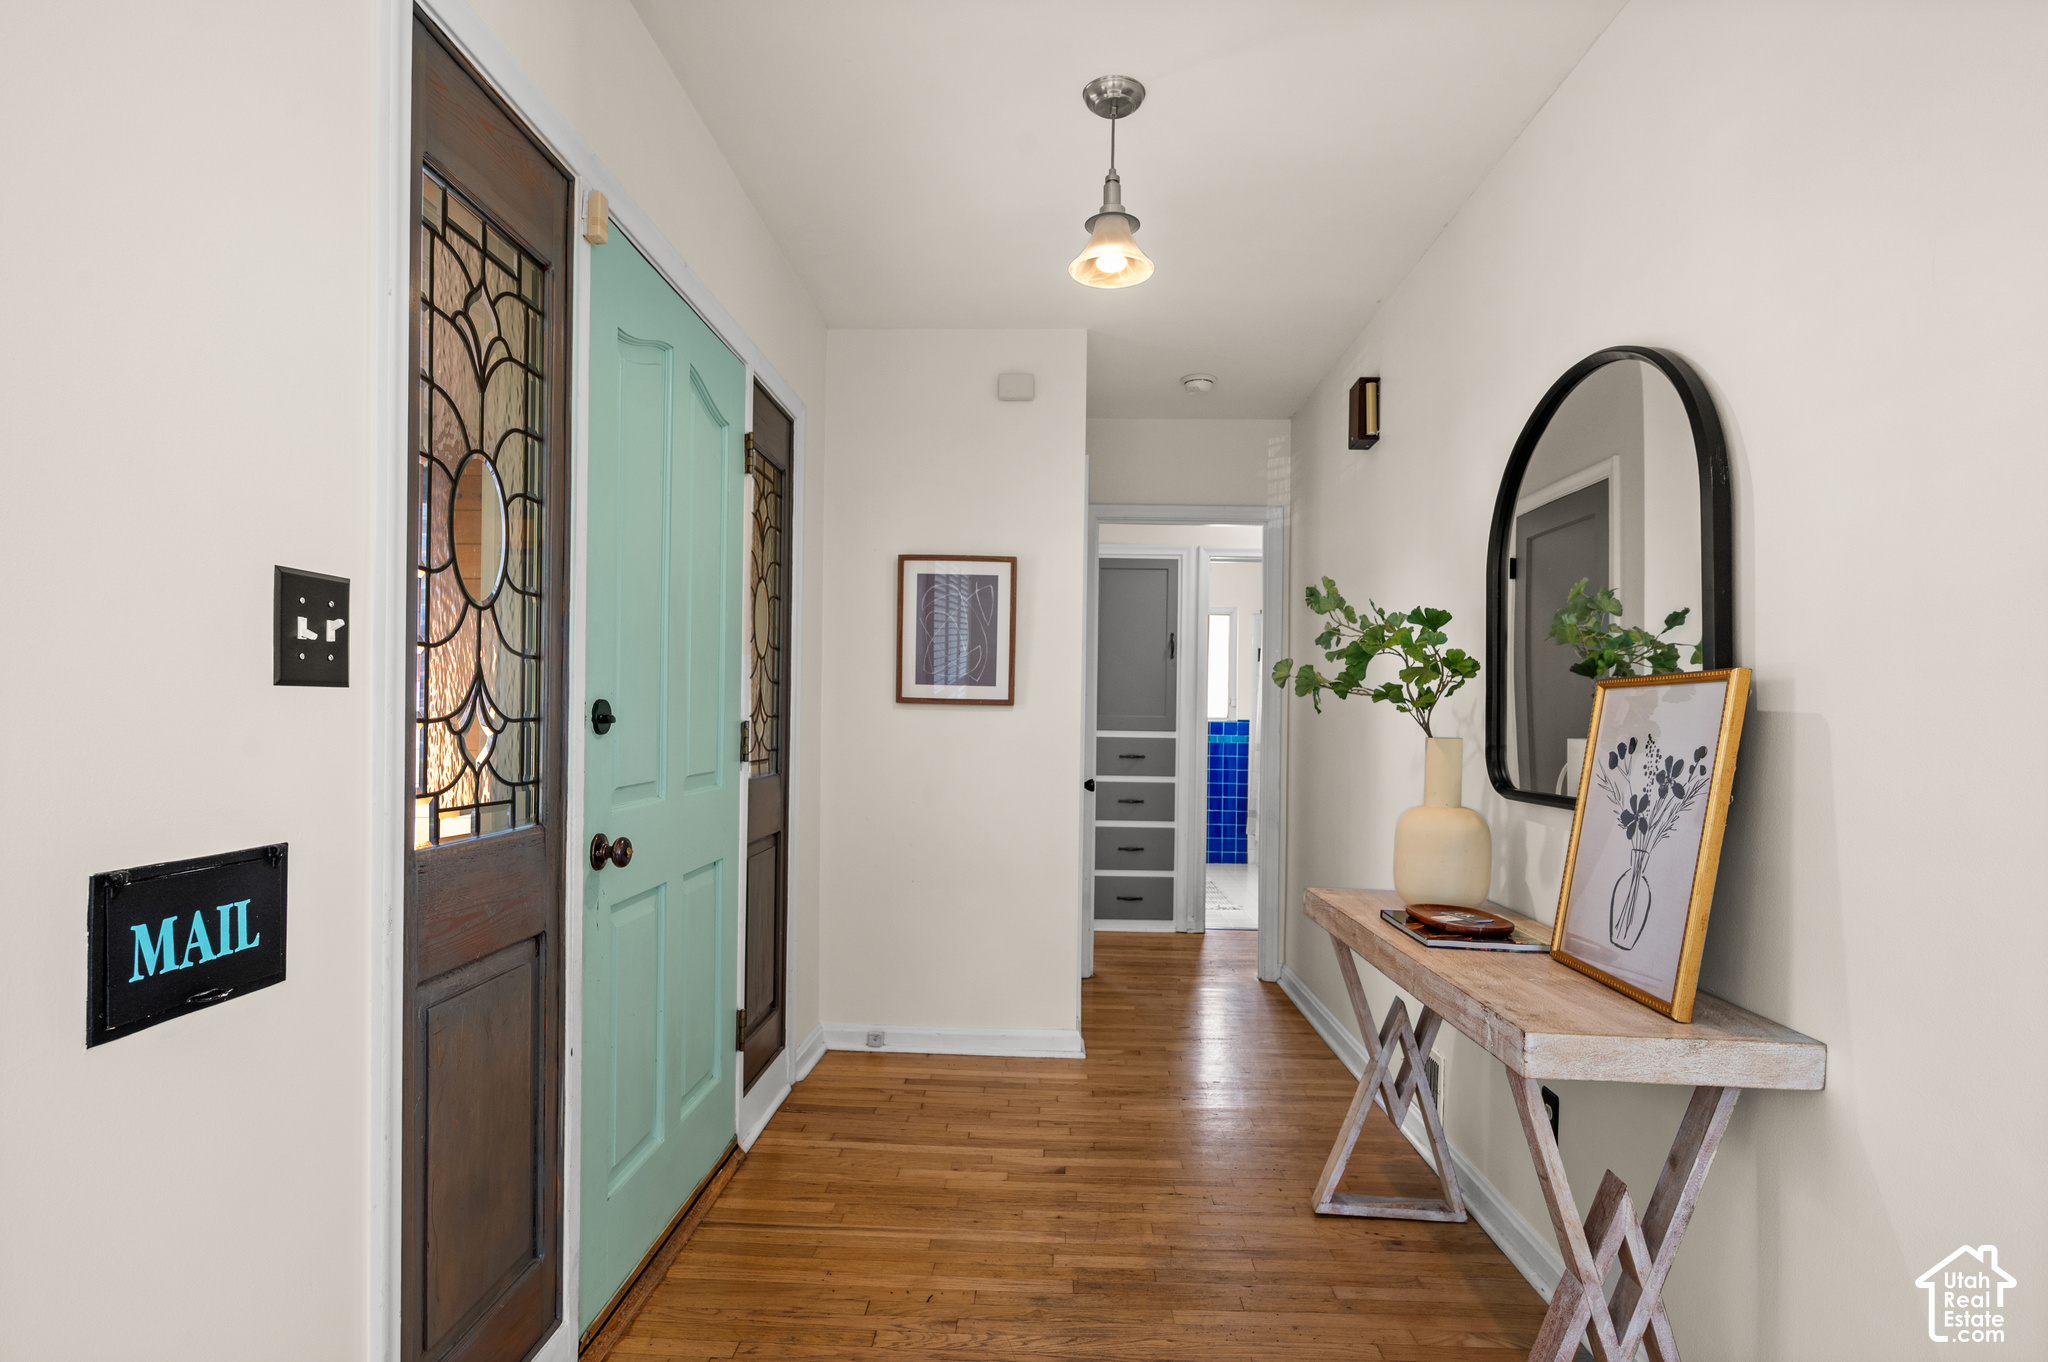
Entry hall with a mint-green door, leaded-glass sidelights, hardwood floors, and an arched mirror.
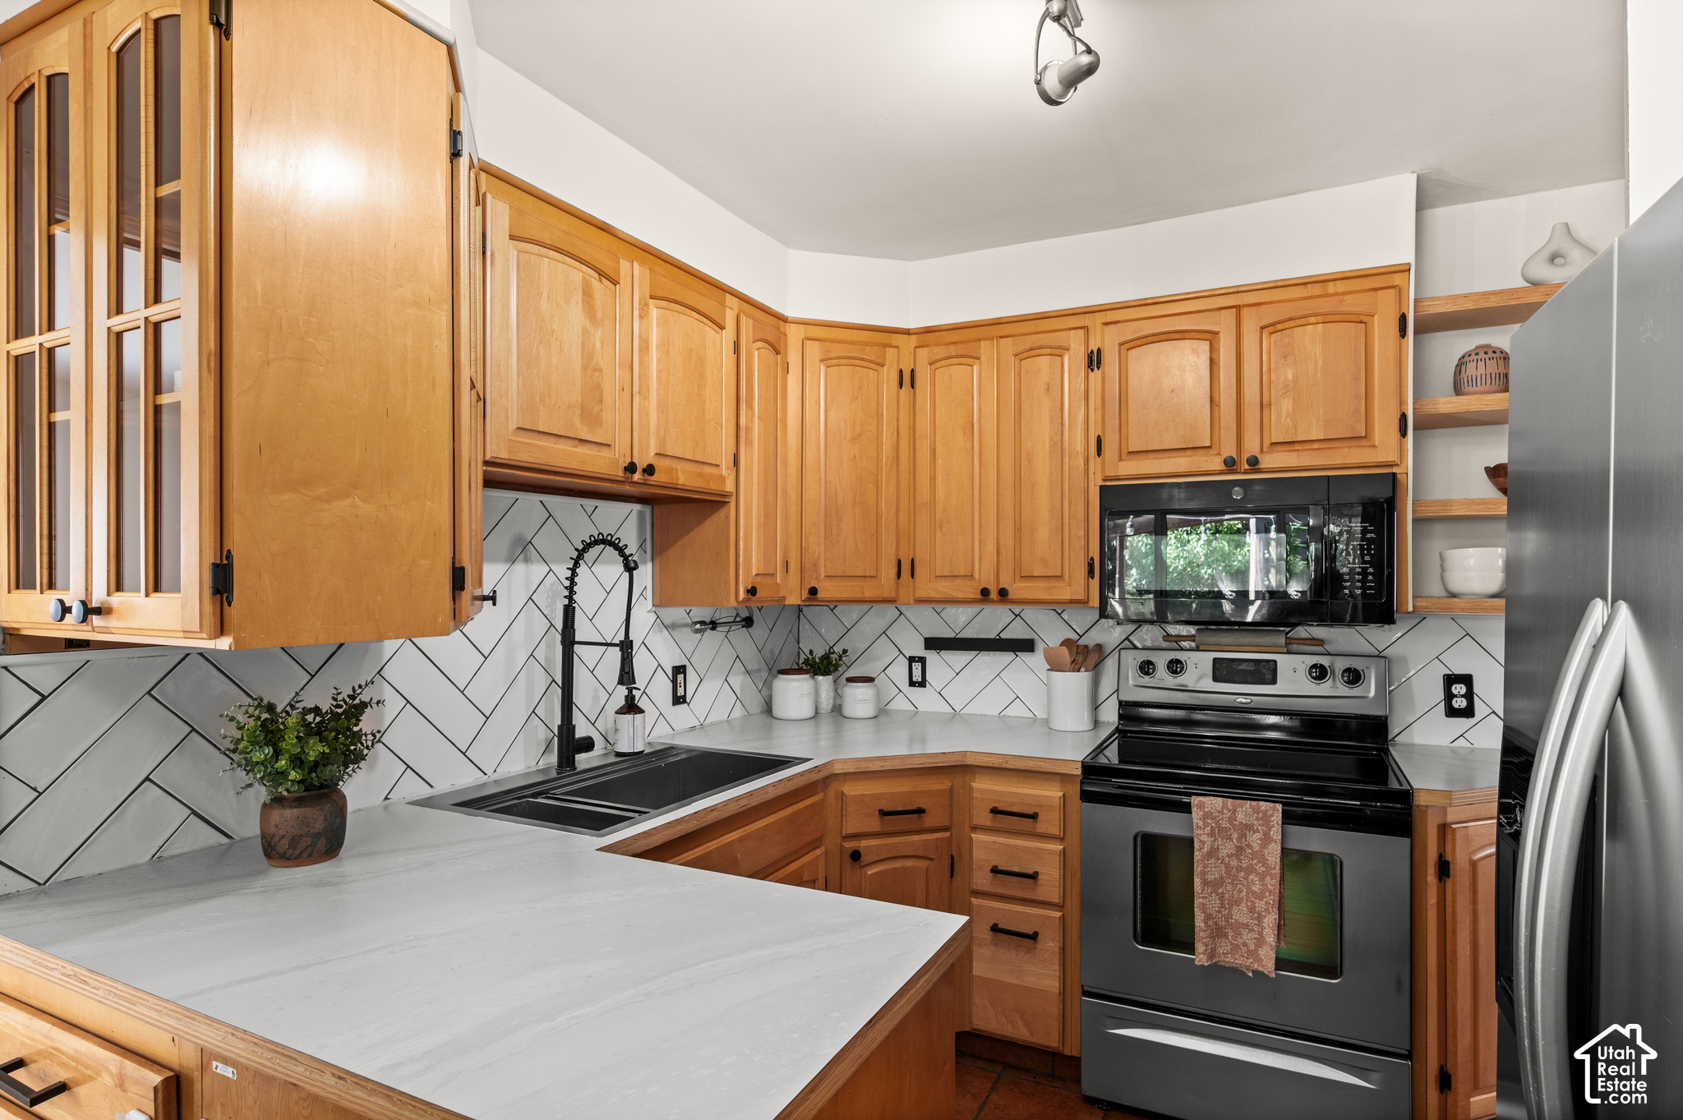
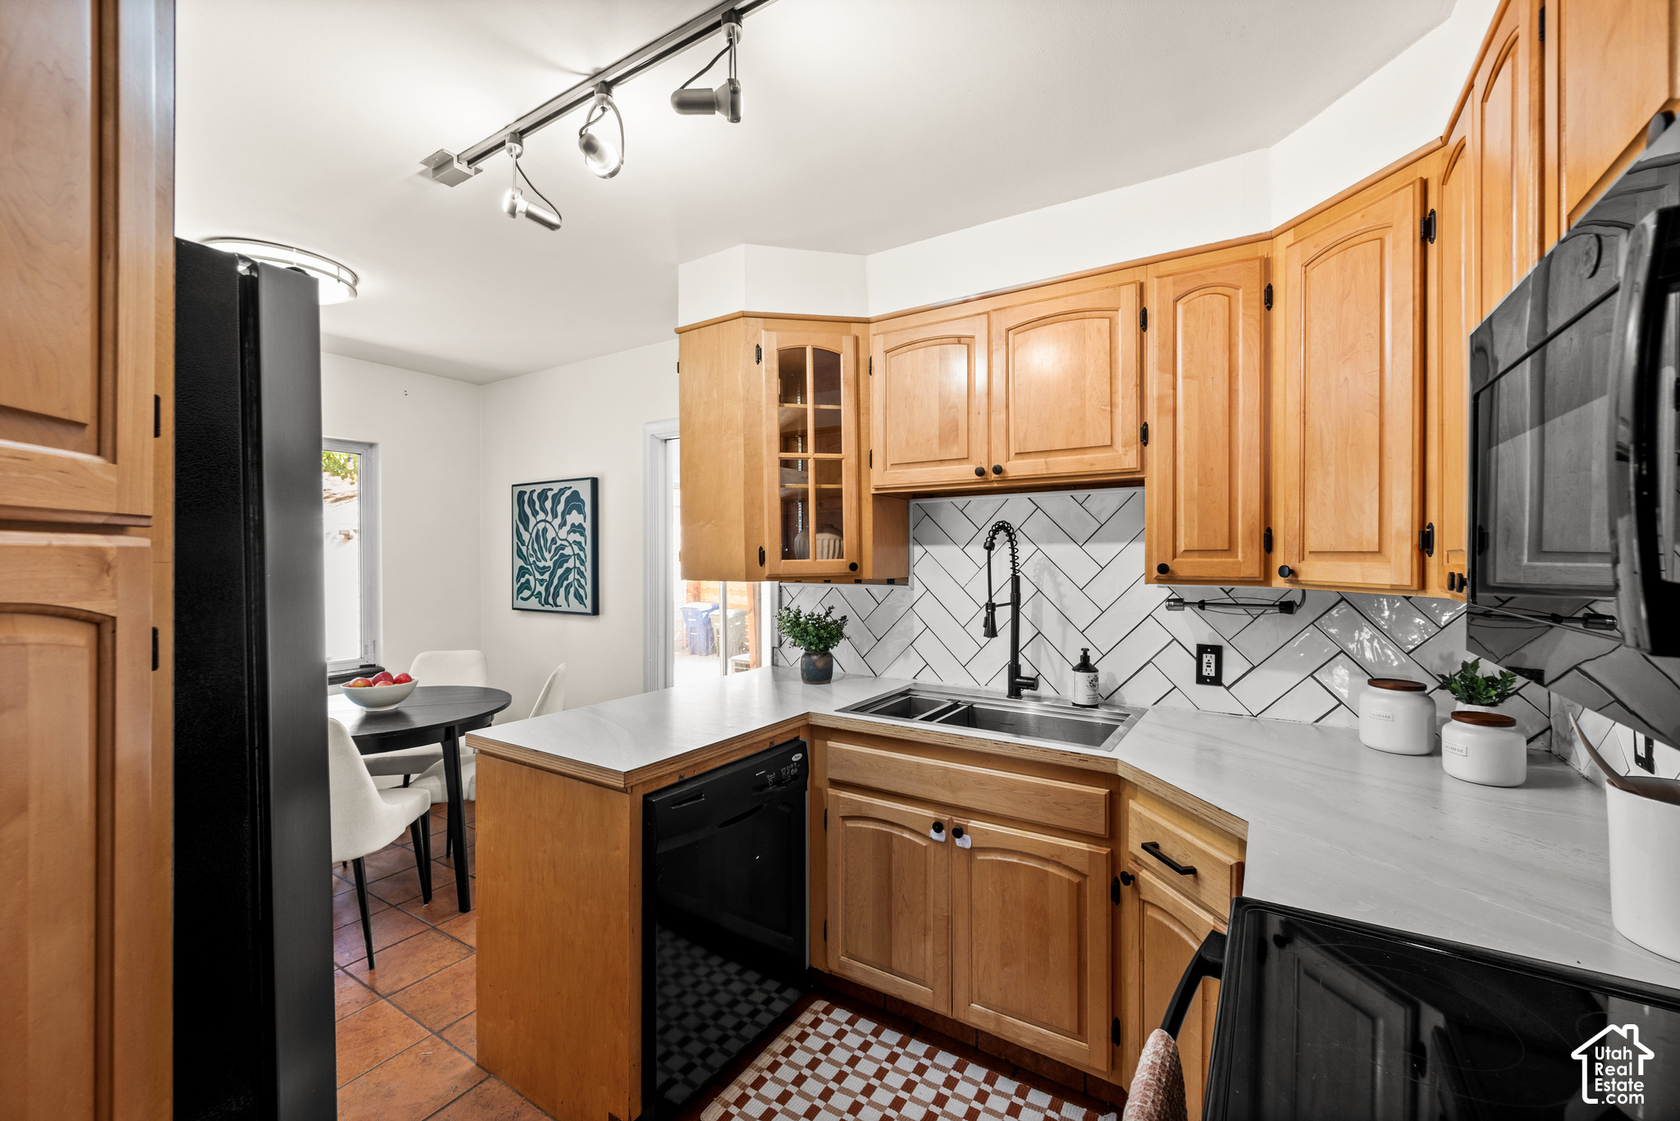
Kitchen with honey-toned wood cabinets, white counters, geometric tile backsplash, and stainless-steel appliances.
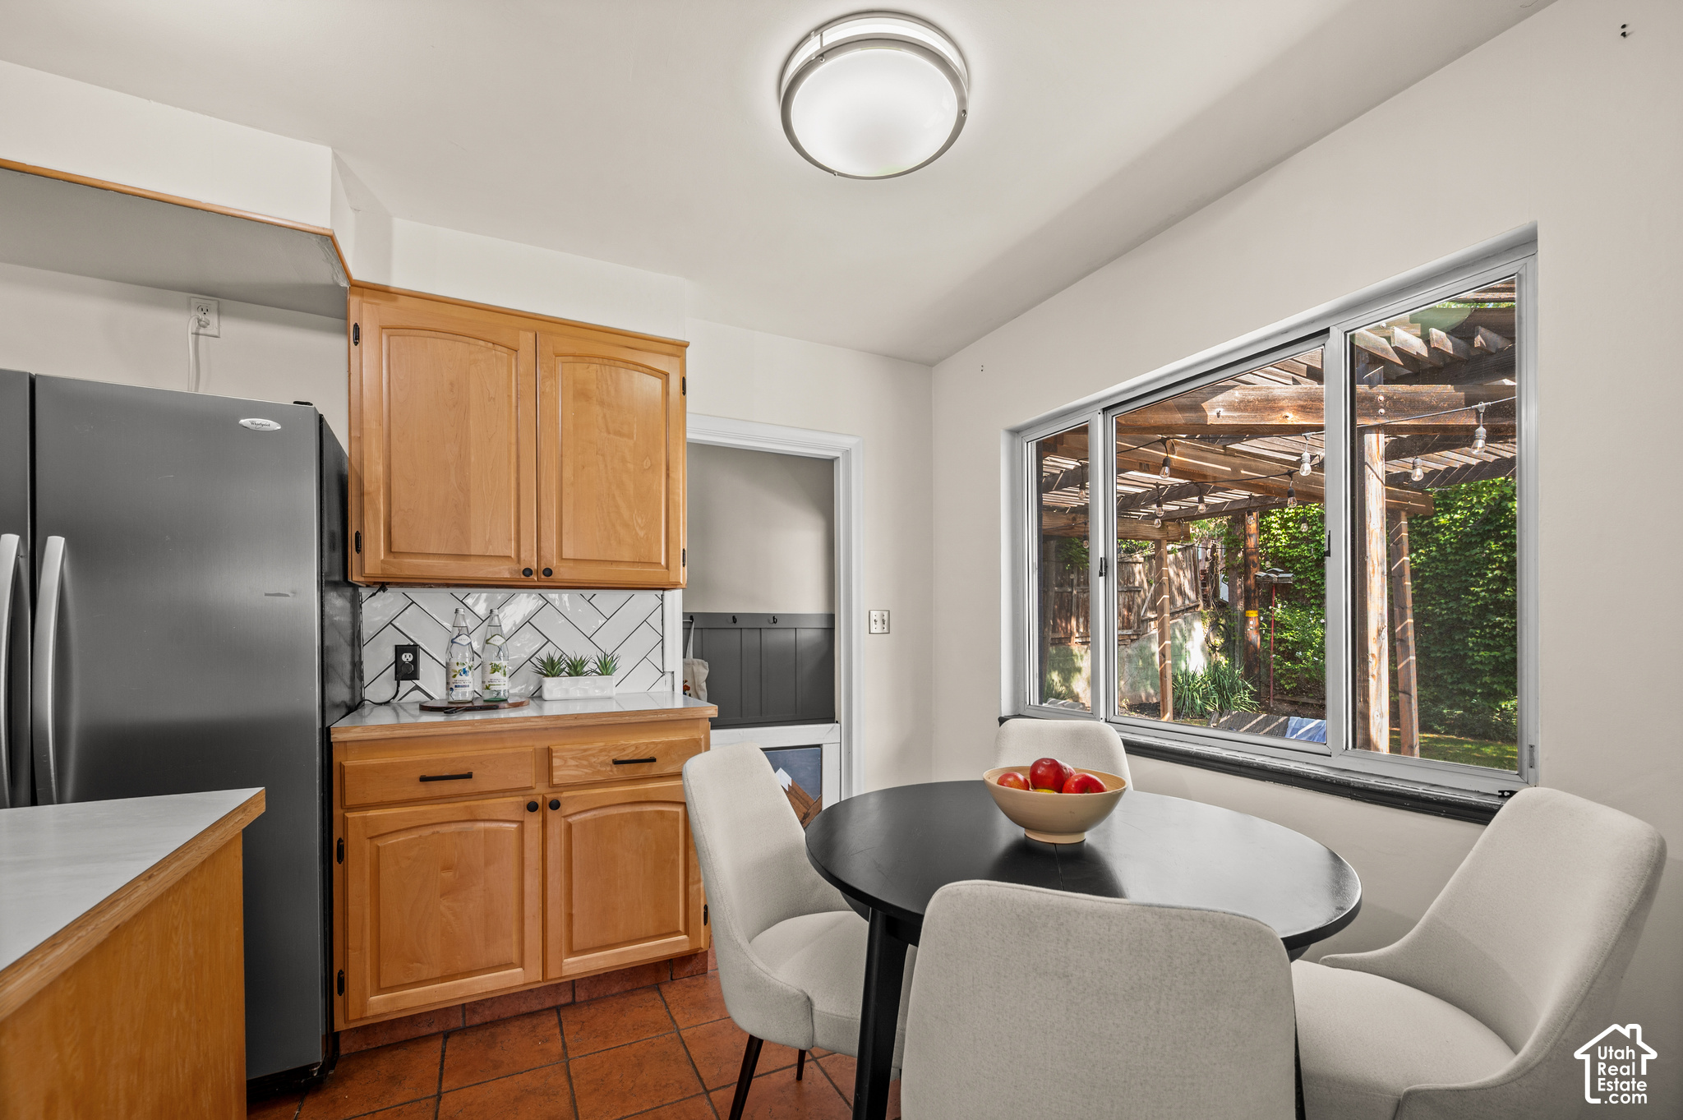
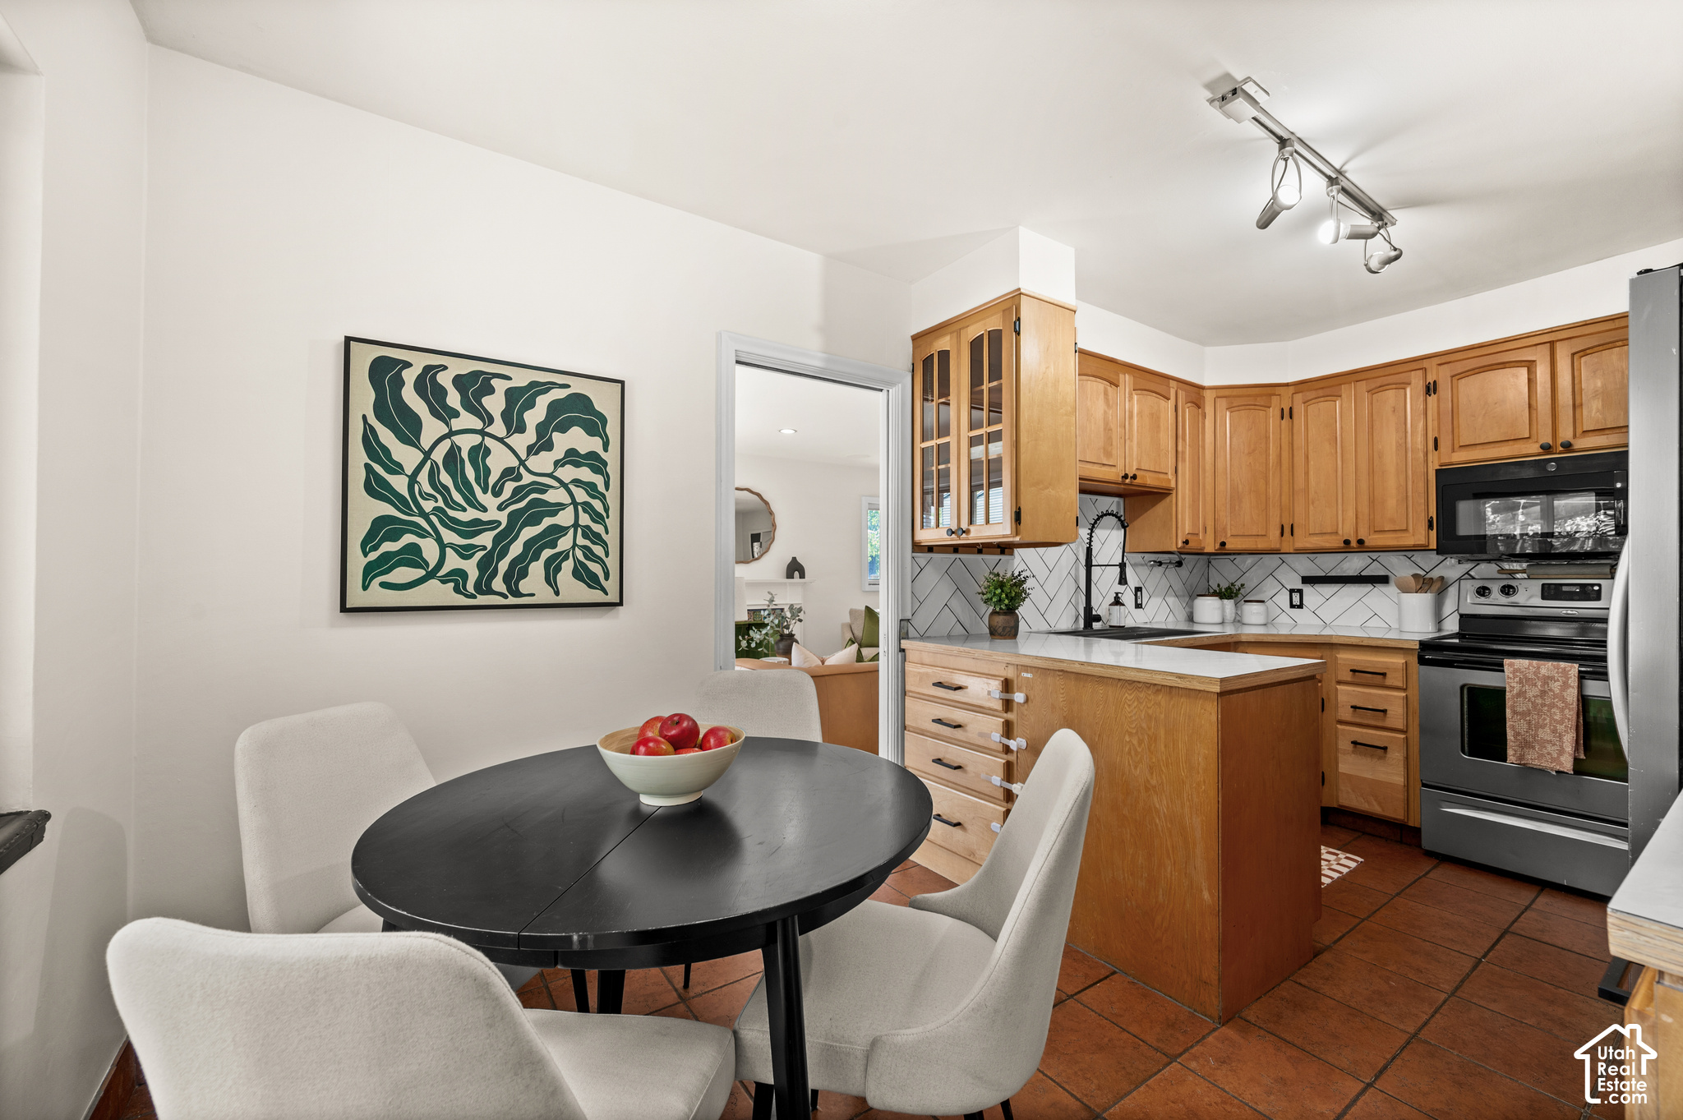
Kitchen dining area with wood cabinets, a round table, and a large window overlooking a pergola.
Kitchen and dining area with warm wood cabinetry, a white island, and a black oval table.
Kitchen with honey-colored cabinets, white counters, geometric tile backsplash, and an adjacent dining nook.
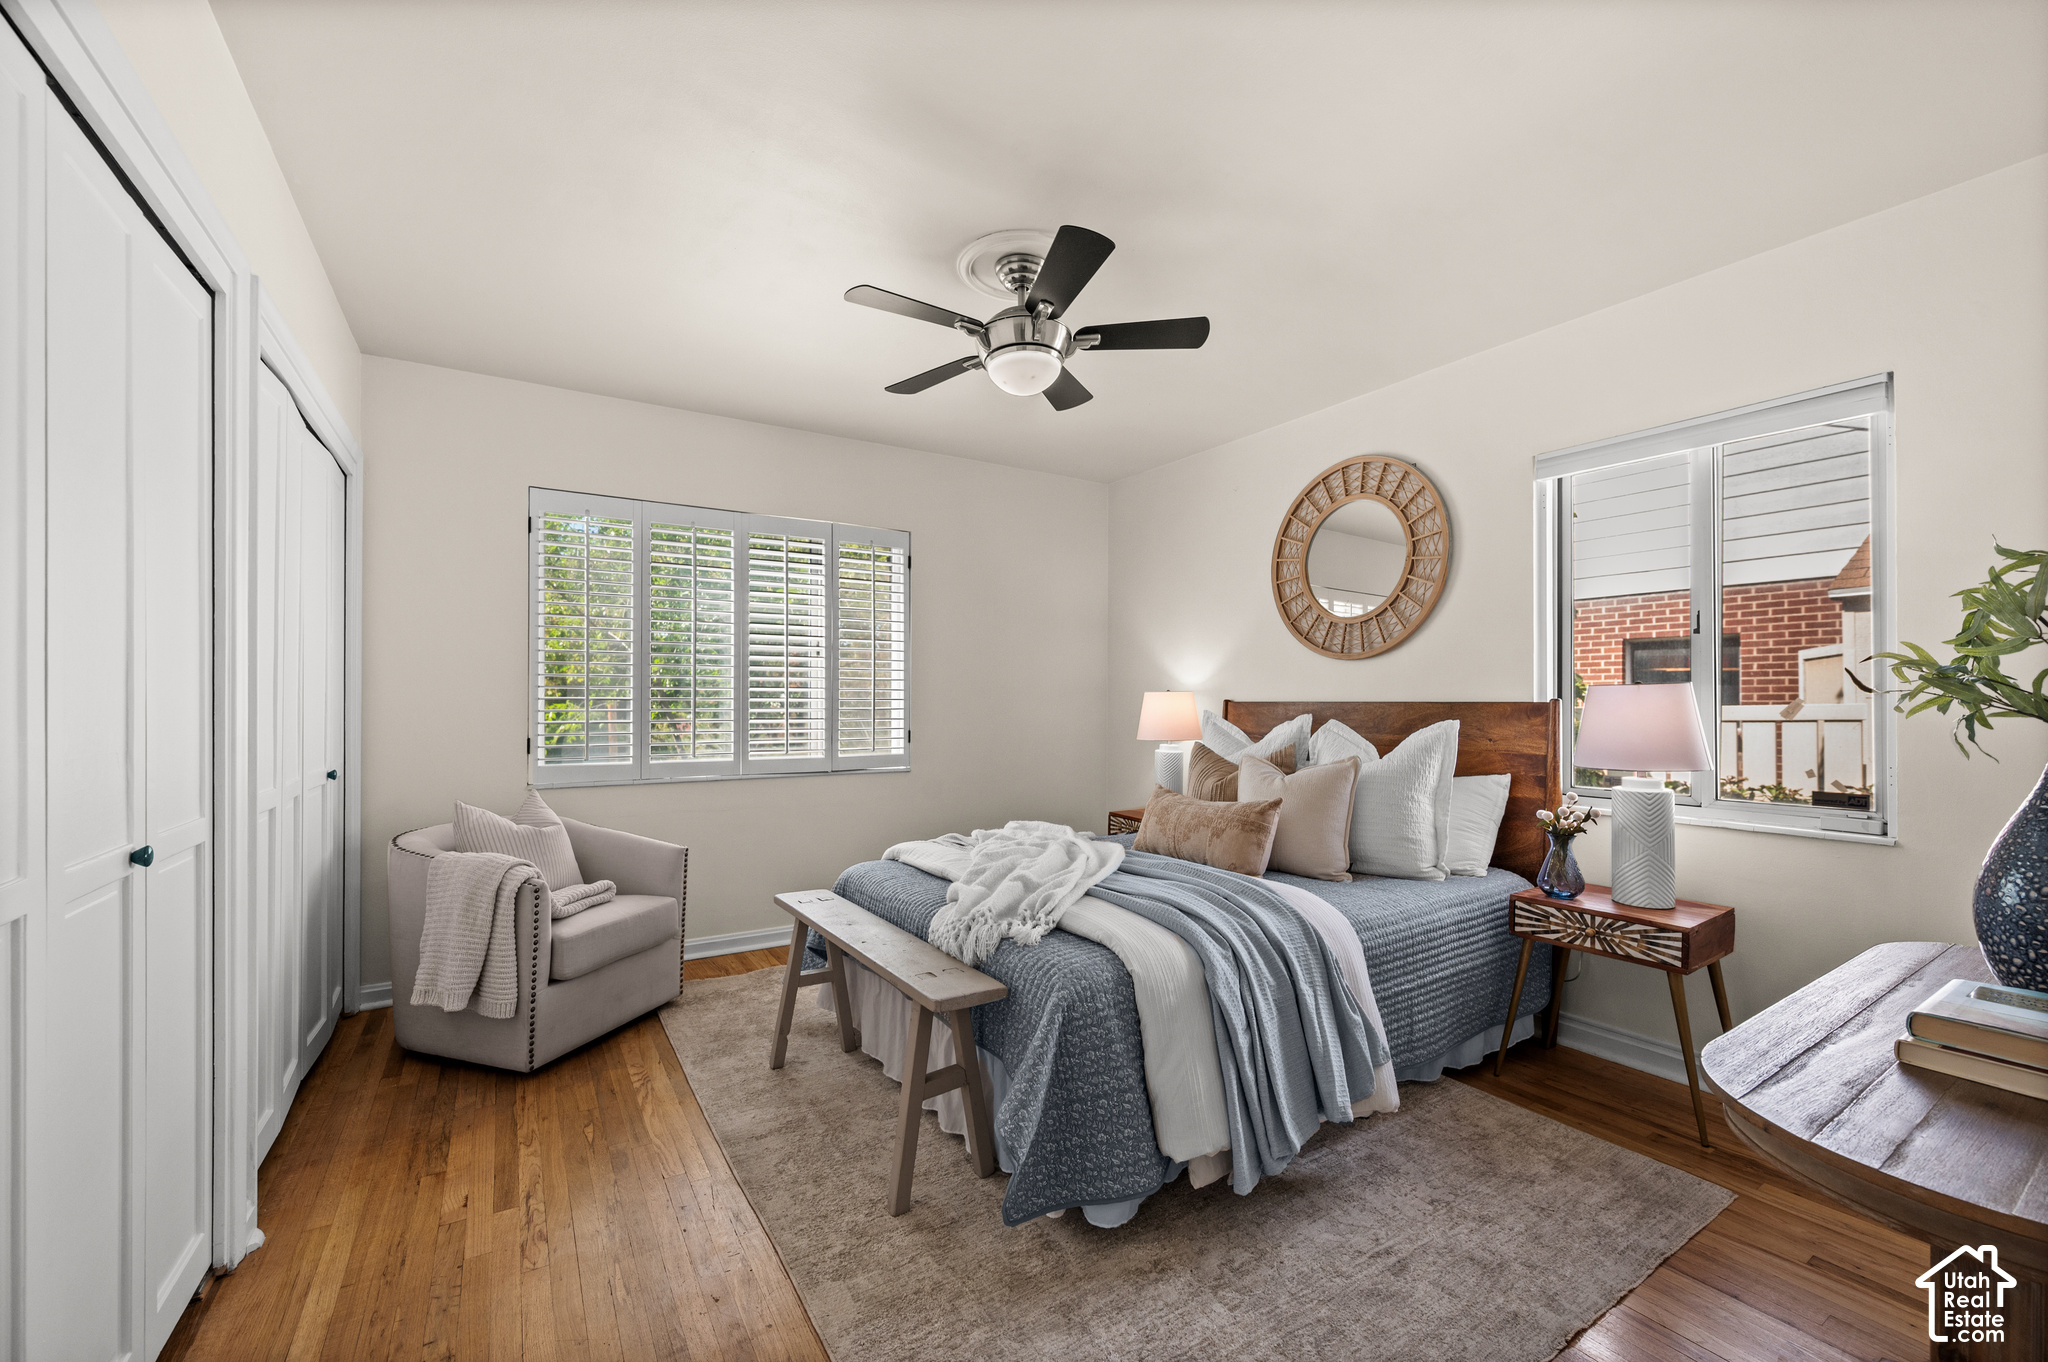
Bedroom with a gray-and-white bed, shuttered windows, hardwood floors, and a round woven mirror.
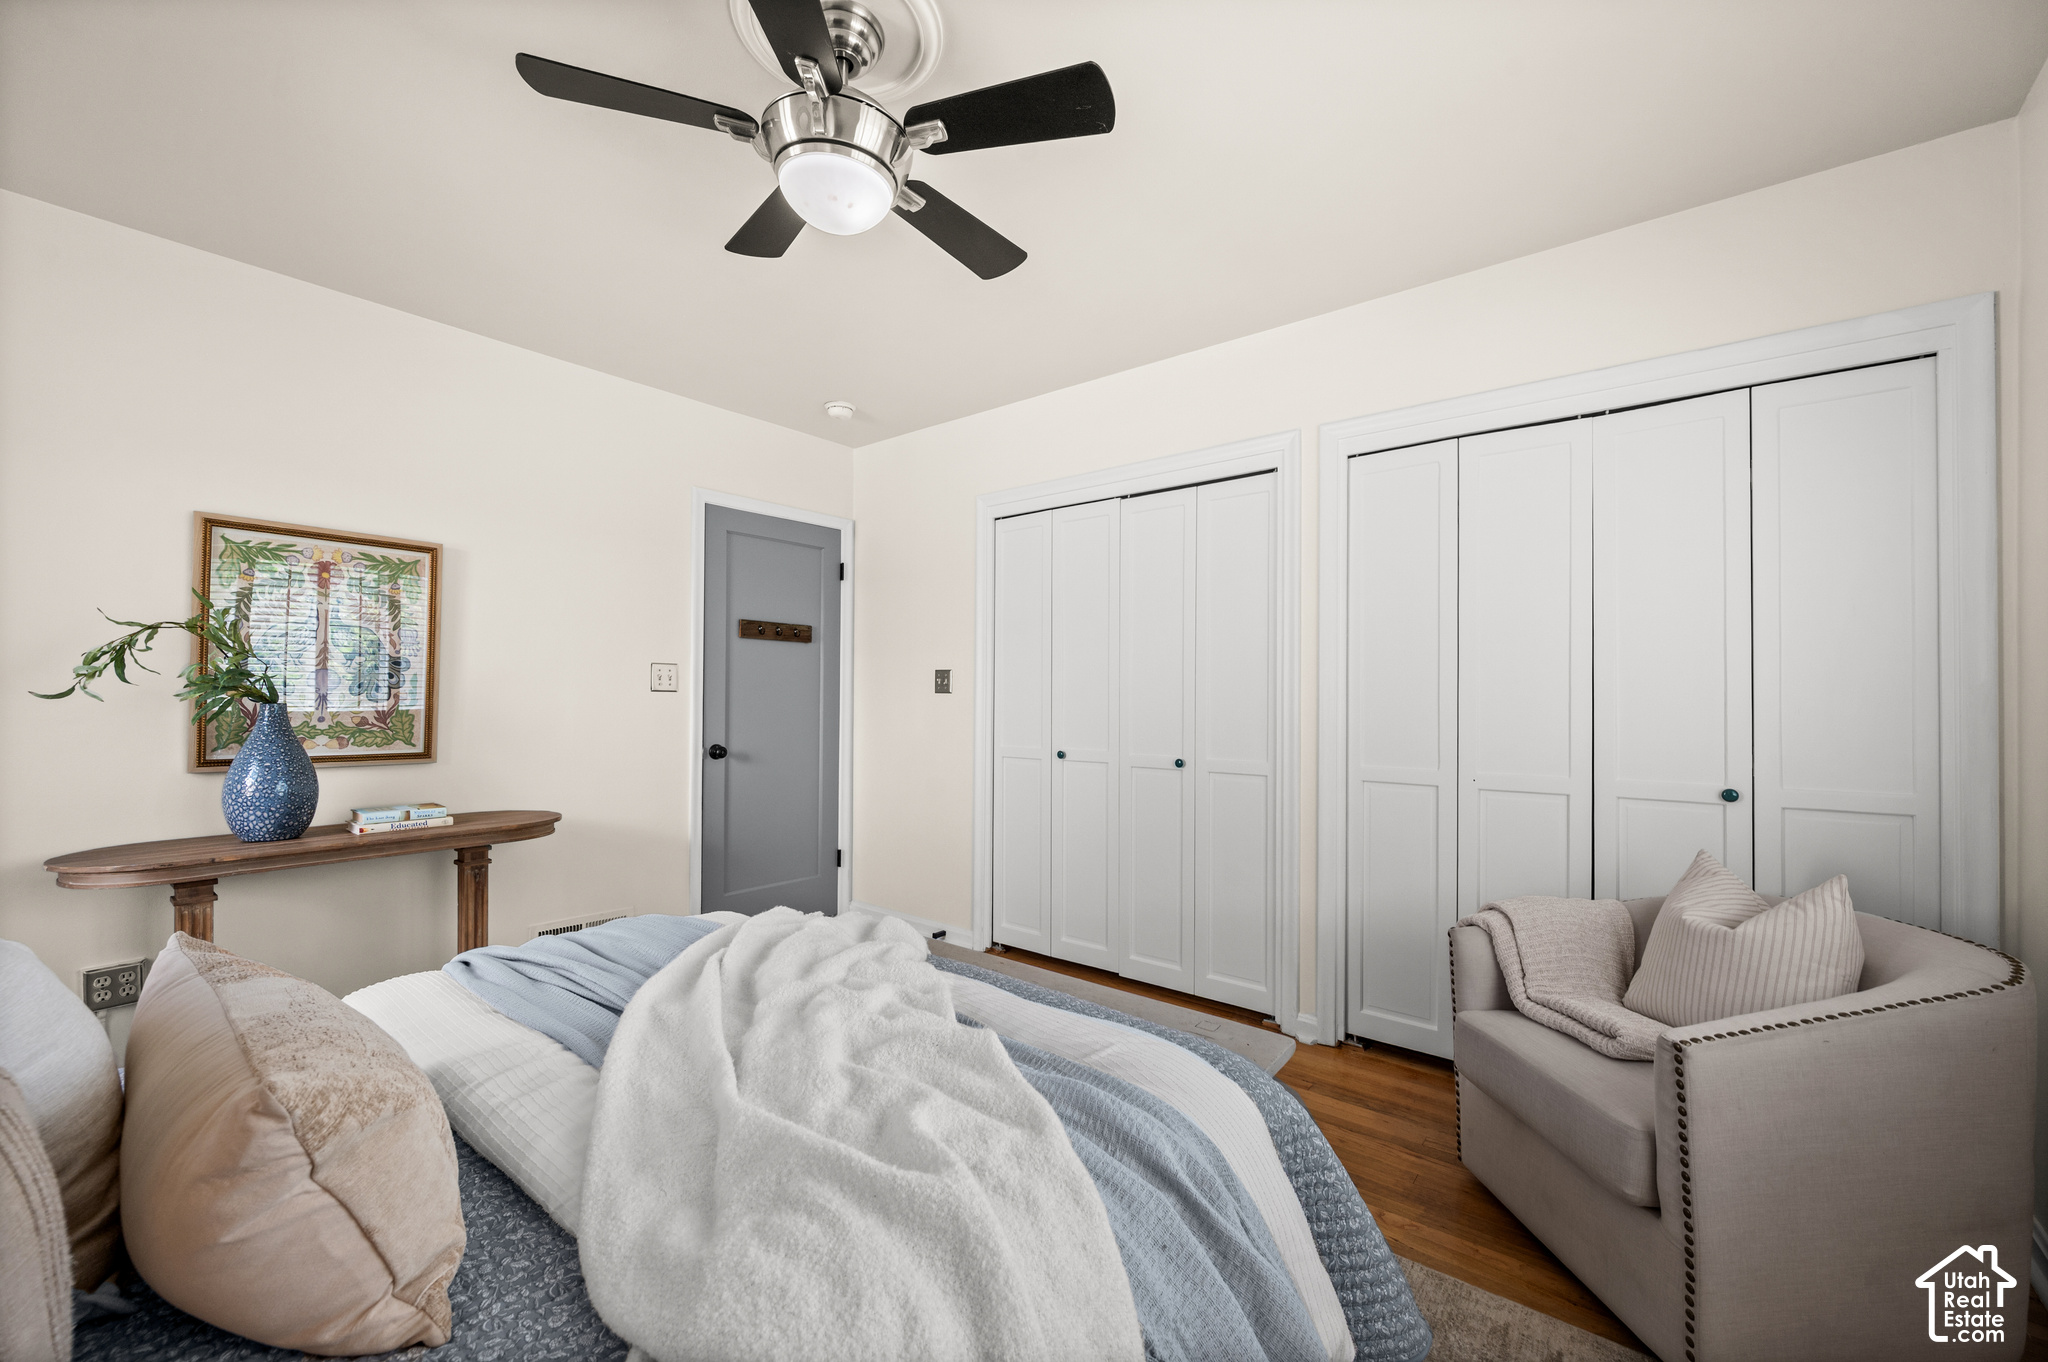
Staged bedroom with pale blue bedding, white closet doors, and a cushioned armchair.
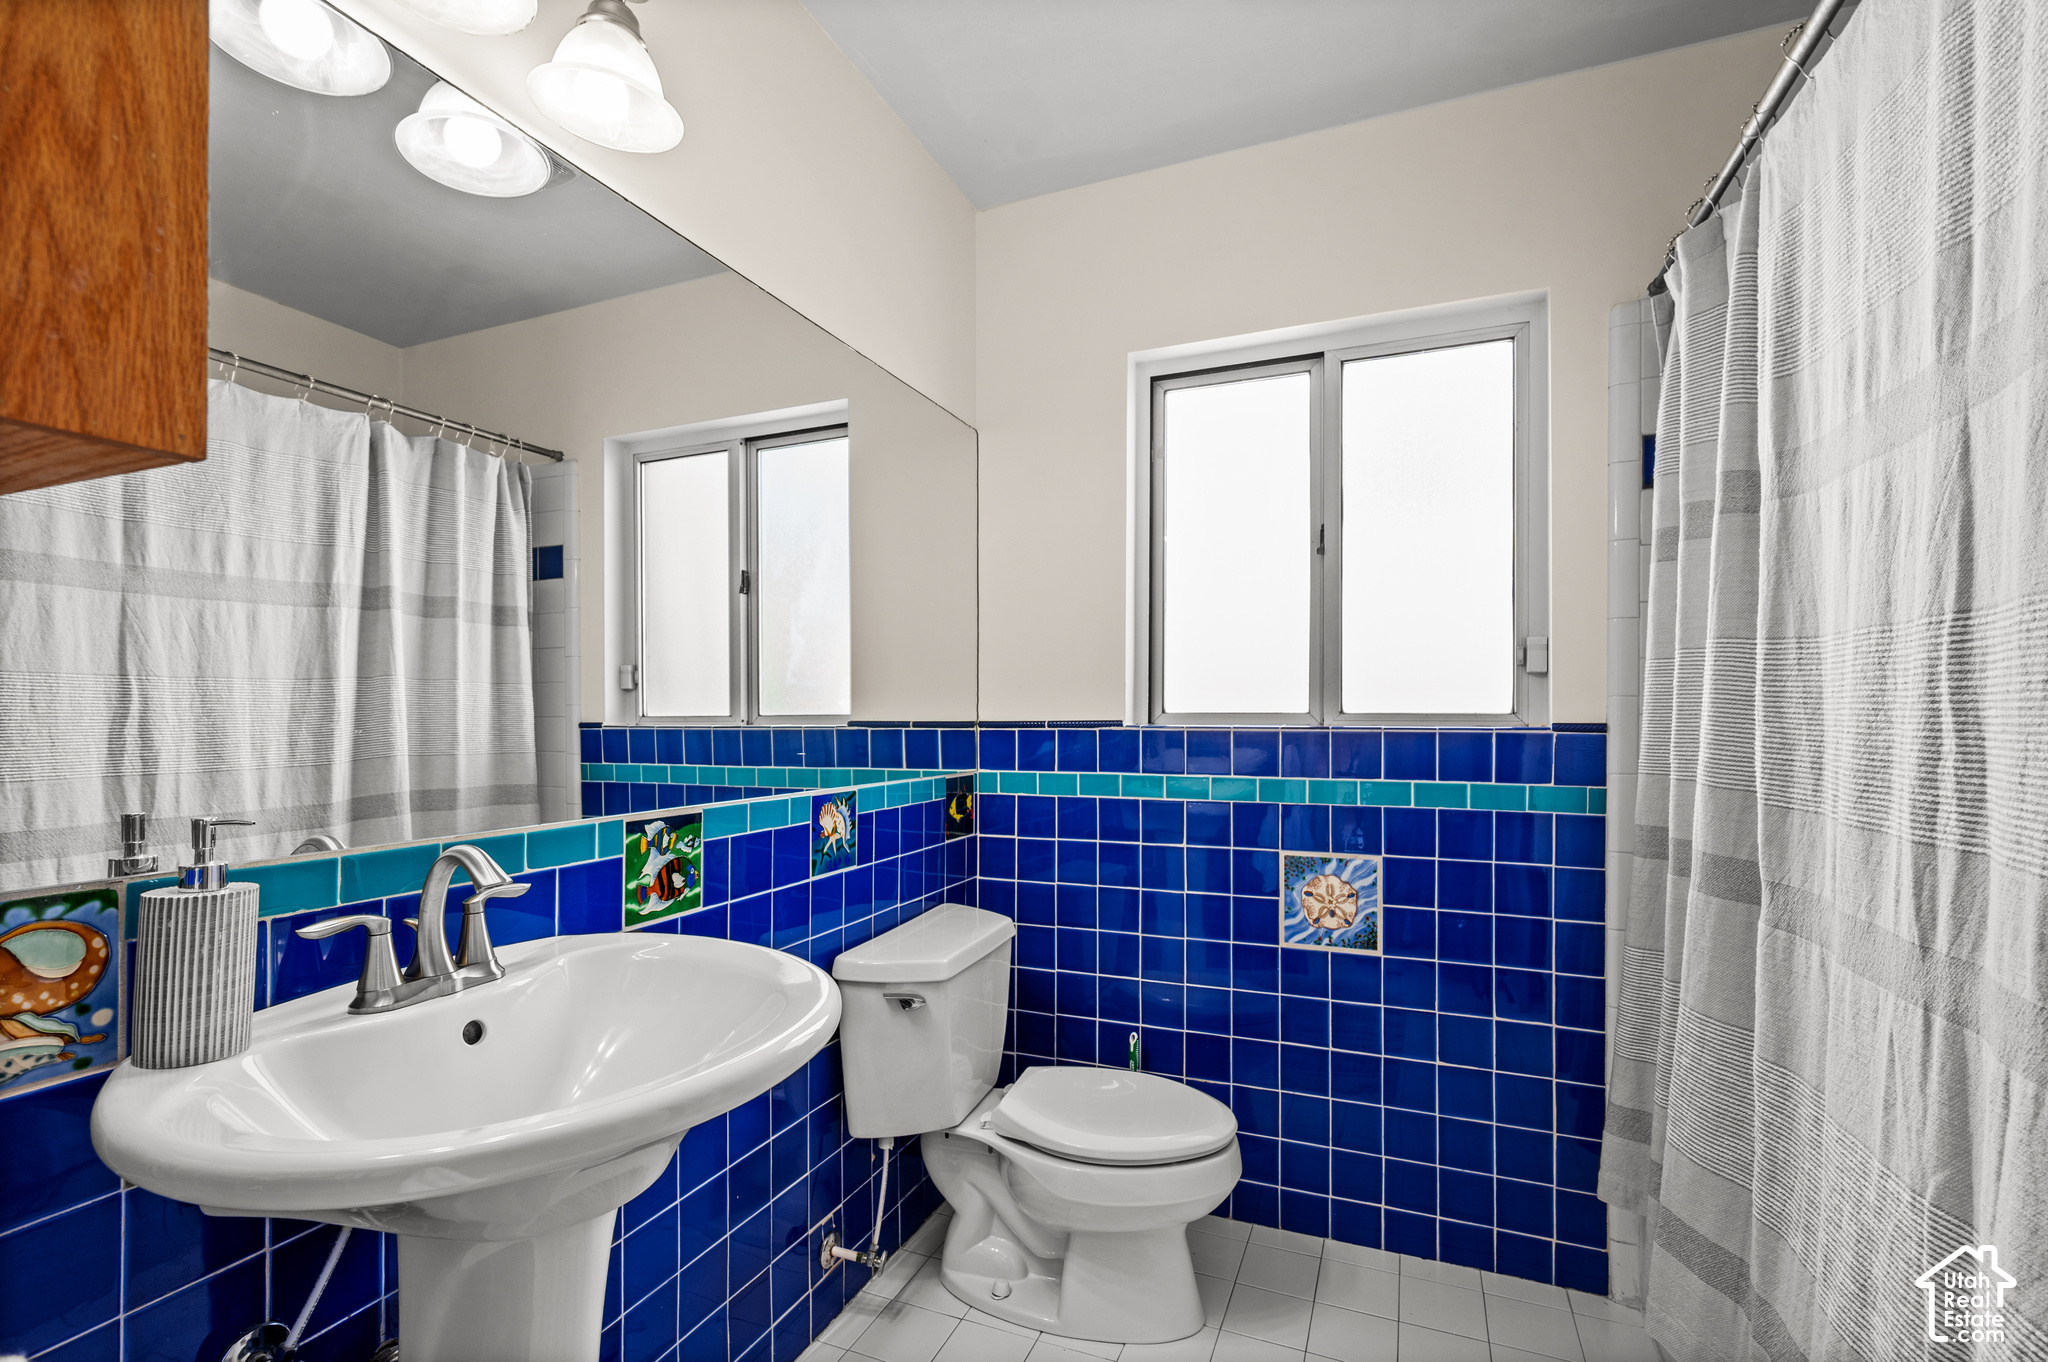
Bathroom with vivid blue tile, a white pedestal sink, toilet, striped shower curtains, and two windows.
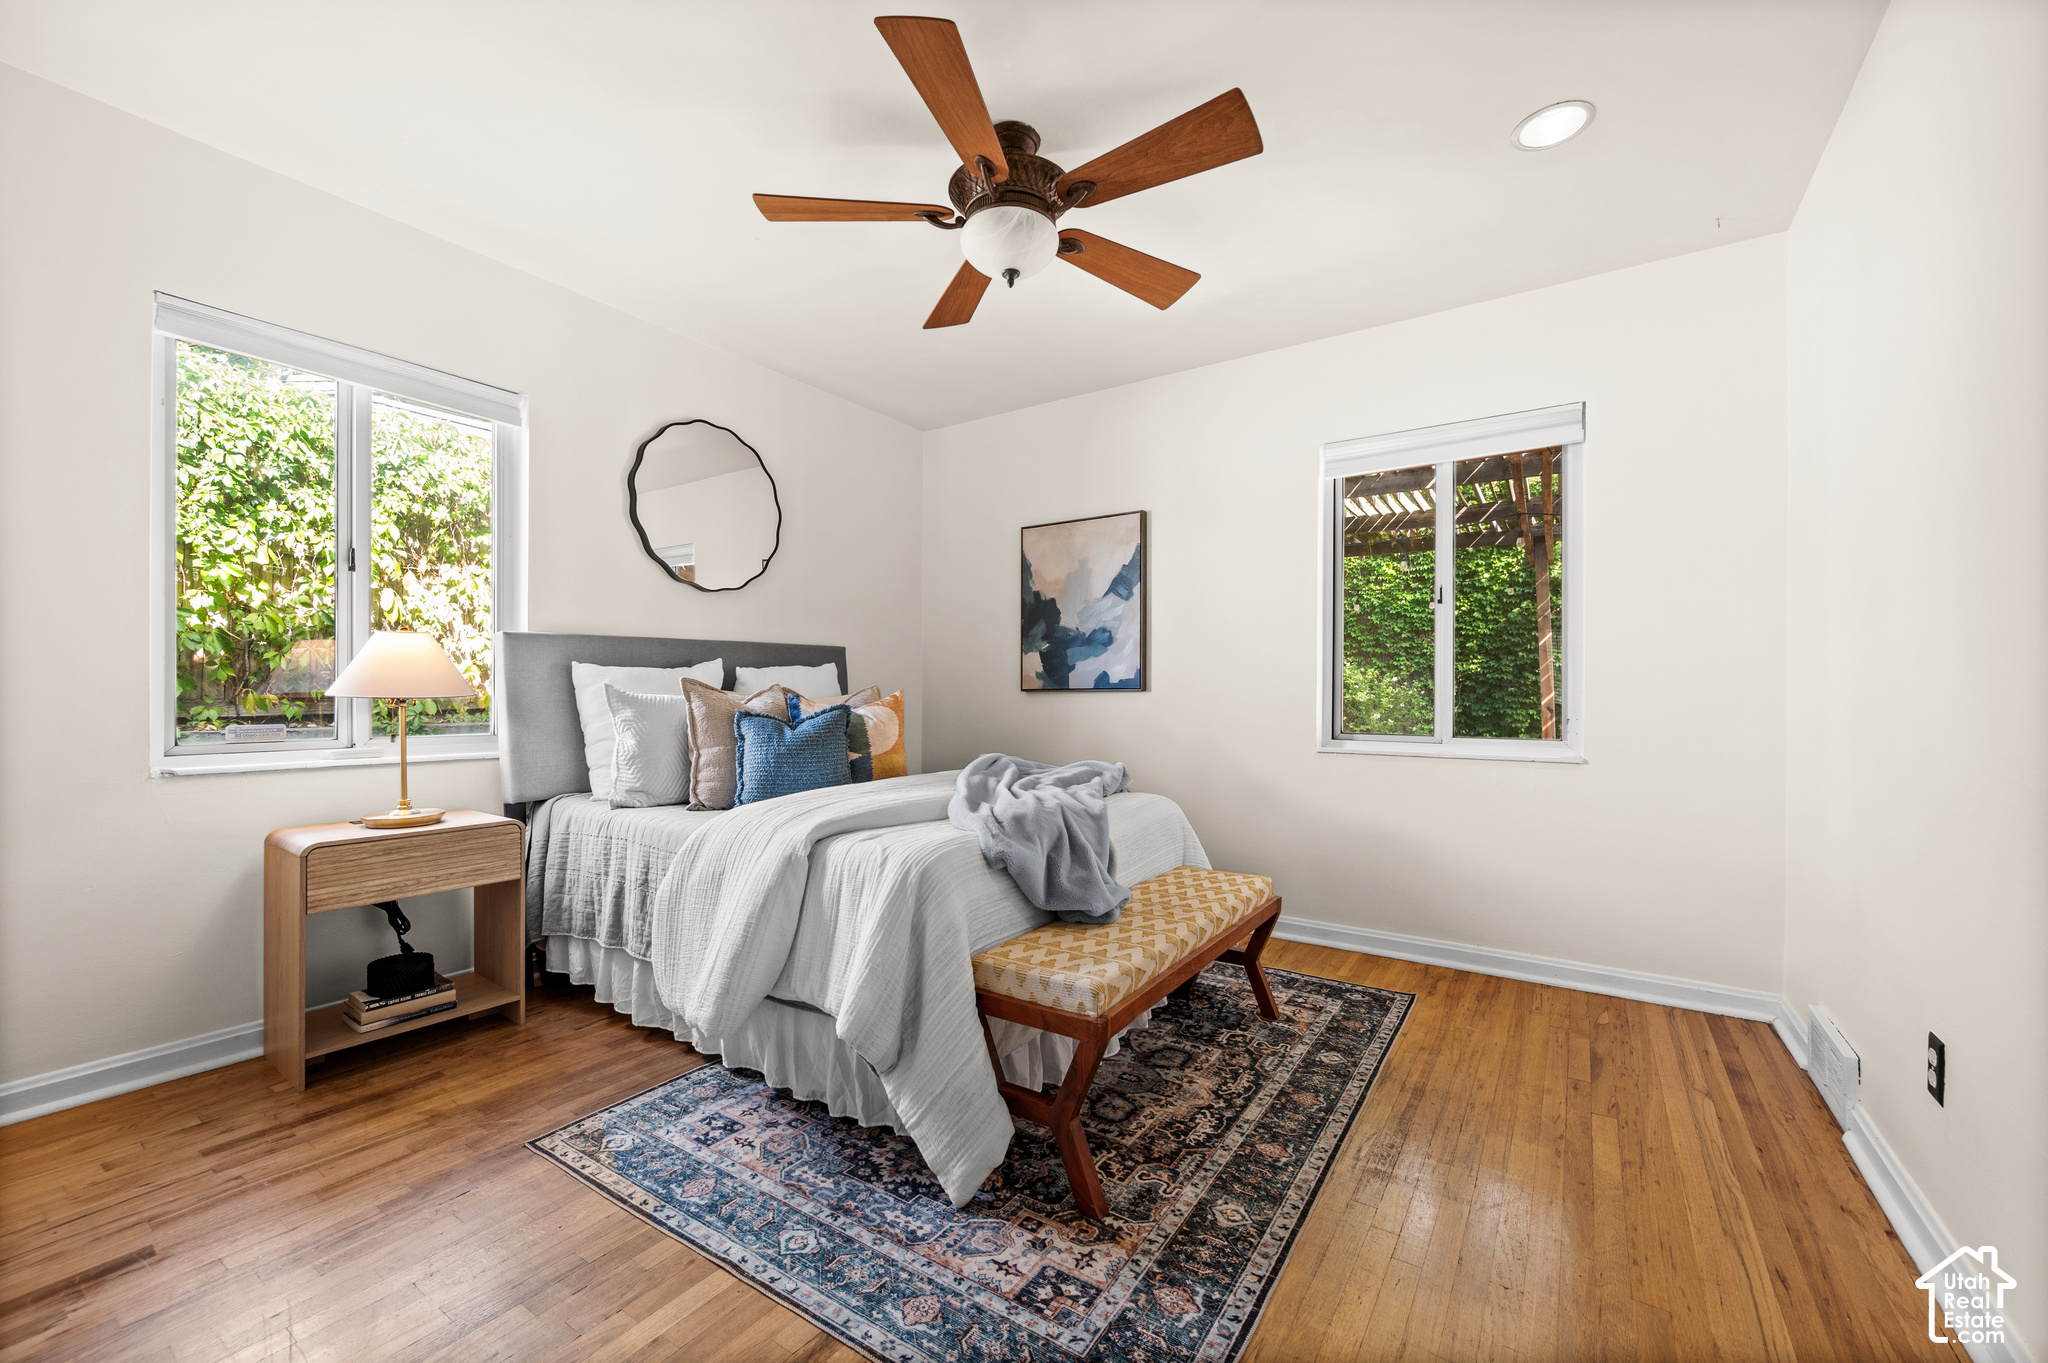
Furnished bedroom with a gray bed, leafy window views, hardwood floors, and a wood-blade ceiling fan.
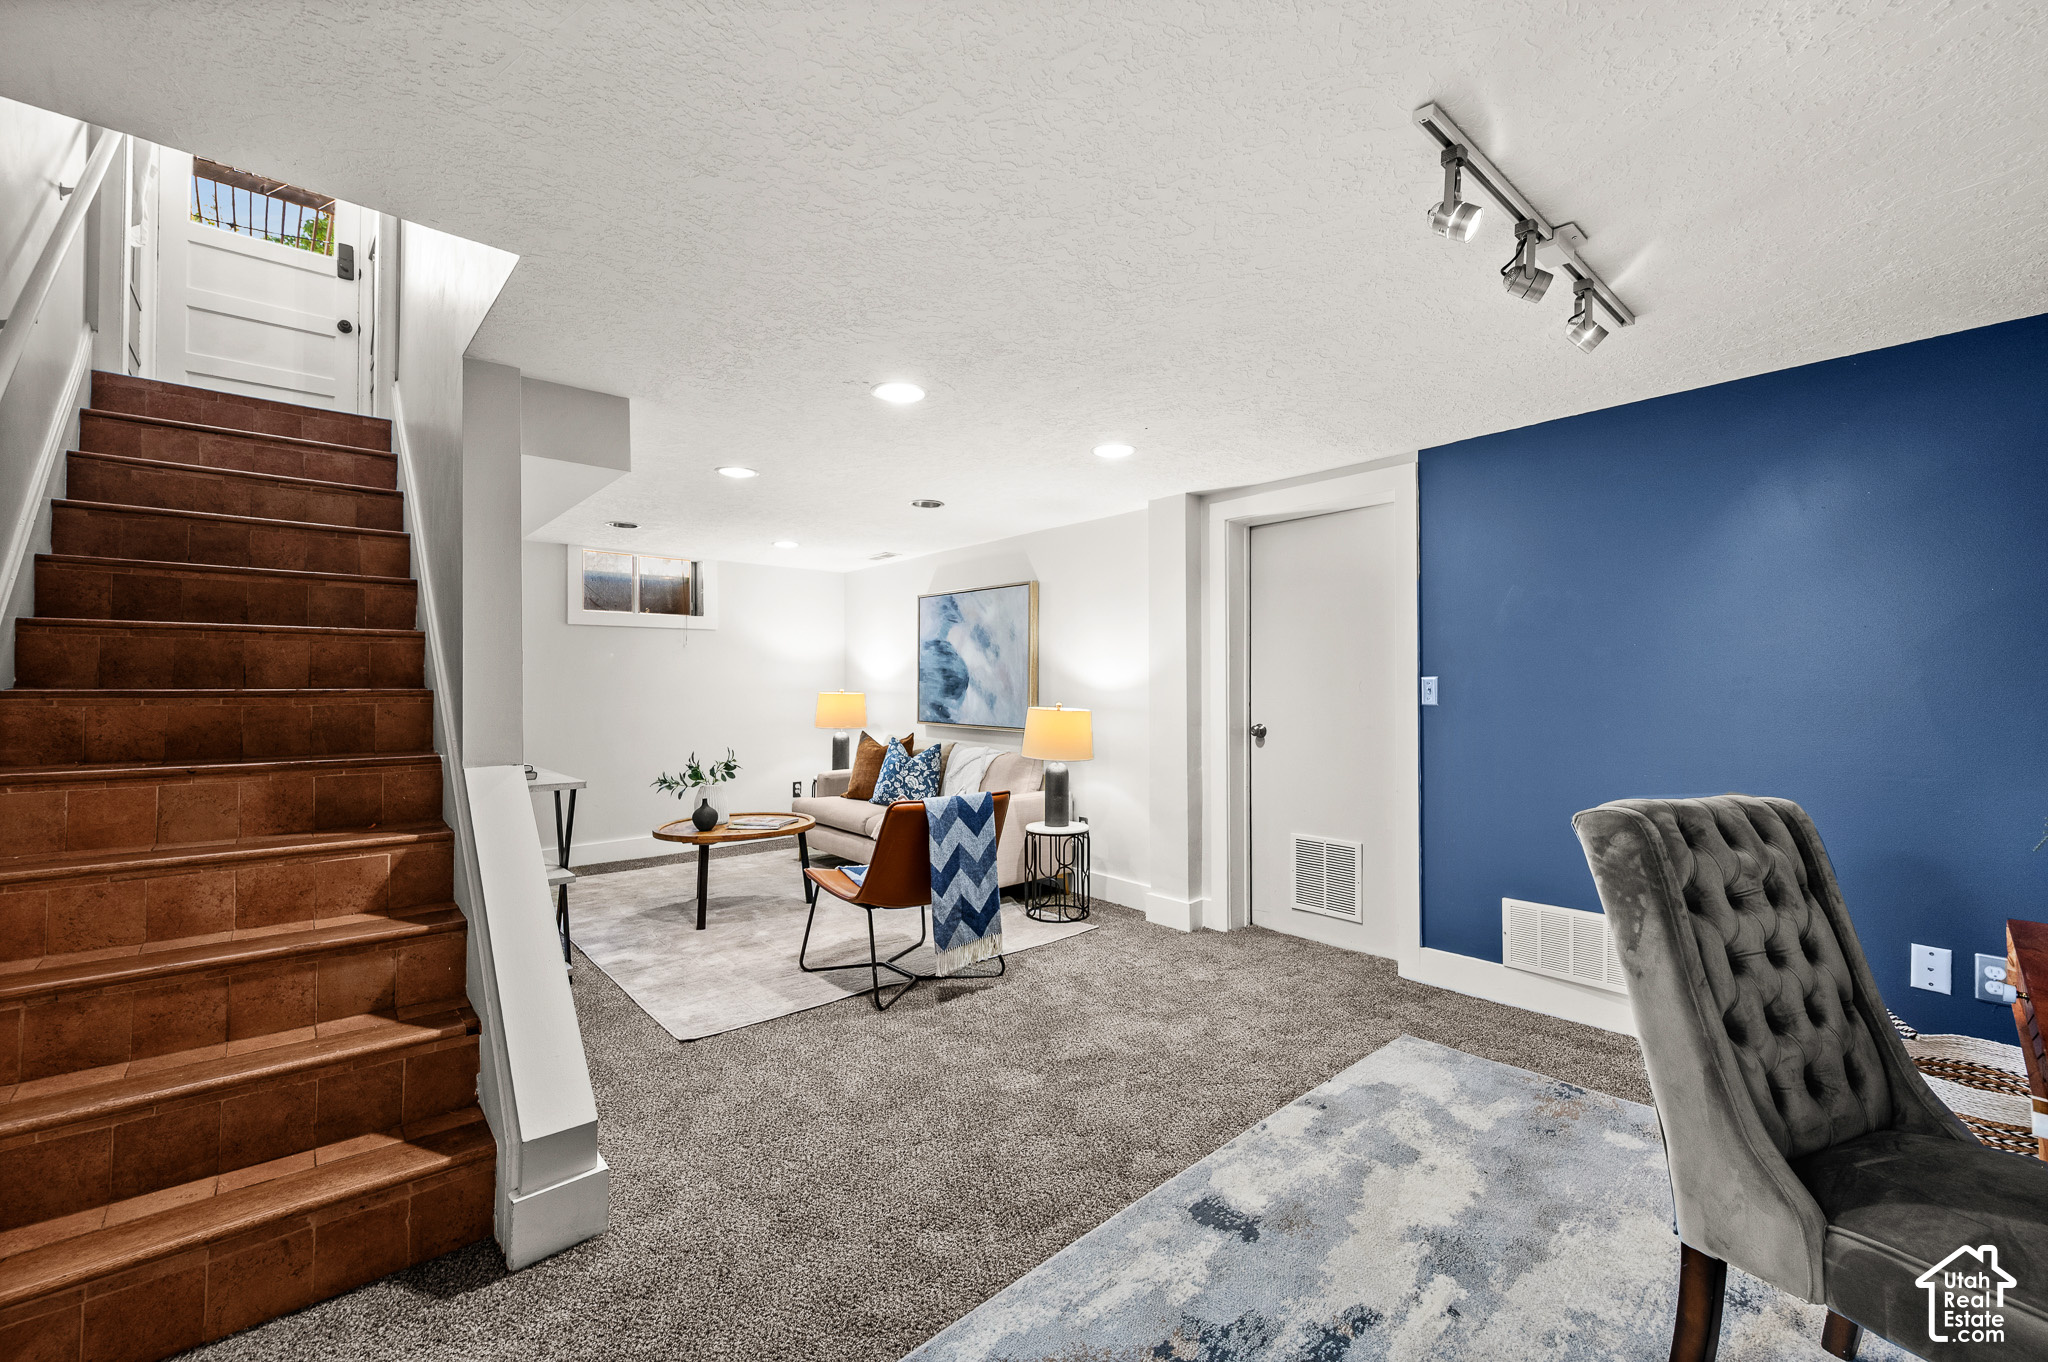
Staged basement living area with a tiled staircase and blue accent wall.
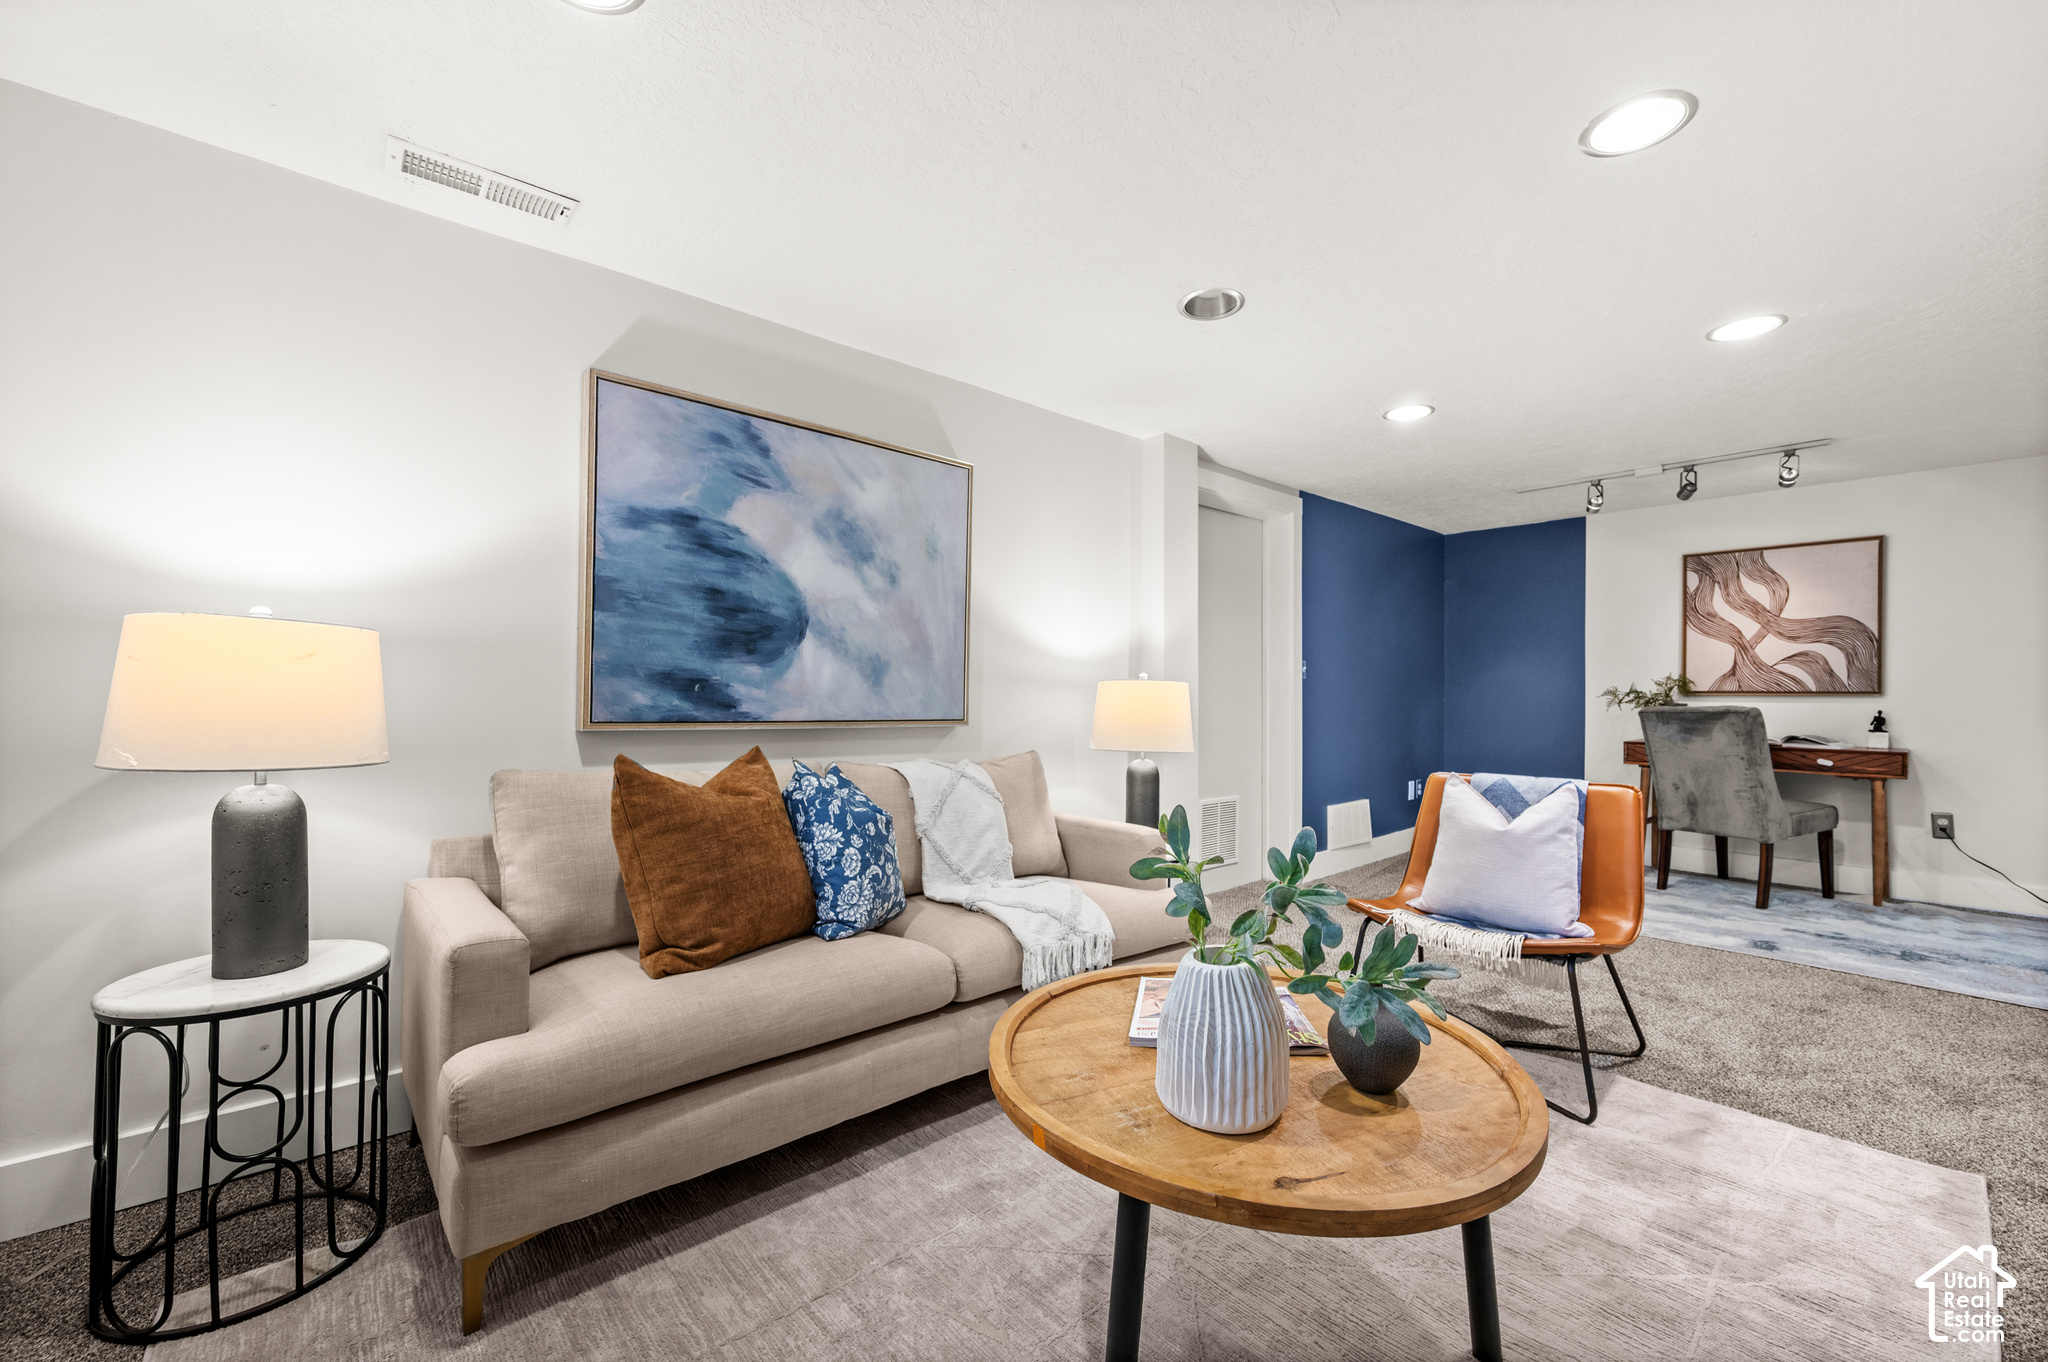
Staged living room with a beige sofa, round wooden coffee table, and blue accent wall.
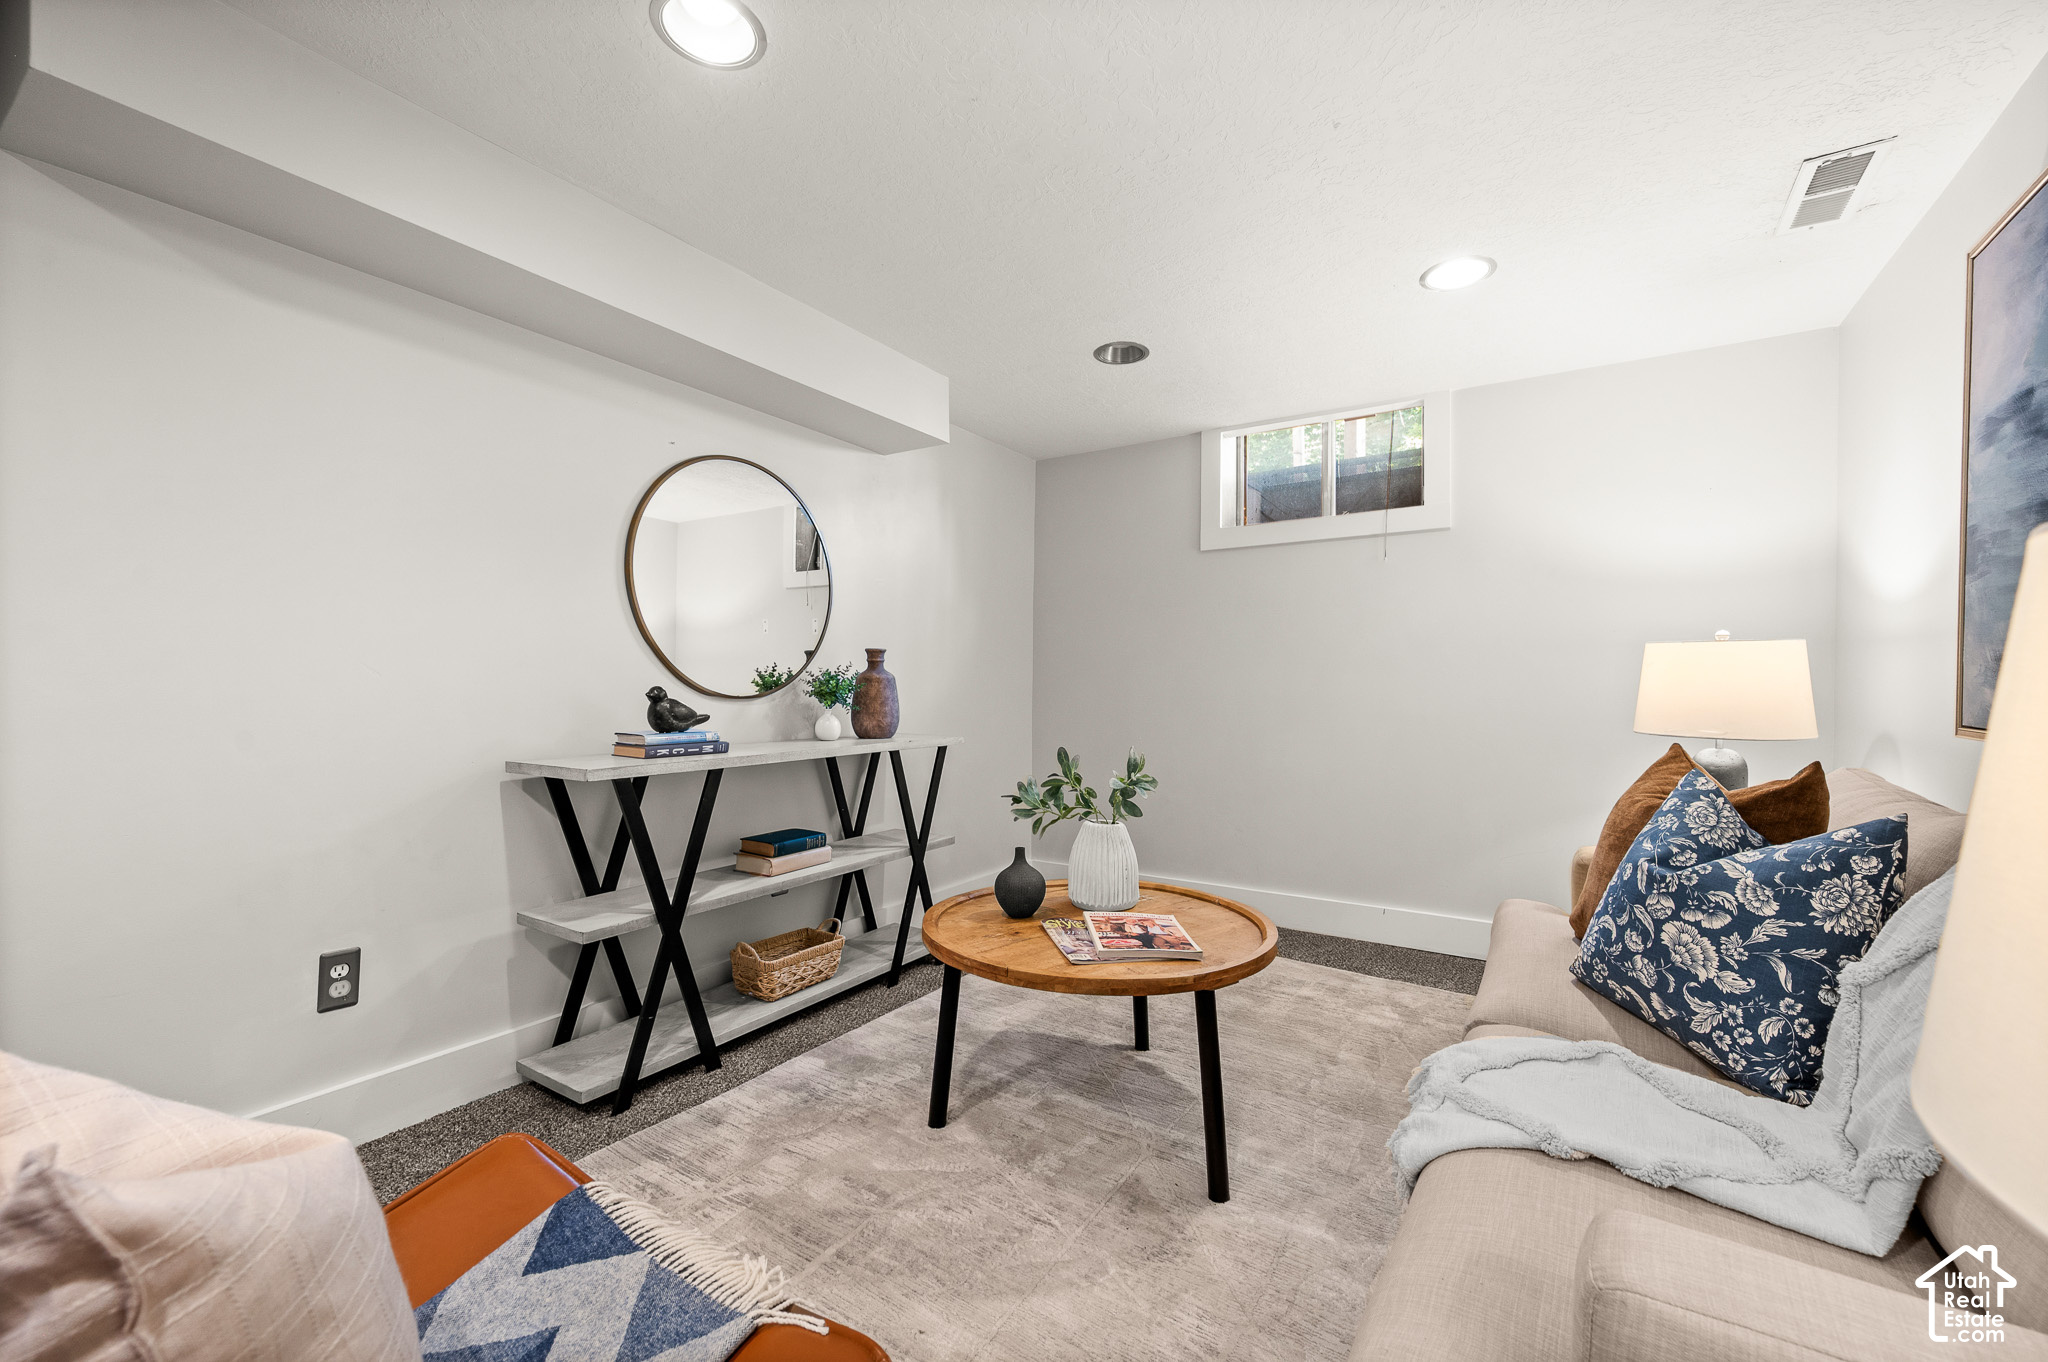
Staged basement sitting room with beige sofas, round coffee table, and high window.
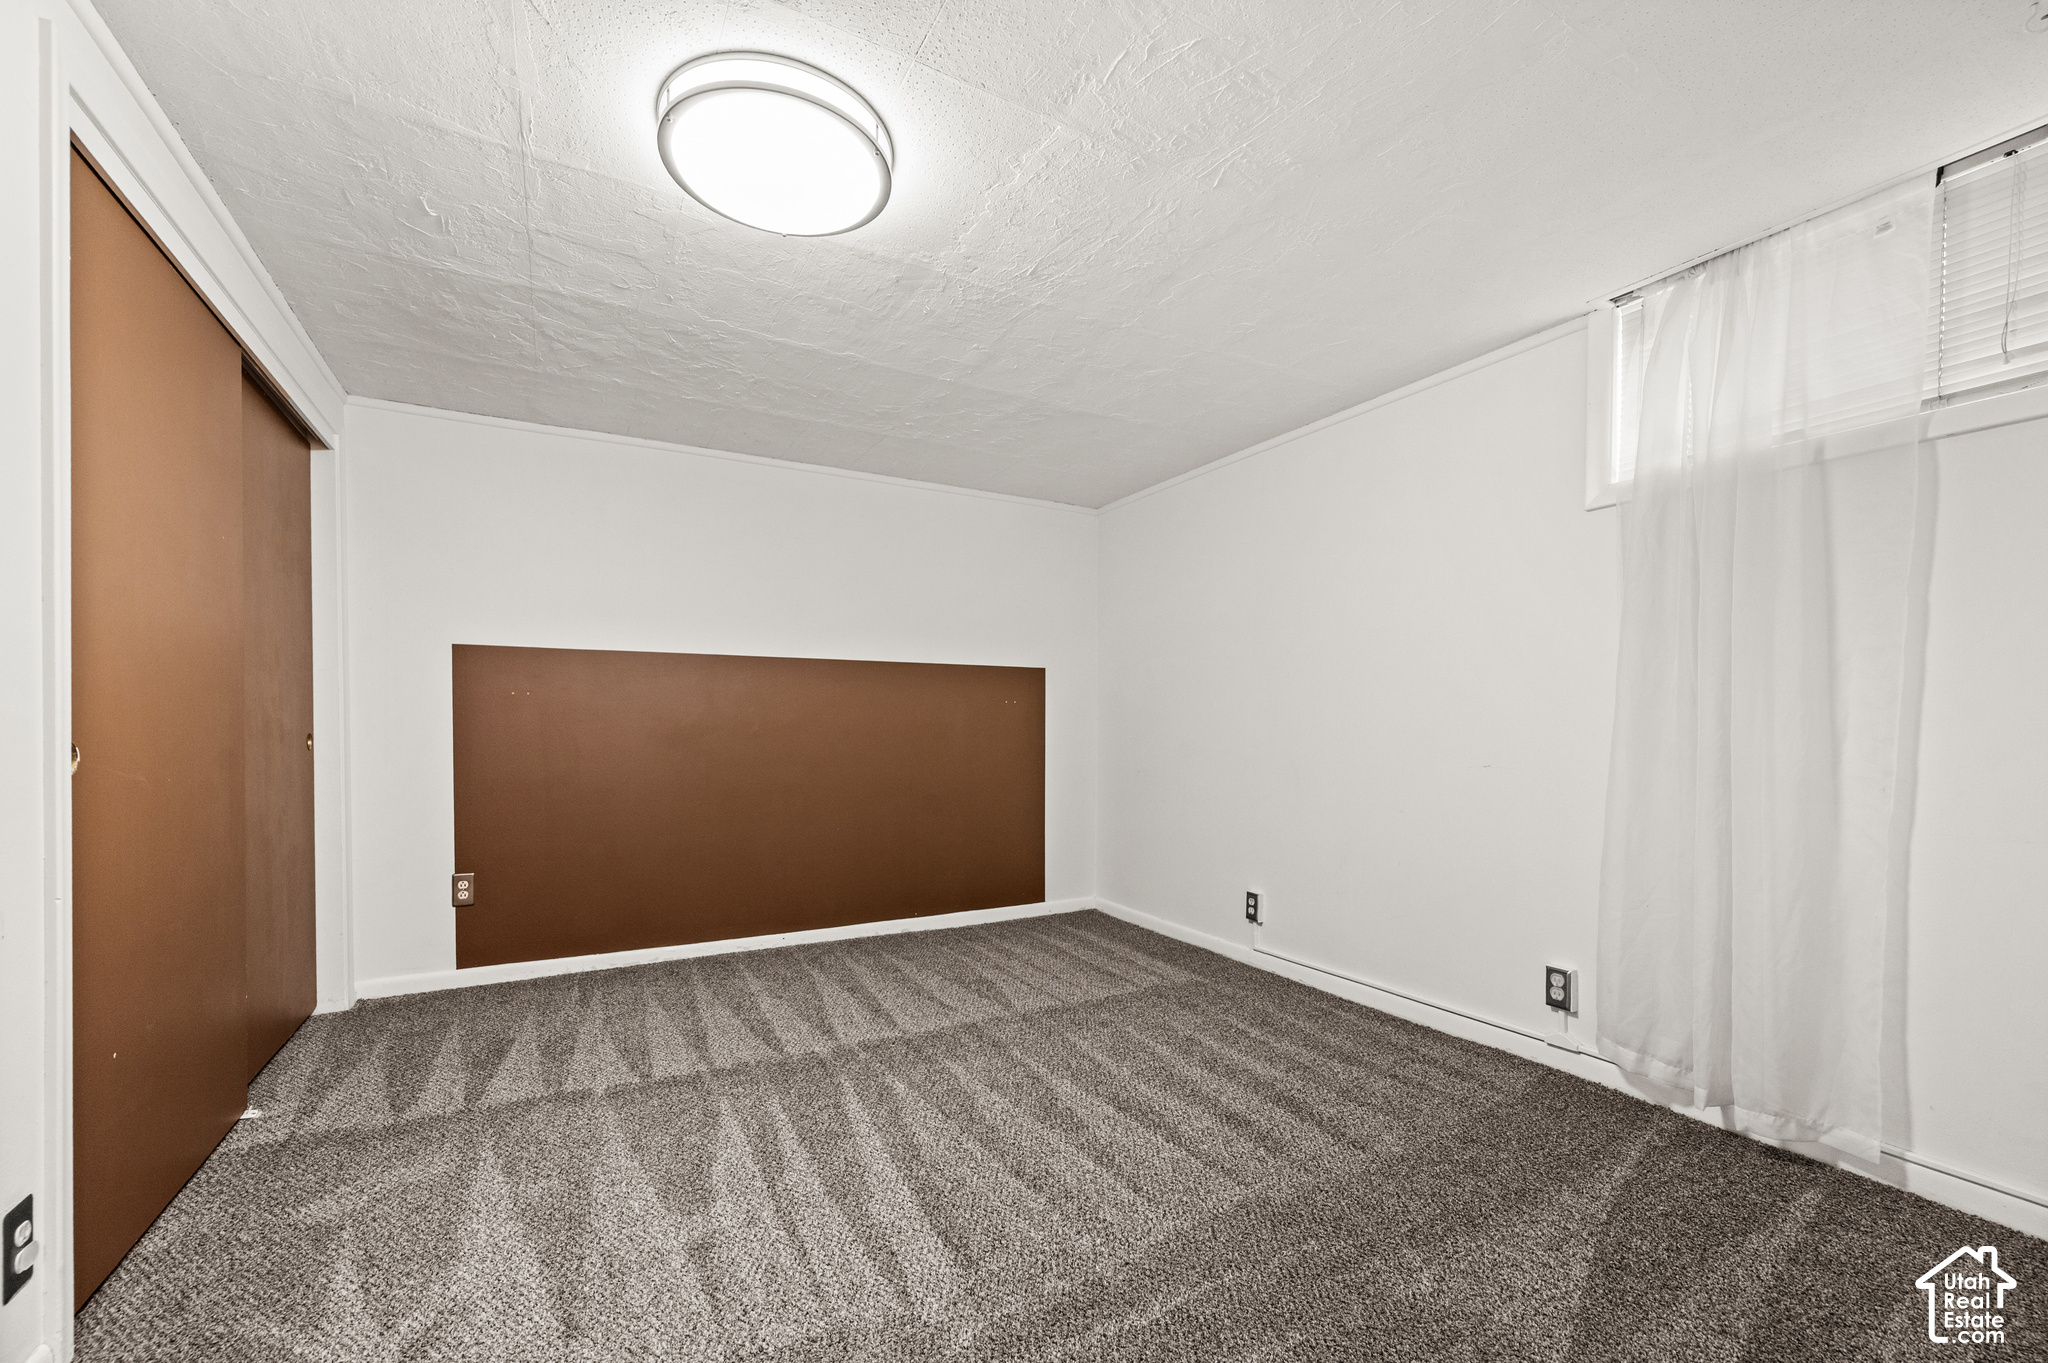
Empty bedroom with gray carpet, brown sliding closet door, and sheer curtains over a high window.
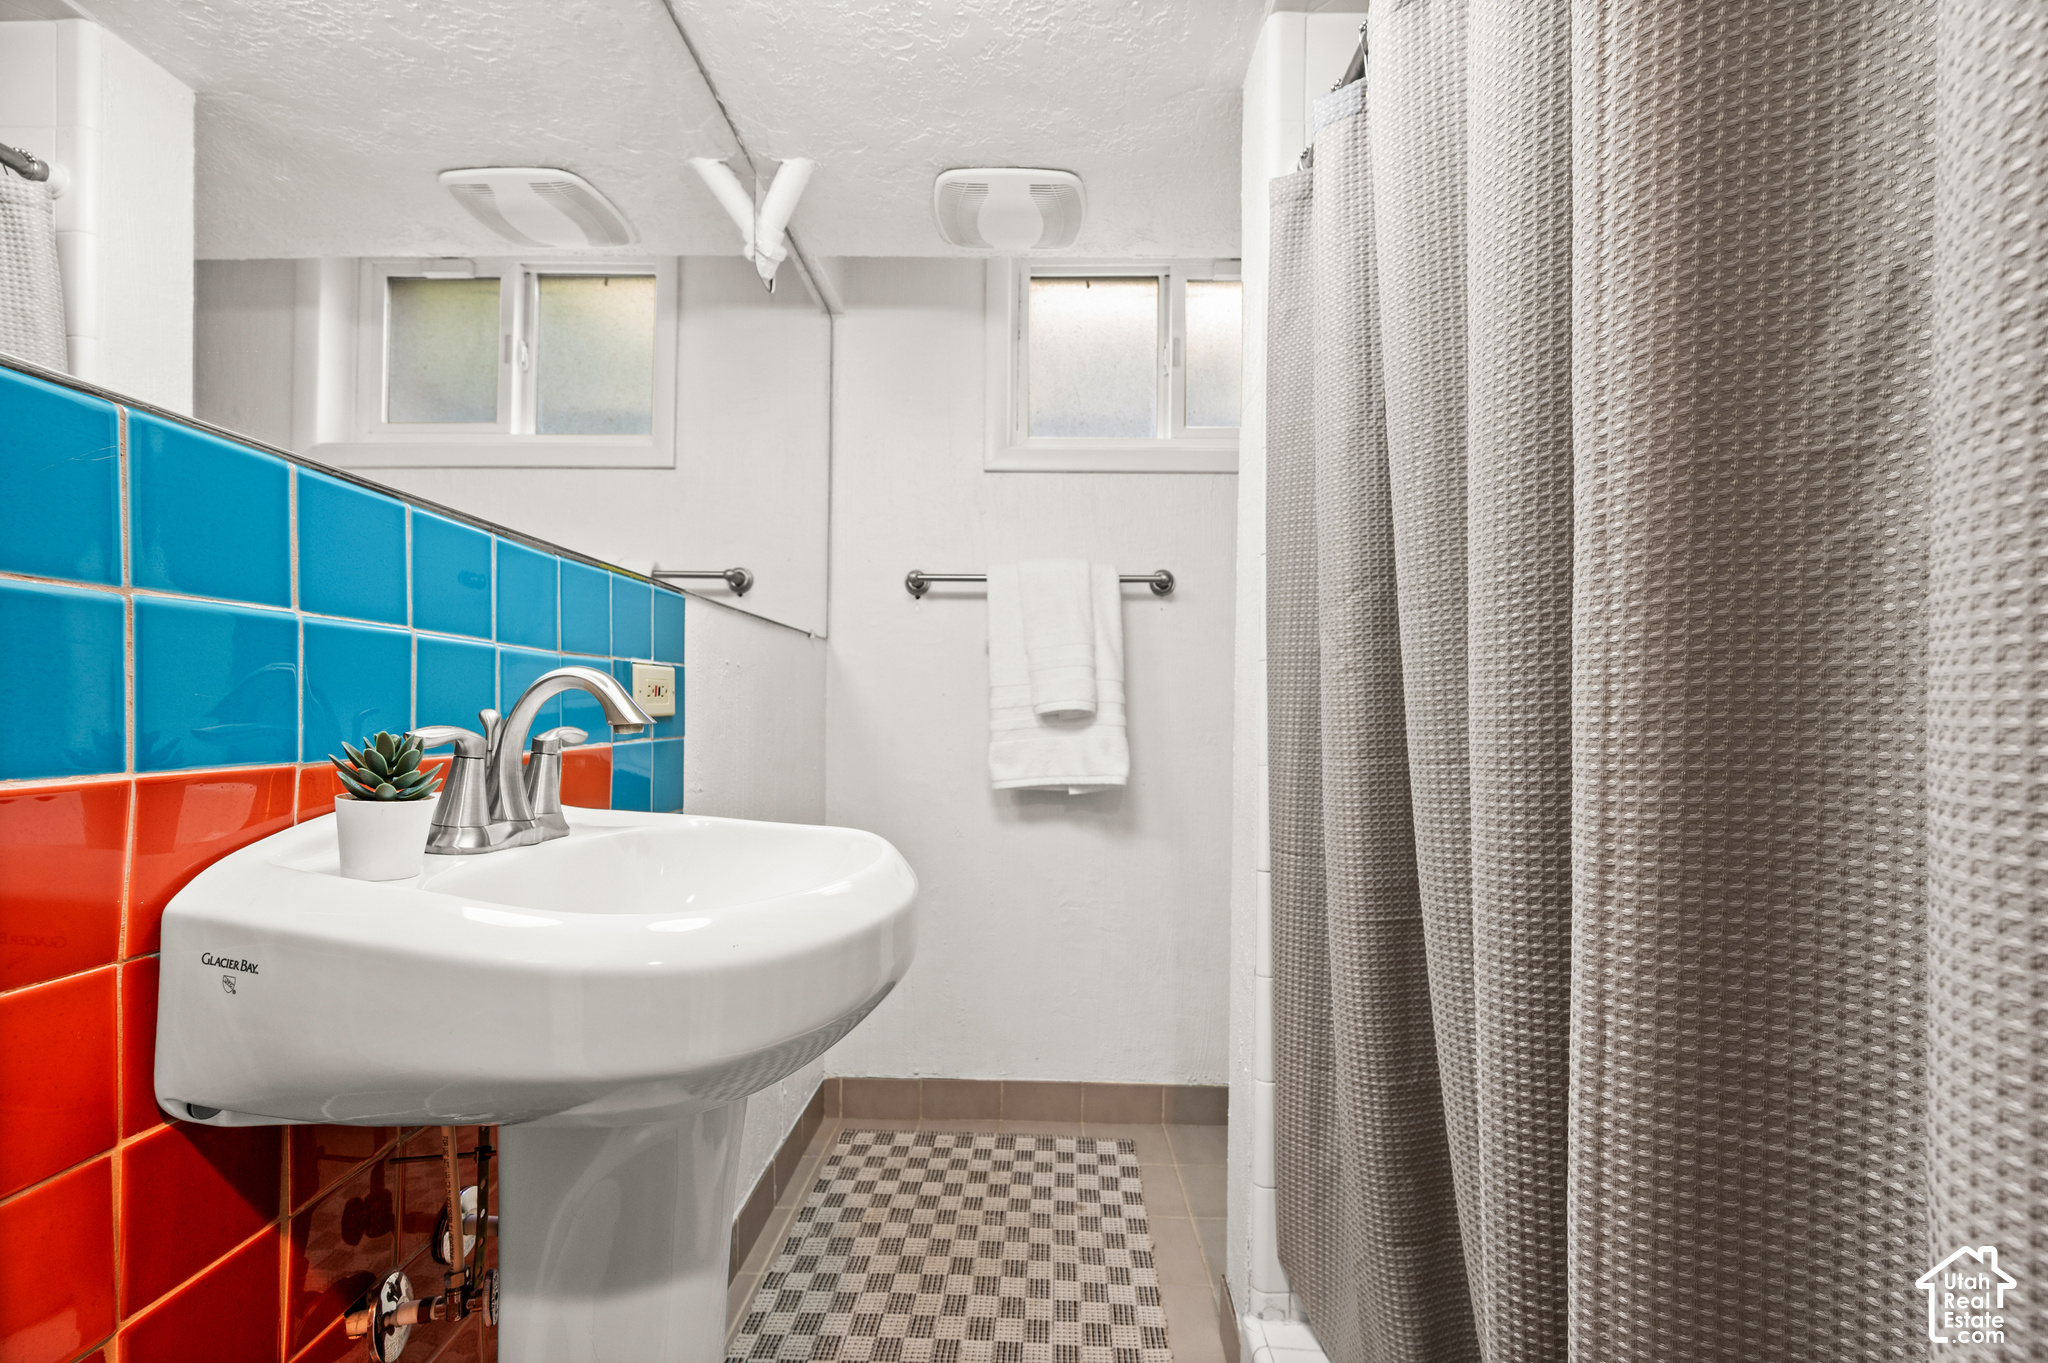
Bathroom with a white sink, bold blue and red tiles, and a gray shower curtain.
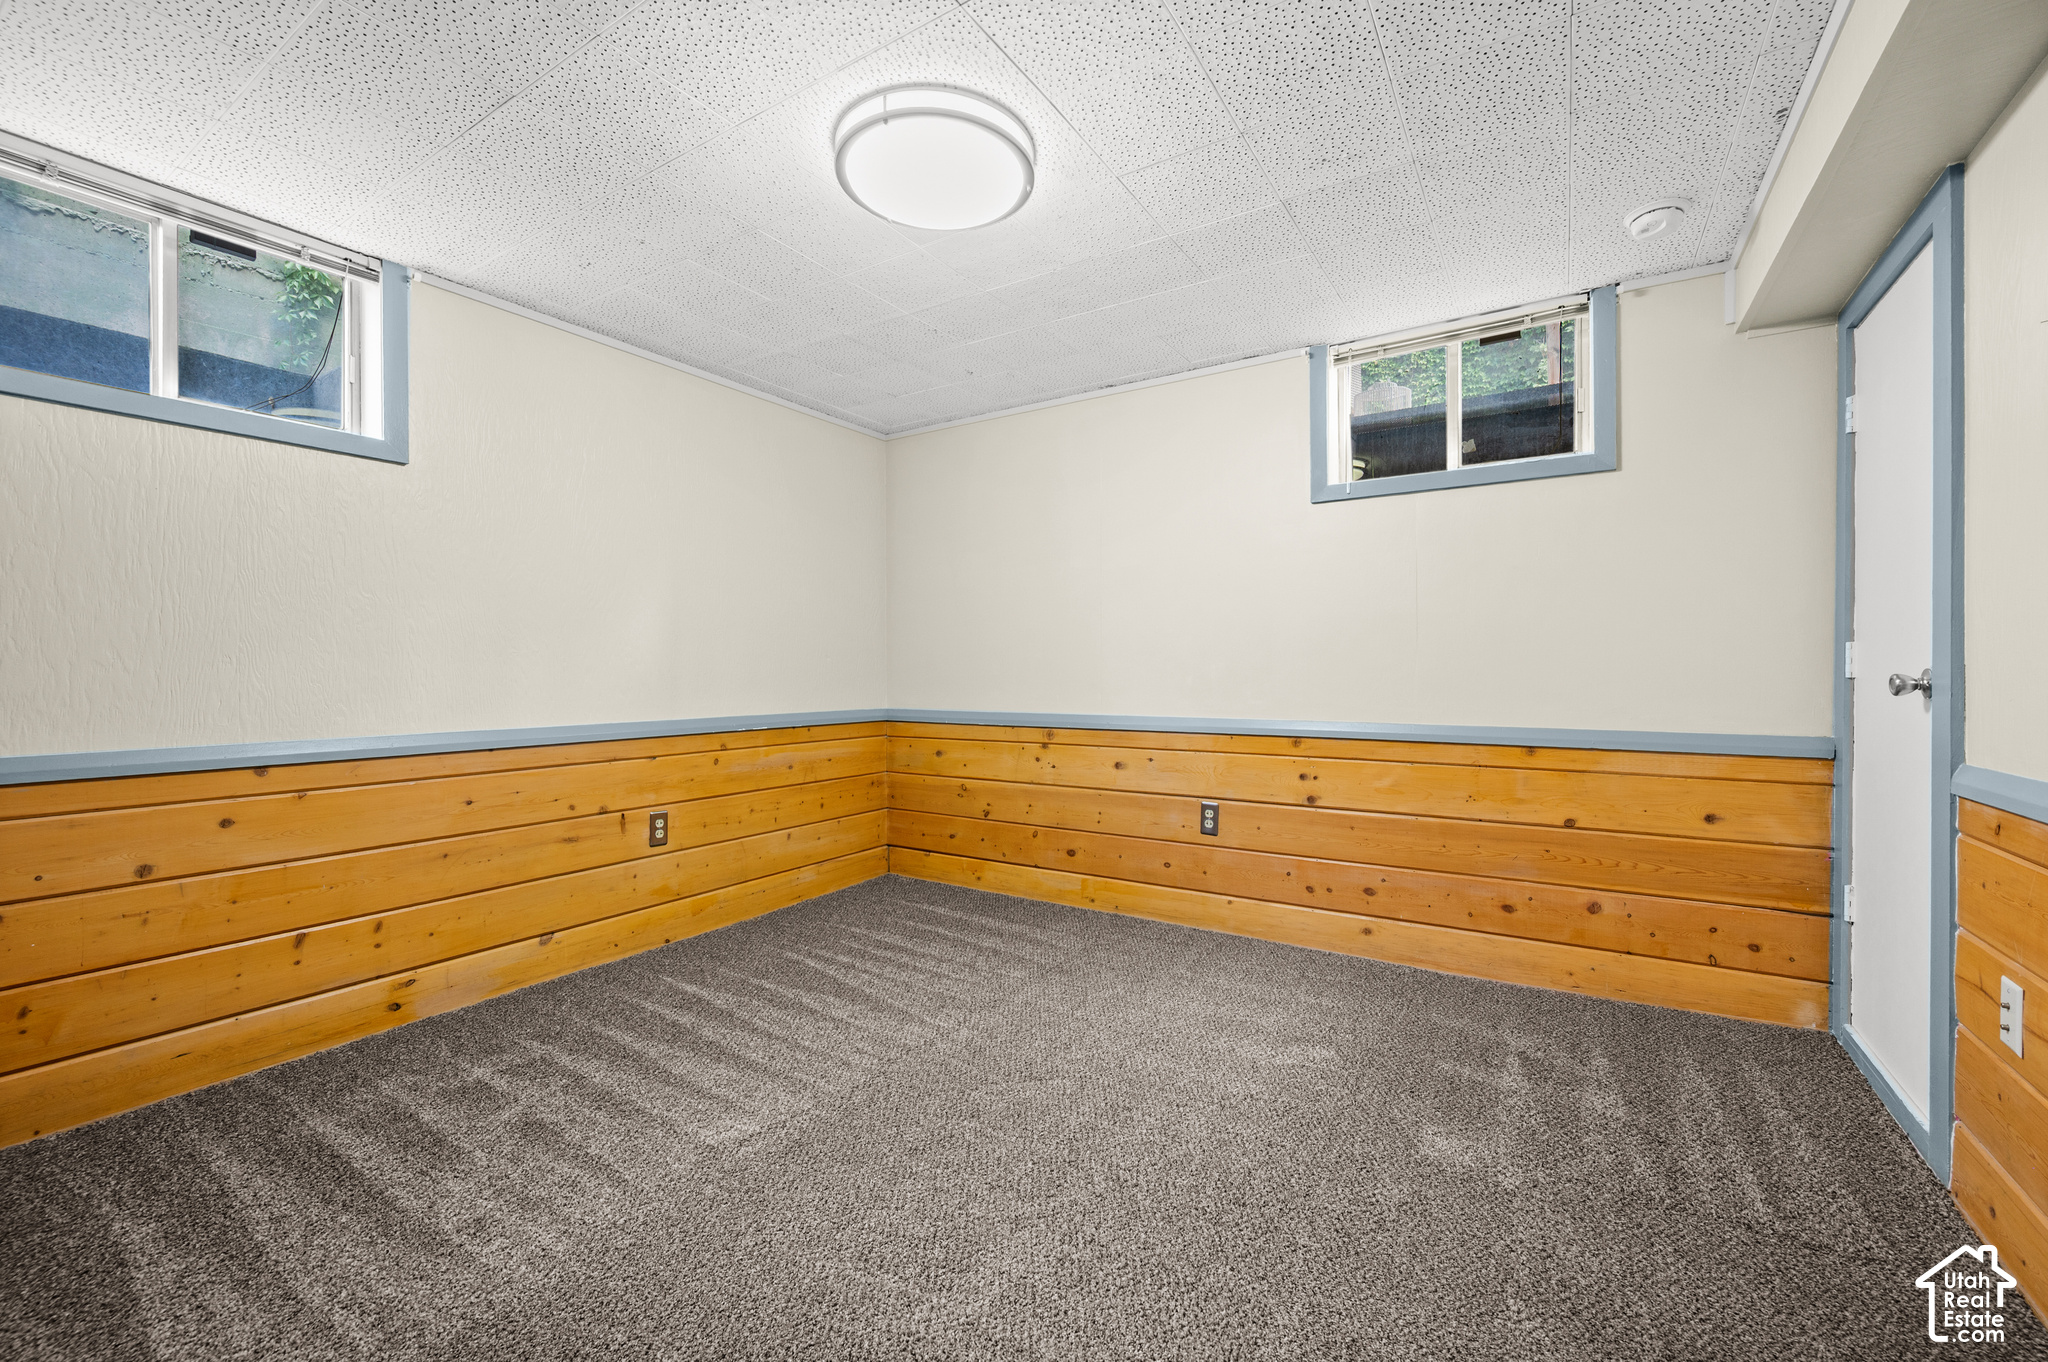
Empty basement room with gray carpet, wood-paneled lower walls, and high-set windows.
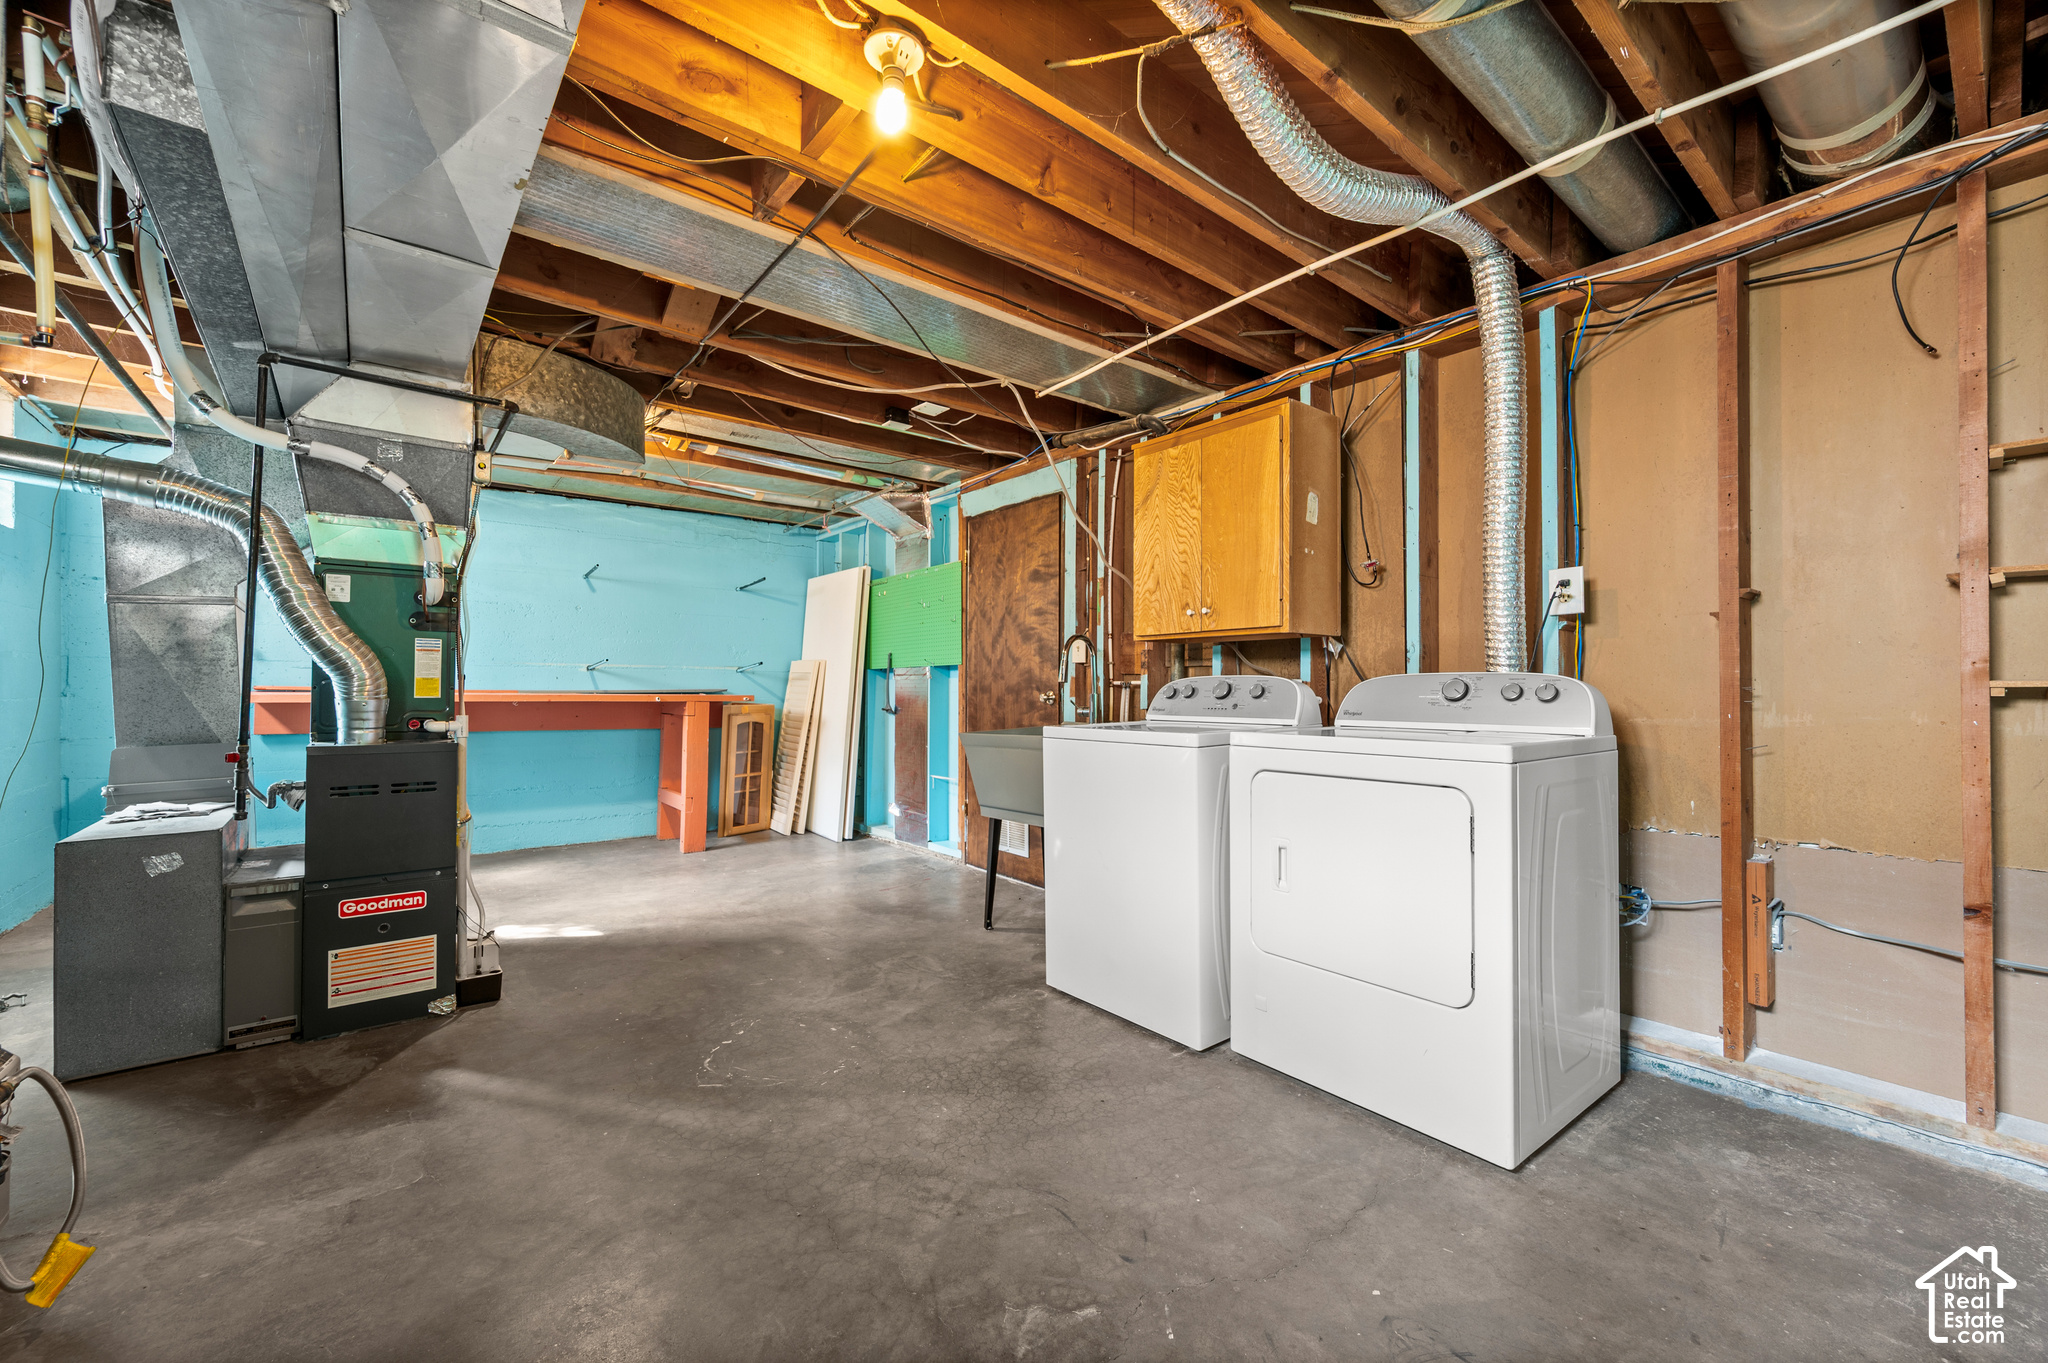
Basement laundry and utility room with a white washer and dryer, exposed joists, furnace, and concrete floor.
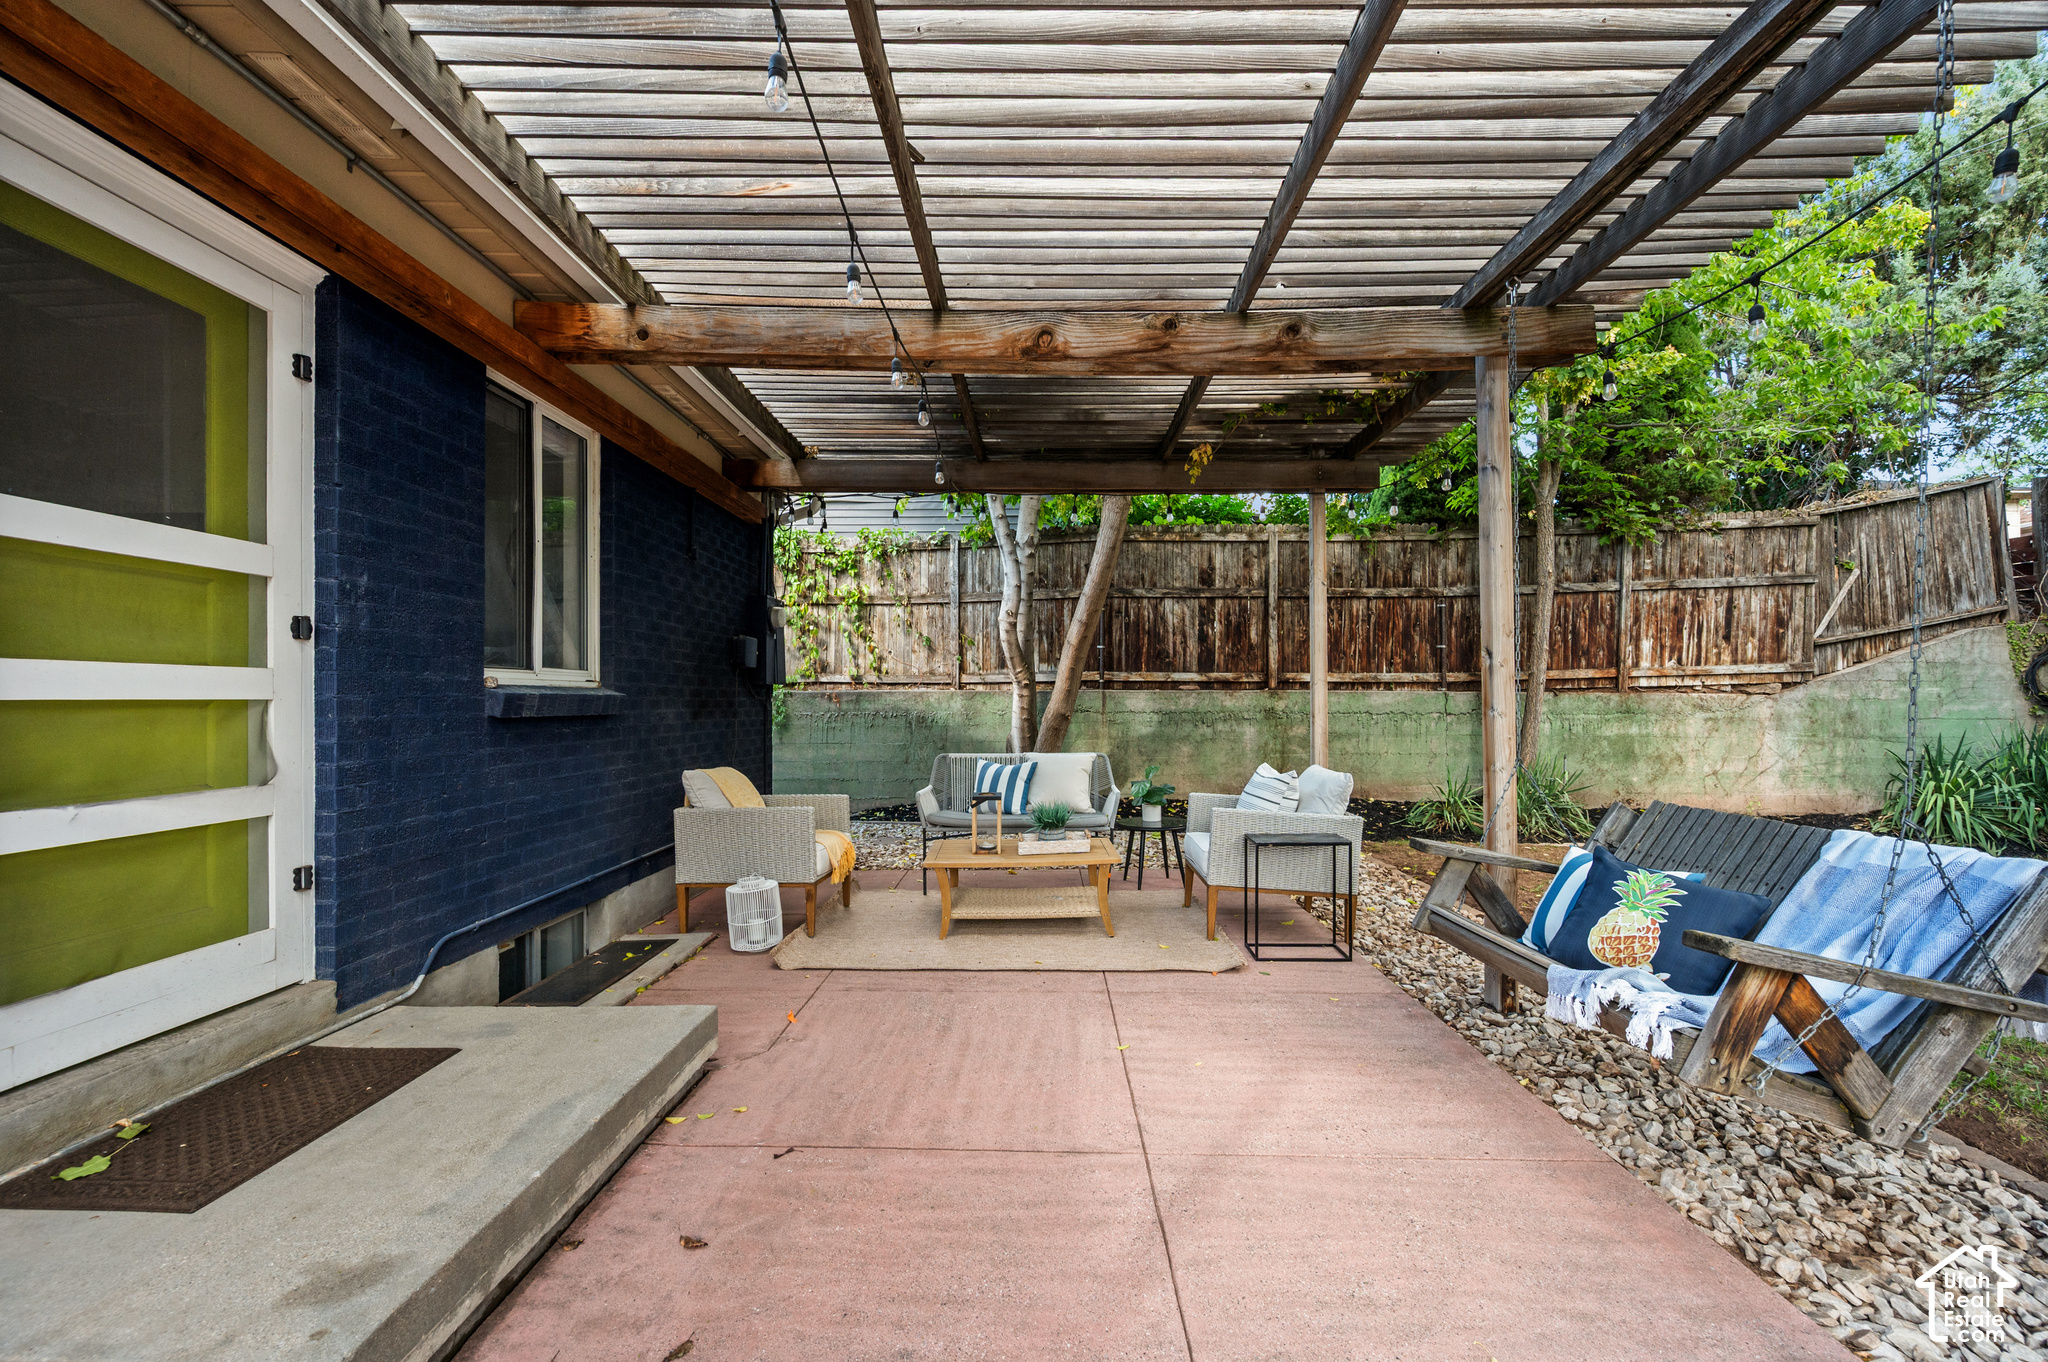
Furnished backyard patio with a wood pergola, string lights, and seating beside a dark blue brick house.
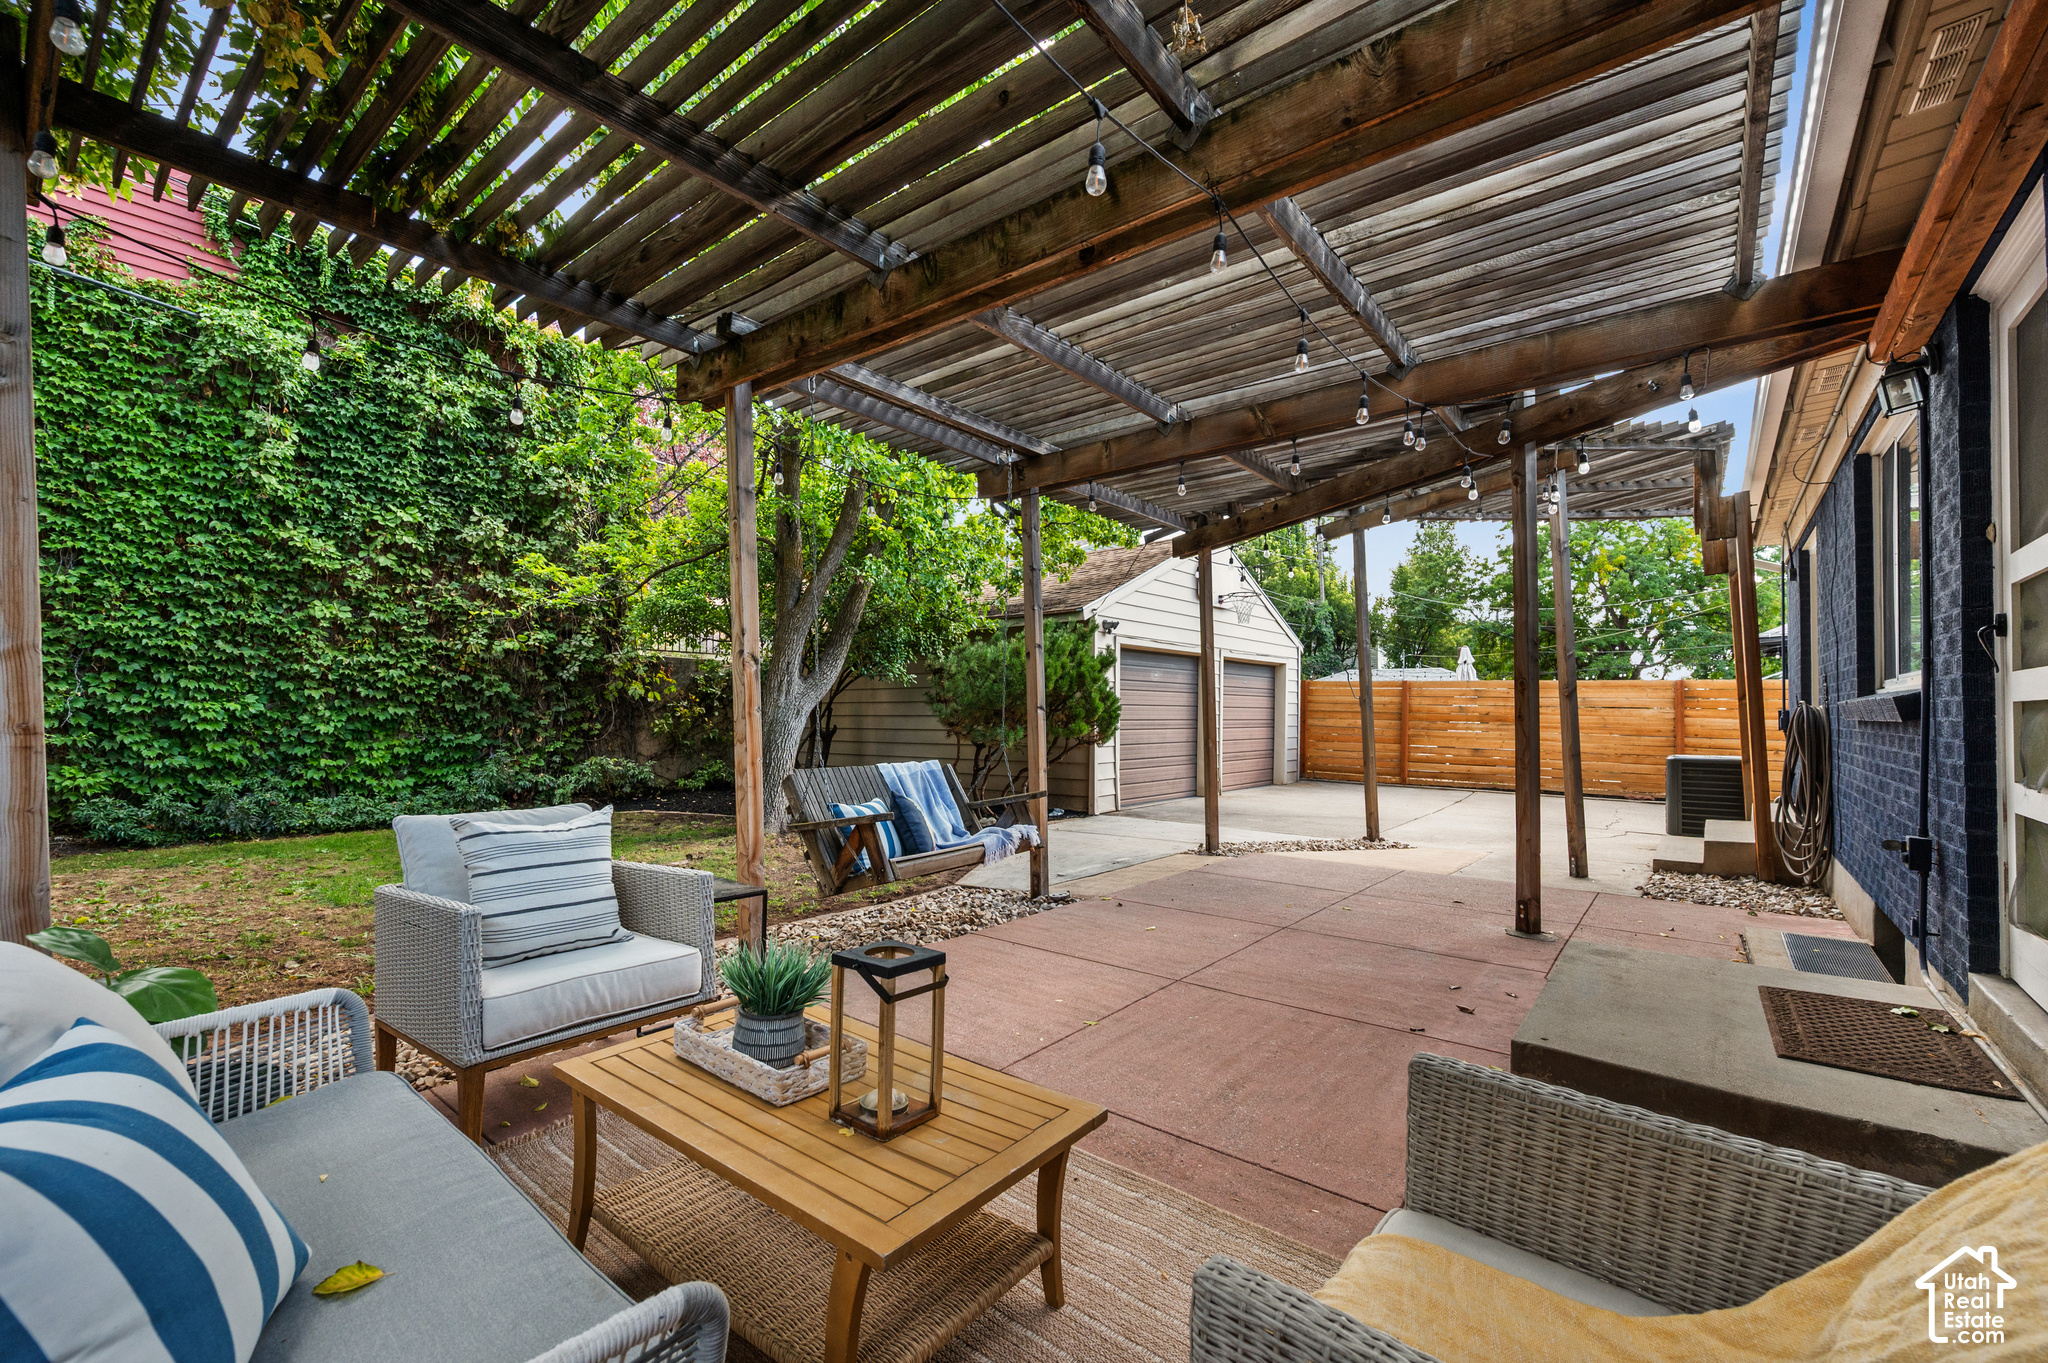
Furnished patio beneath a wood pergola with string lights, wicker seating, and a fenced courtyard.
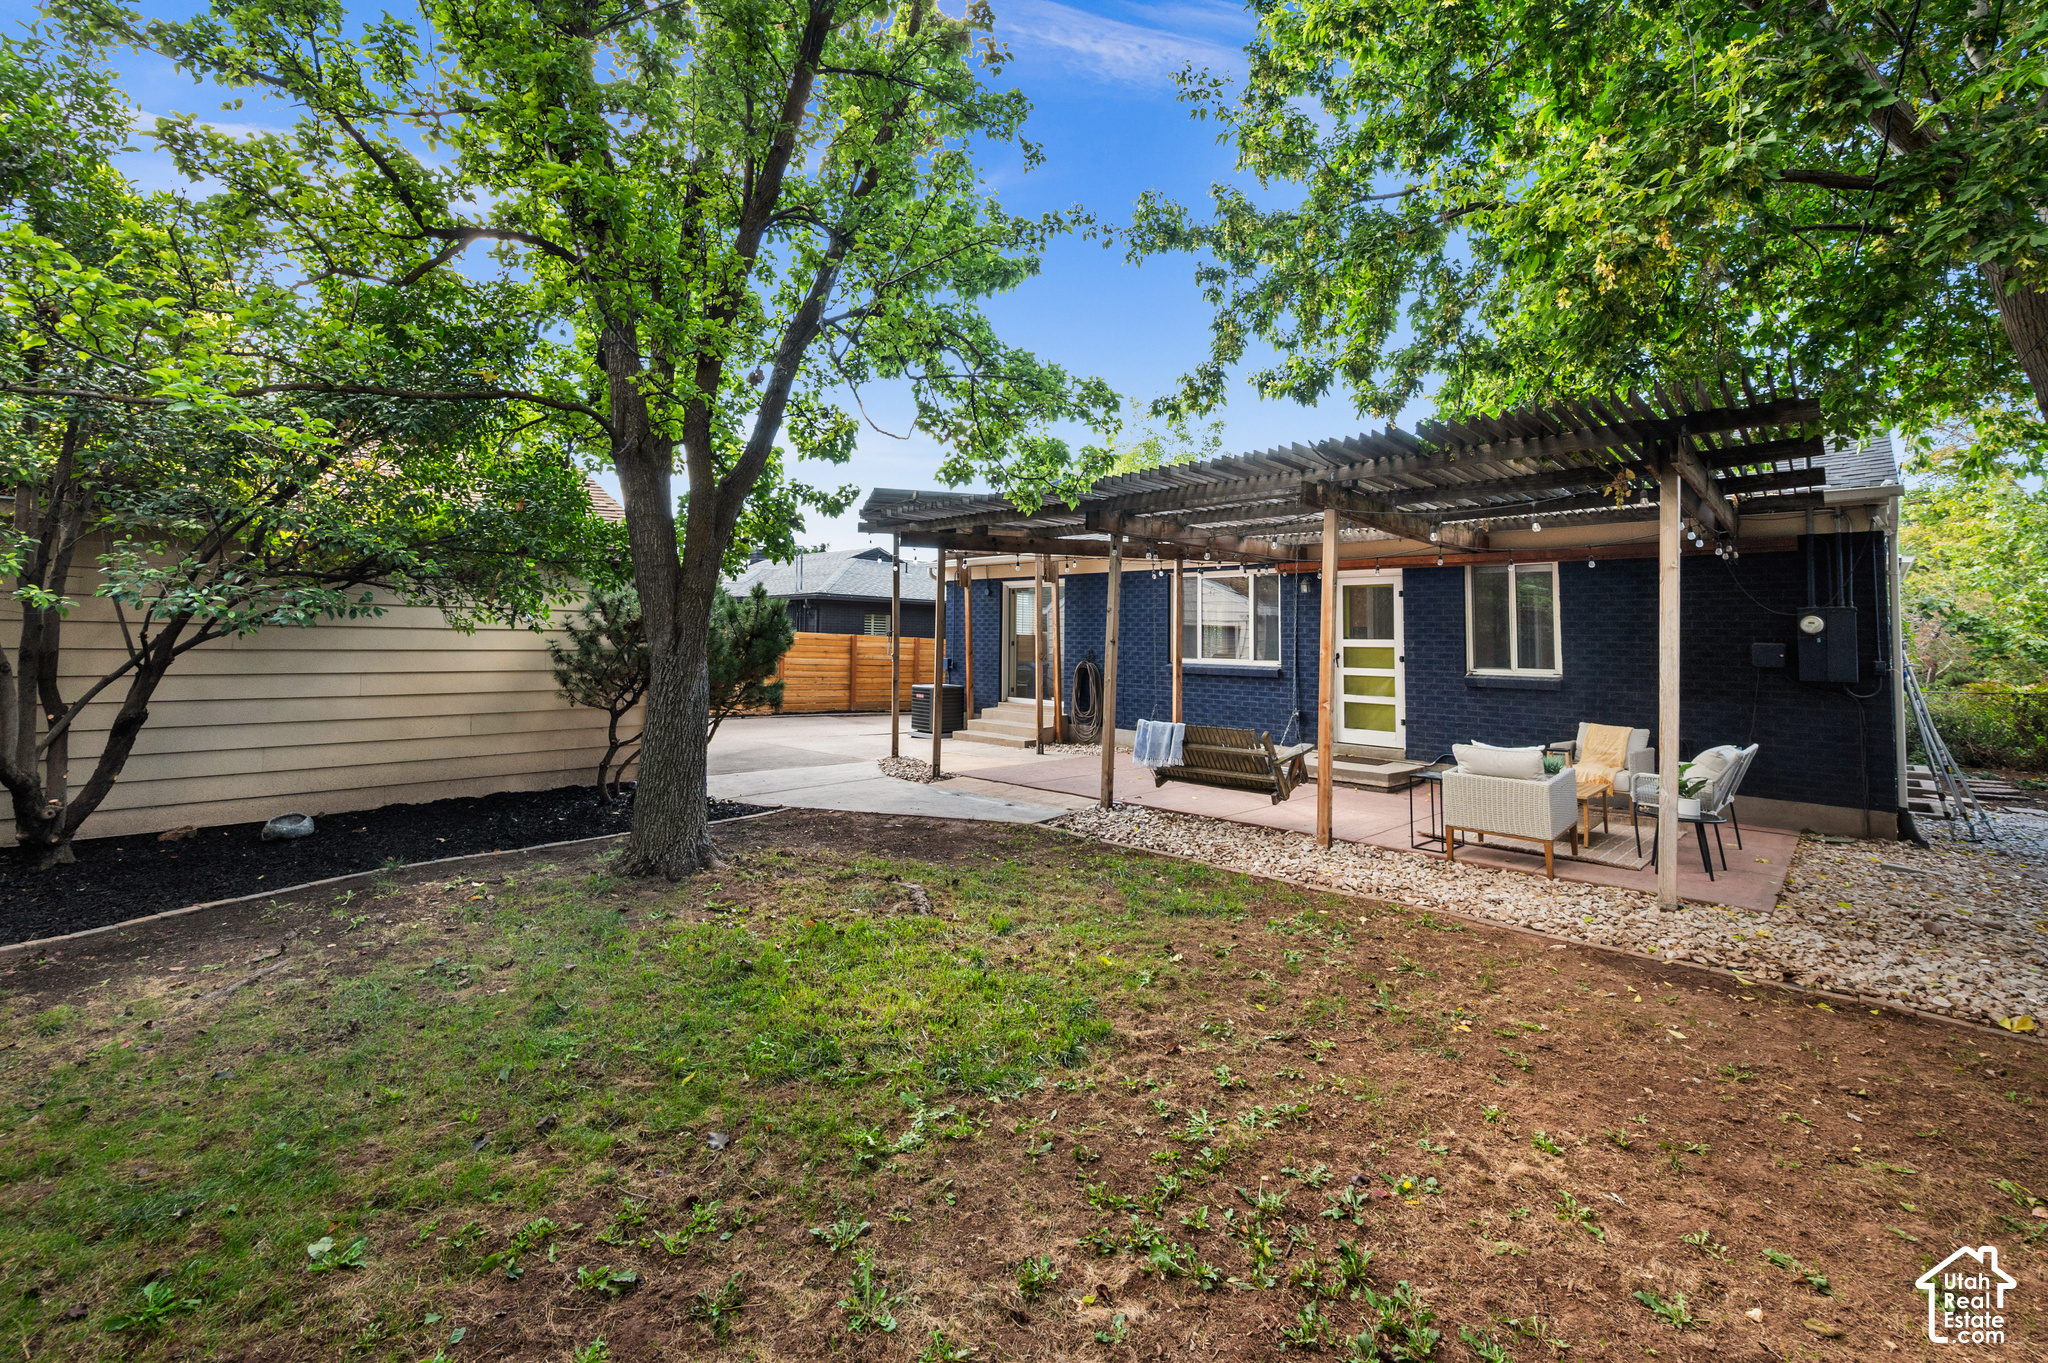
Blue brick home with a pergola-covered patio and outdoor seating in a leafy backyard.
Dark blue house behind mature trees, with a landscaped yard and a wide driveway leading to a wooden gate.
Single-story home with a dark blue brick facade, covered porch, and mature trees in the front yard.
VIEW PHOTOS
$699,000

1809 S 2300 E

4 Beds 2 Baths 2,192 Sq.Ft. 6,969.6 Sq.Ft.

Description

Good bones. Great location. And very easy to love. This 4-bedroom, 2-bath east-side home has charm for days-and plenty of space to go with it. Hardwood floors, big windows, fresh paint, and loads of natural light set the stage, while that colorful tiled fireplace gives the living room a personality all its own. The rooms feel surprisingly generous, with a comfortable flow and plenty of space to actually live. Spacious bedrooms continue the hardwoods and natural light, while original details throughout give the home that character you just can't fake. The kitchen has plenty of storage, workspace, and eat-in dining. Downstairs gives you even more room to spread out, and no cramped ceiling height here! Movie room? Home office? Gym? Guest space? You've got options. And then there's the outdoor space. A front porch made for morning coffee, a private back patio under the pergola made for summer nights, fresh landscaping, and a 2-car garage-because charming houses are even better when they come with actual parking. And the location? Pretty hard to beat. Tucked into Beacon Heights with quick freeway access and just minutes from the University of Utah, Sugar House, downtown, parks, dining, and the foothills. Welcome home, indeed!

Share Property

Location

1809 S 2300 E, Salt Lake City, UT 84108

Status

Active Under Contract
Jazmin Adamson

Jazmin Adamson

TITLE

Real Estate Advisor

Property Amenities

Interior
Appliances Dryer, Microwave, Refrigerator, Washer
Flooring Carpet, Hardwood, Tile
Total Bedrooms: 4
Three-Quarter Bathrooms: 1
Full Bathrooms: 1
Other Interior Features Disposal, Kitchen: Updated, Range/Oven: Free Stdng
Area & Lot
Total area 2,192 Sq.Ft.
Lot Area 6,969.6 Sq.Ft.
Living area 2,192 Sq.Ft.
MLS® ID 2188761
Year Built 1952
School District Salt Lake
High School Highland
Middle School Hillside
Elementary School Beacon Heights
Architecture Styles Rambler/Ranch
Type Residential
Status Active Under Contract
Exterior
Stories 2
Air conditioning Central Air
Heat type Forced Air, Gas: Central
Water Source Culinary
Garage Space 2.0
Sewer Sewer: Connected, Sewer: Public
Other Exterior Features Double Pane Windows, Entry (Foyer), Patio: Covered, Porch: Open, Sliding Glass Doors
Parking Parking: Uncovered, Detached, Opener
Lot Features Curb Gutter, Fenced: Full, Road: Paved, Secluded, Sidewalks, Sprinkler: Auto-Full, Private
Roof Asphalt
Utilities Natural Gas Connected, Electricity Connected, Sewer Connected, Sewer: Public, Water Connected
Finance
Sales Price $699,000
Real Estate Tax $3,312 yearly
Staged living room with brown leather sofa and white fireplace with colorful tile surround.

Schedule a Showing

I would love to help you see this beautiful home! As a full-service brokerage, I can arrange a tour. Please submit an offer and answer questions about the buying process.

Schedule a Showing

I would love to help you see this beautiful home! As a full-service brokerage, I can arrange a tour. Please submit an offer and answer questions about the buying process.

Thank you for your interest in 1809 S 2300 E, Salt Lake City, UT 84108. We are reviewing your request and will be in touch shortly!

Mortgage Calculator

Estimate your monthly mortgage payment, including the principal and interest, property taxes, and HOA. Adjust the values to generate a more accurate rate.

All estimates are provided for informational purposes only. Actual amounts may vary.
$0,000 Your Payment 20 15 65
$0,000 Your Payment

St. Mary’s/East Bench

Work With Jazmin

Whether buying or selling in Salt Lake City, Jazmin provides expert guidance, tailored strategies, and hands-on support to help you achieve your goals.