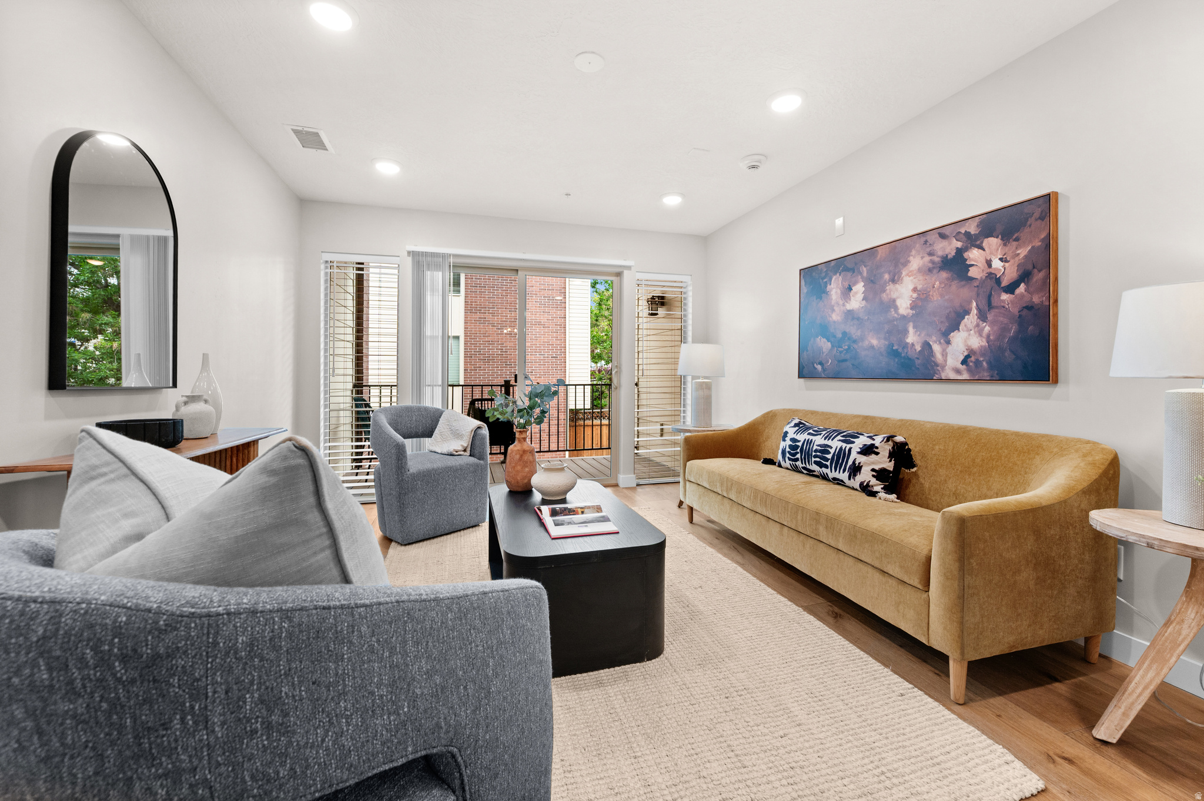
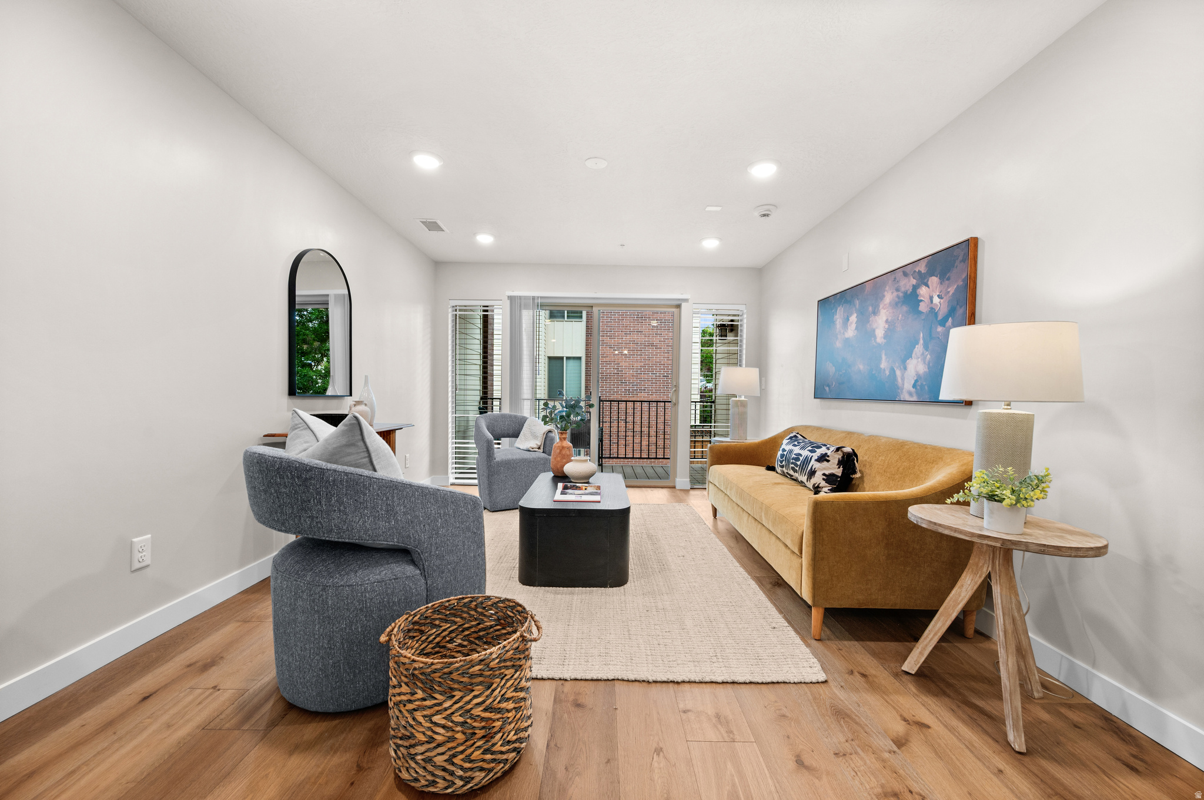
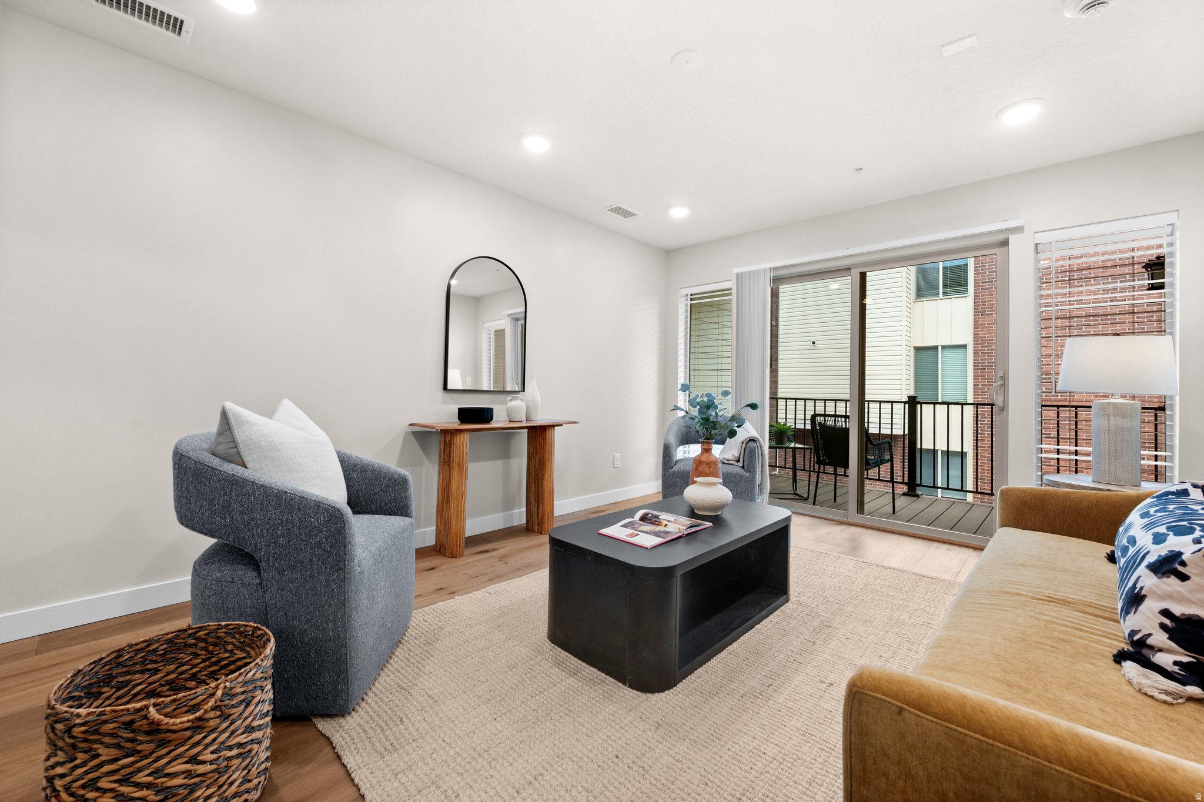
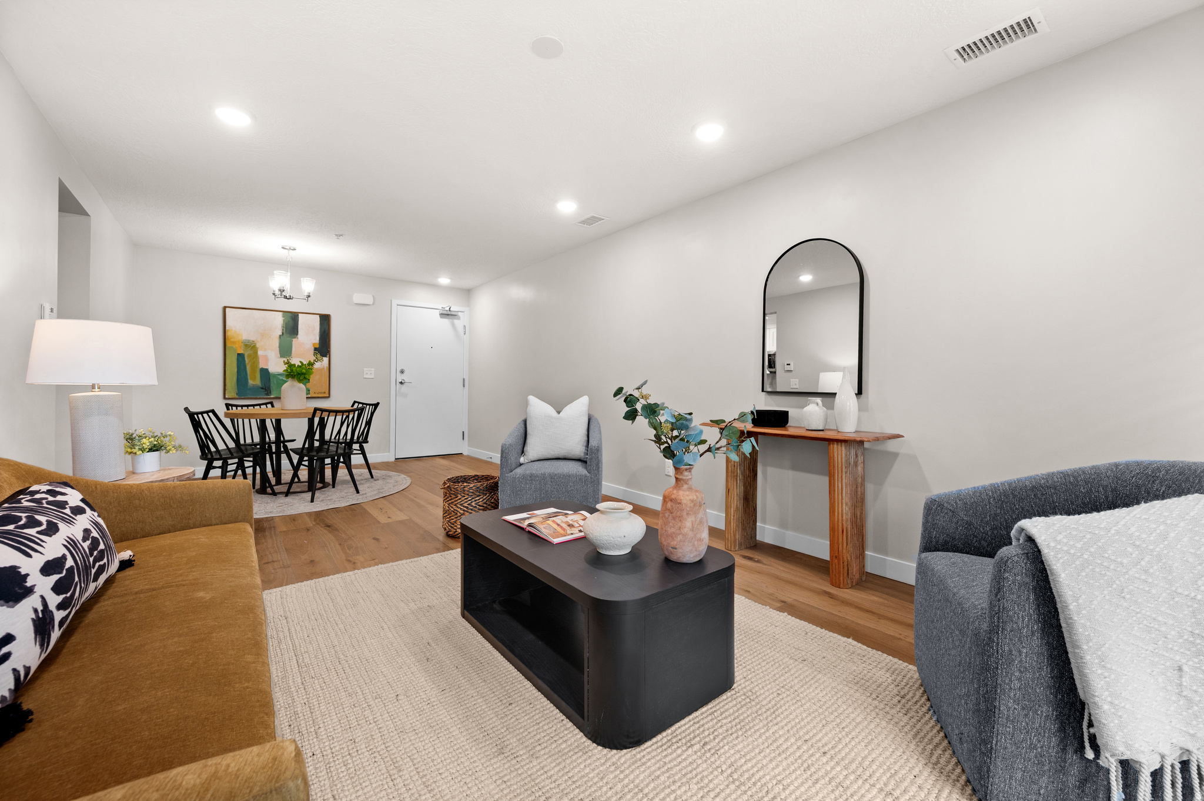
Staged living room with a mustard sofa, gray armchairs, and sliding doors to a balcony.
Living room with gray armchairs, a caramel sofa, wood floors, and sliding doors to a balcony.
Staged living room with gray and tan seating and a sliding glass door to the balcony.
Staged living and dining area with mustard sofa, gray armchairs, and wood flooring.
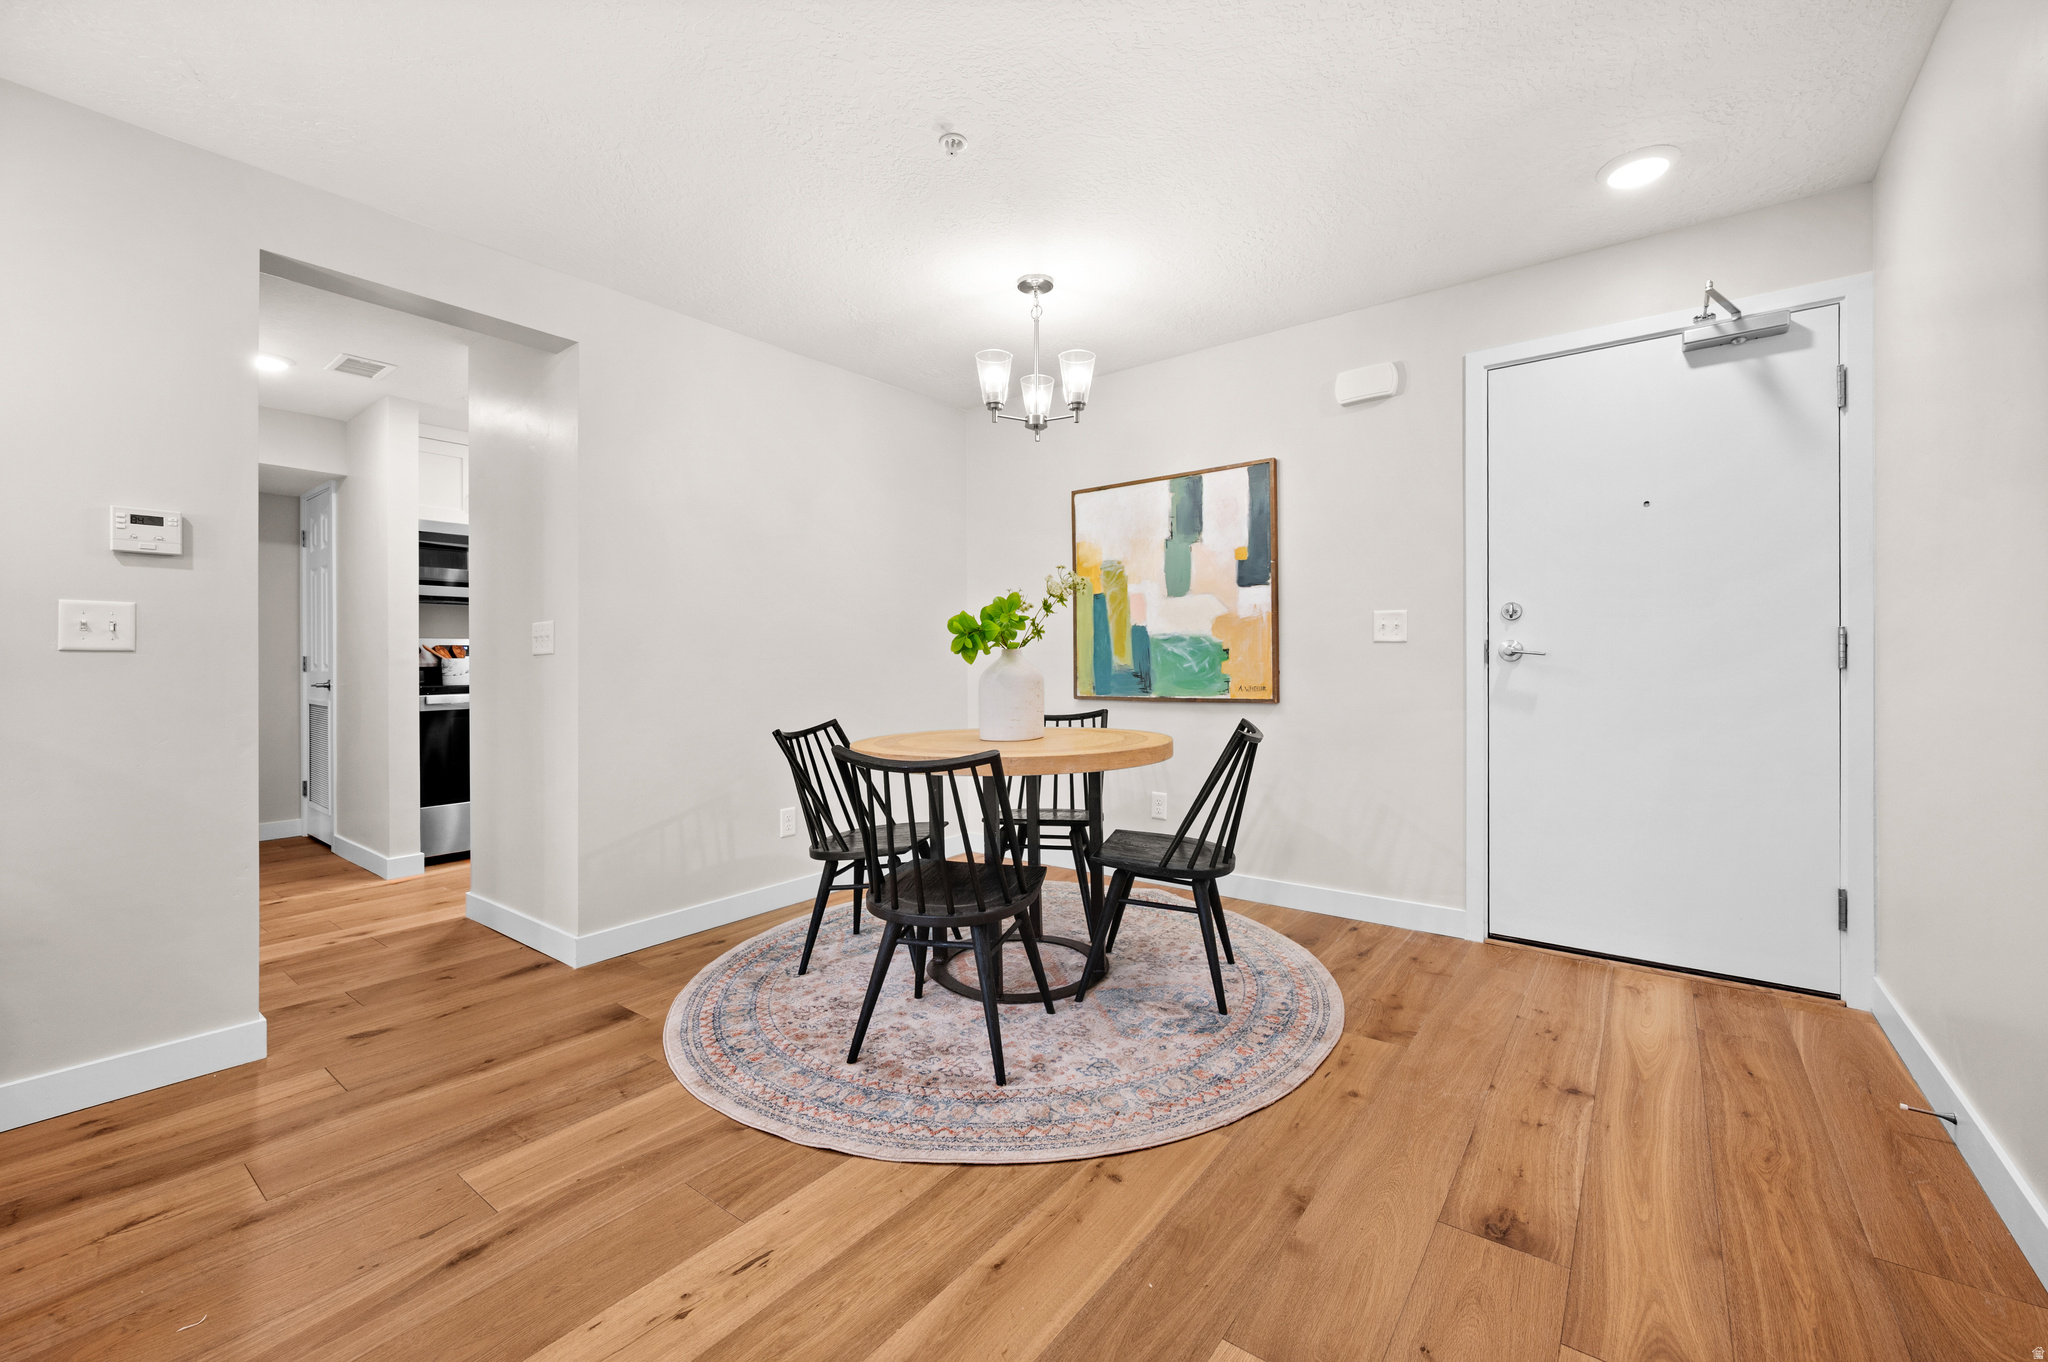
Furnished condo dining area with a round table, black chairs, patterned rug, and light wood floors.
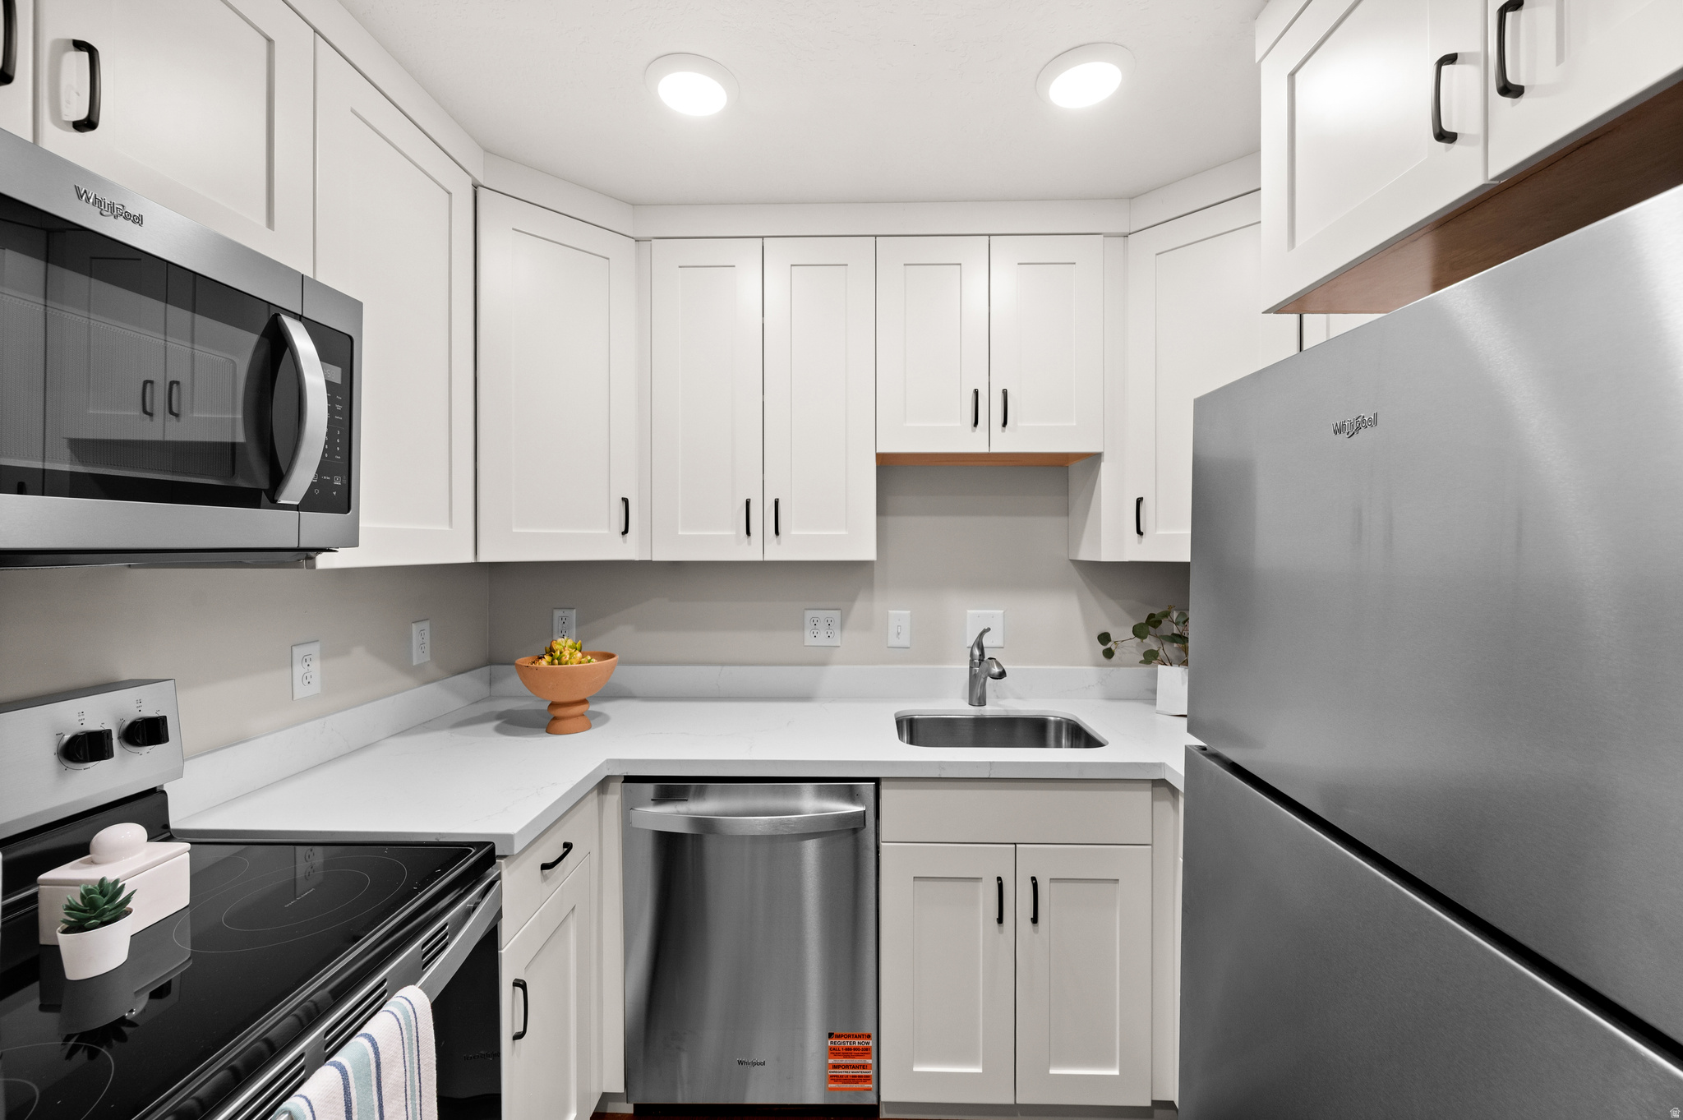
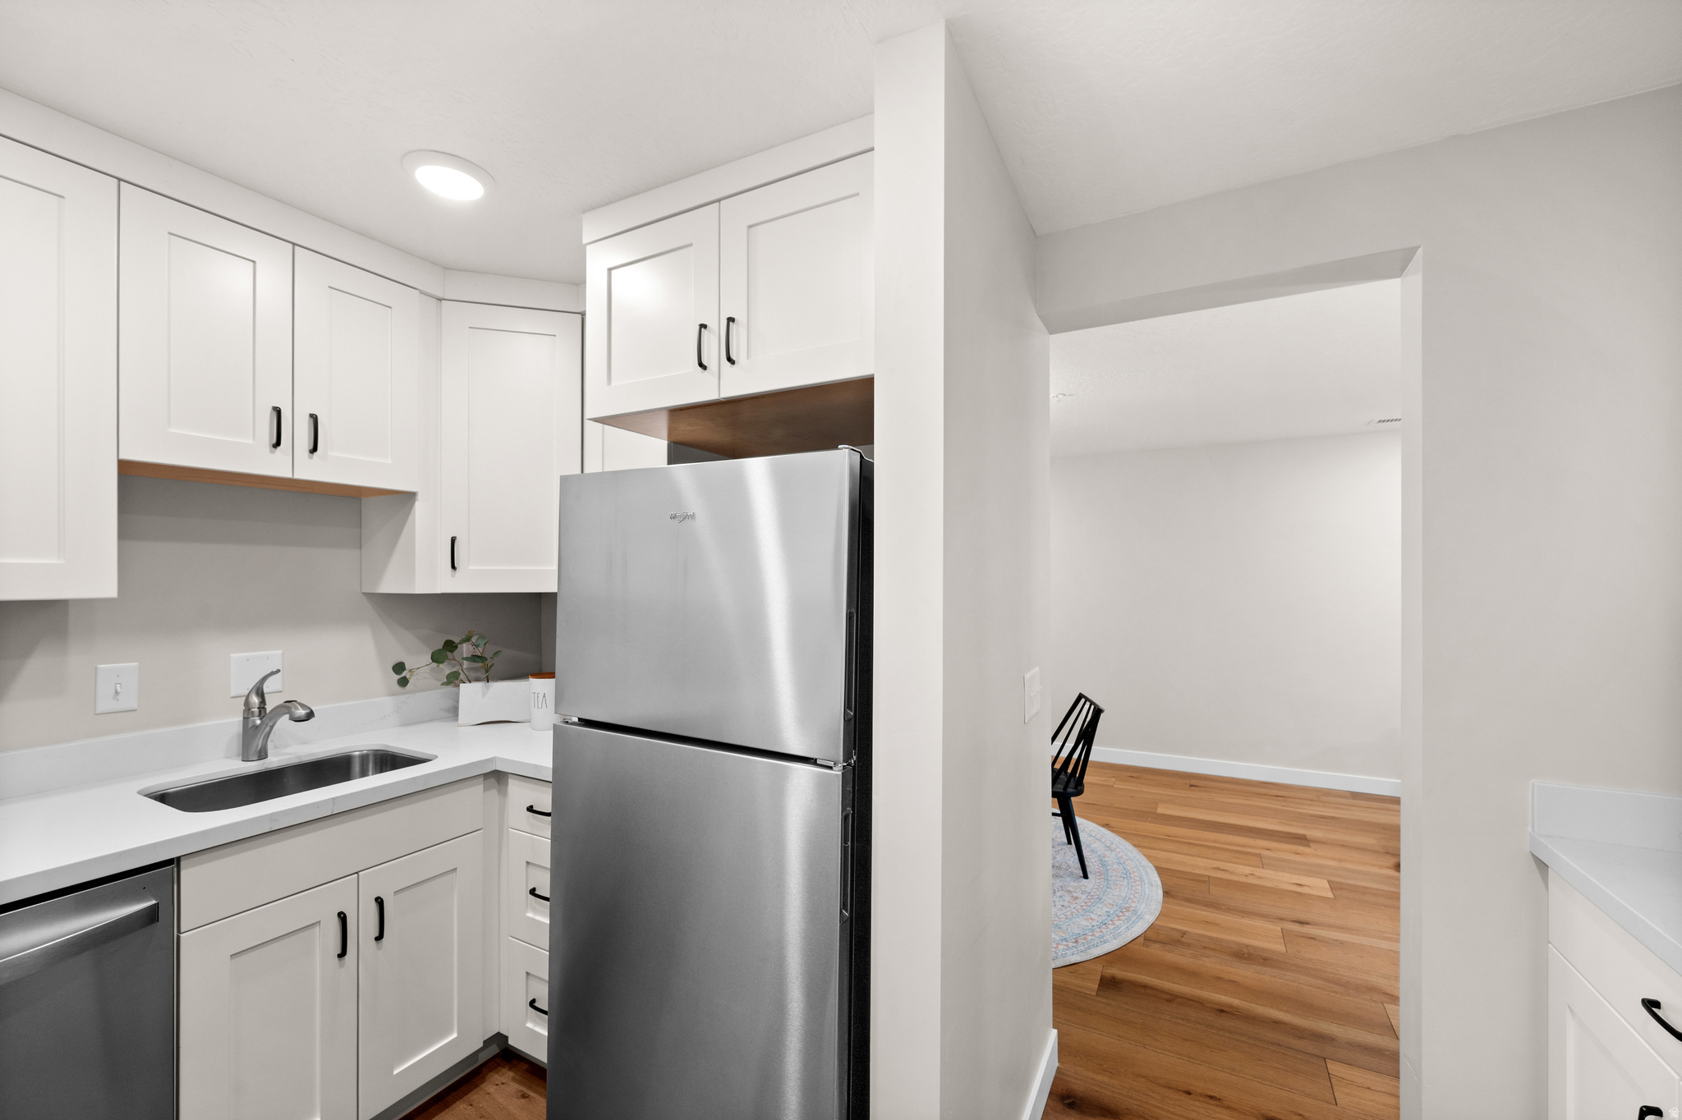
Kitchen with white shaker cabinets, stainless-steel appliances, and a fruit bowl on the counter.
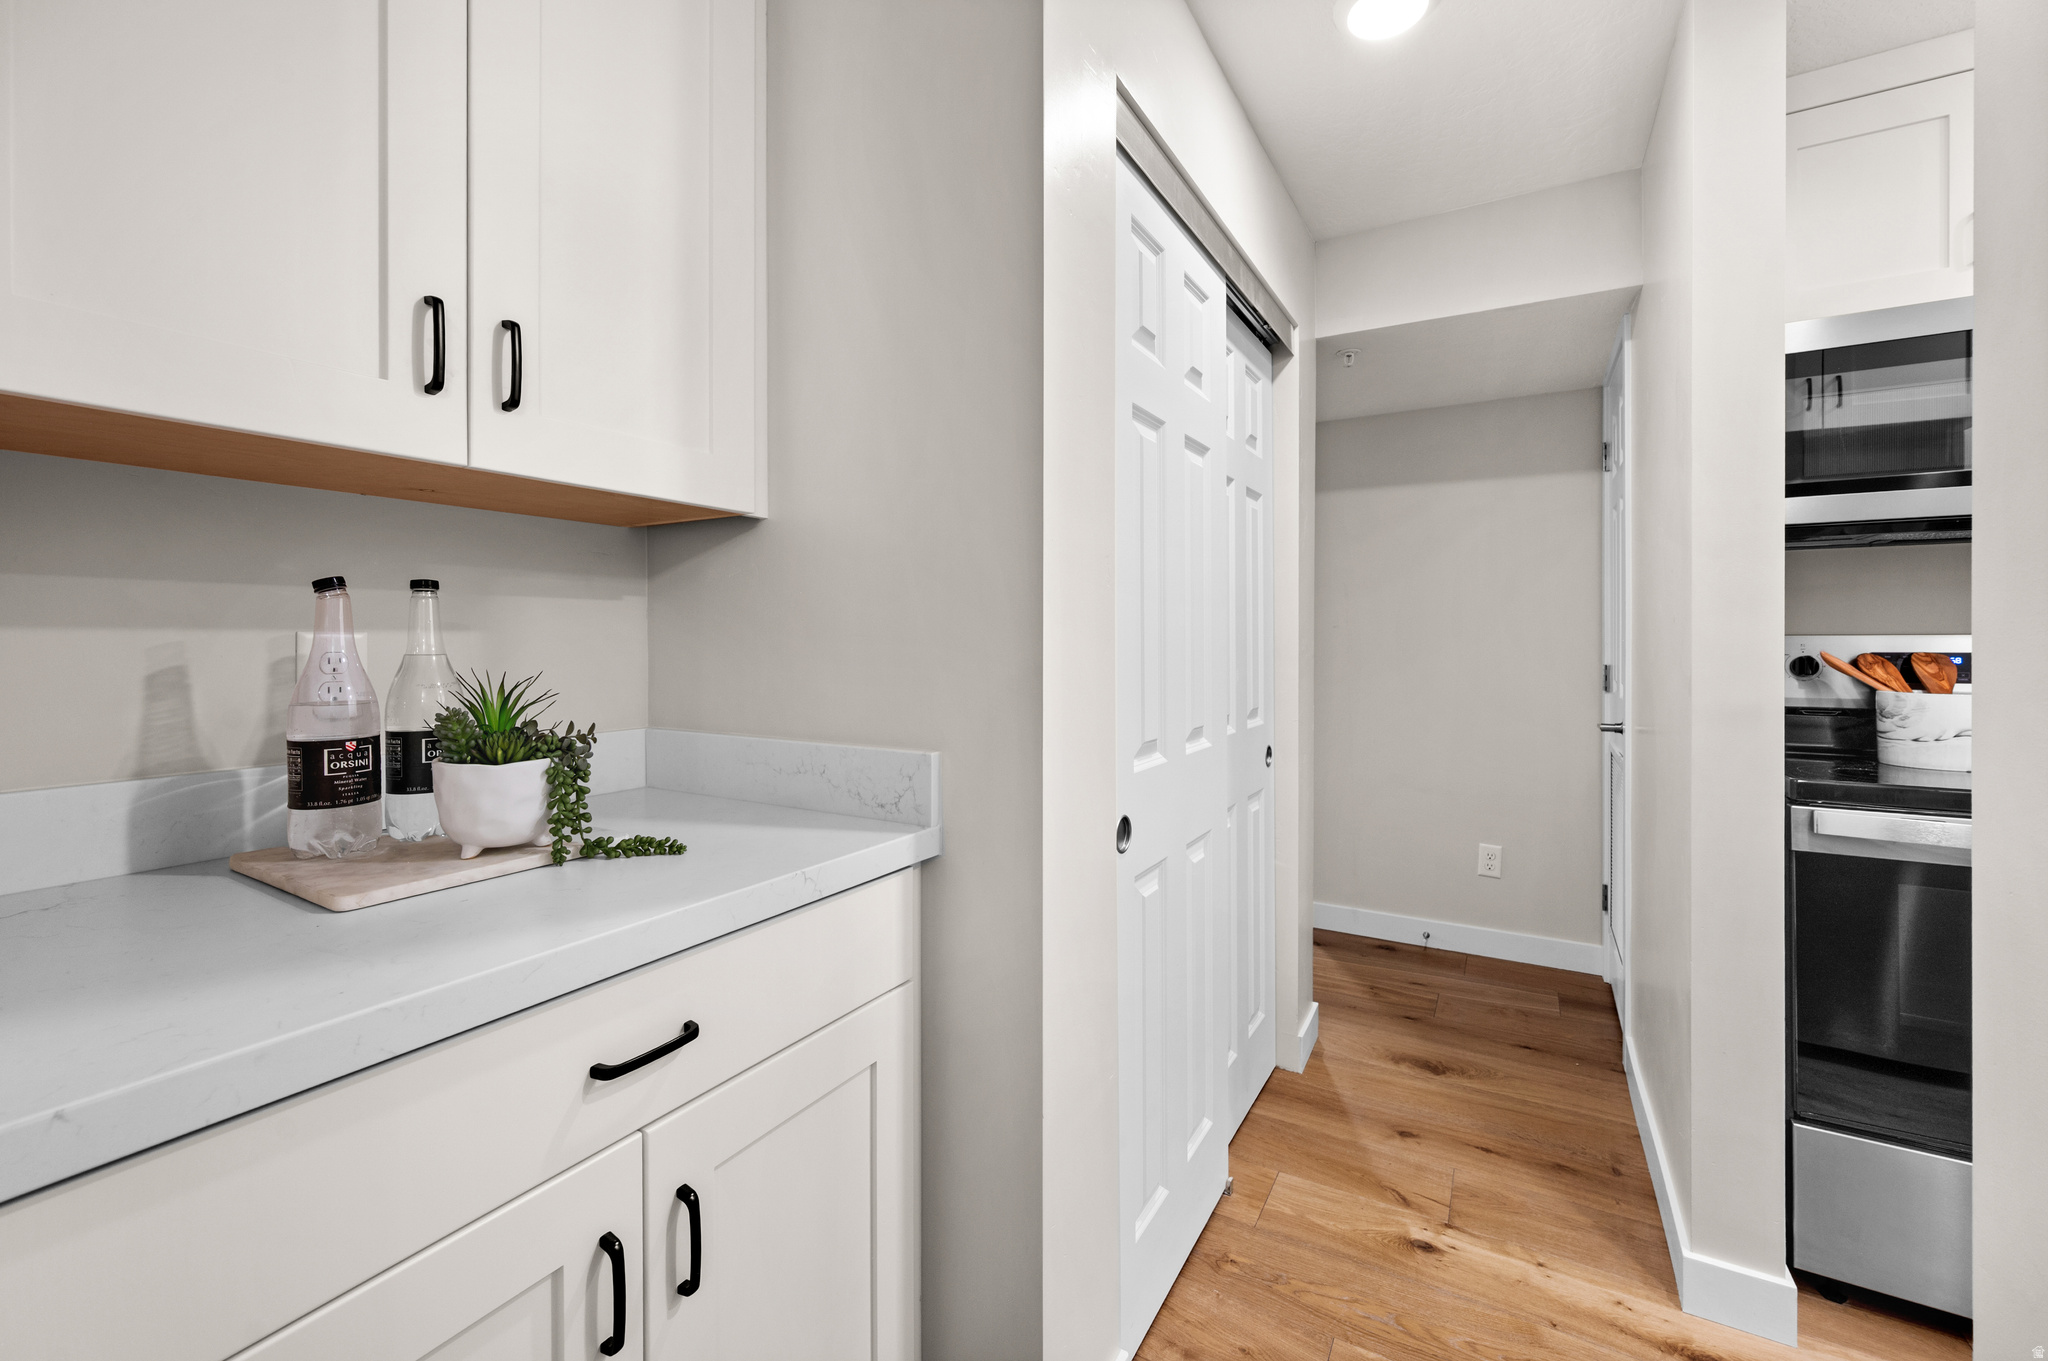
Kitchen counter with white shaker cabinets, a small plant, and a view down the wood-floored hallway.
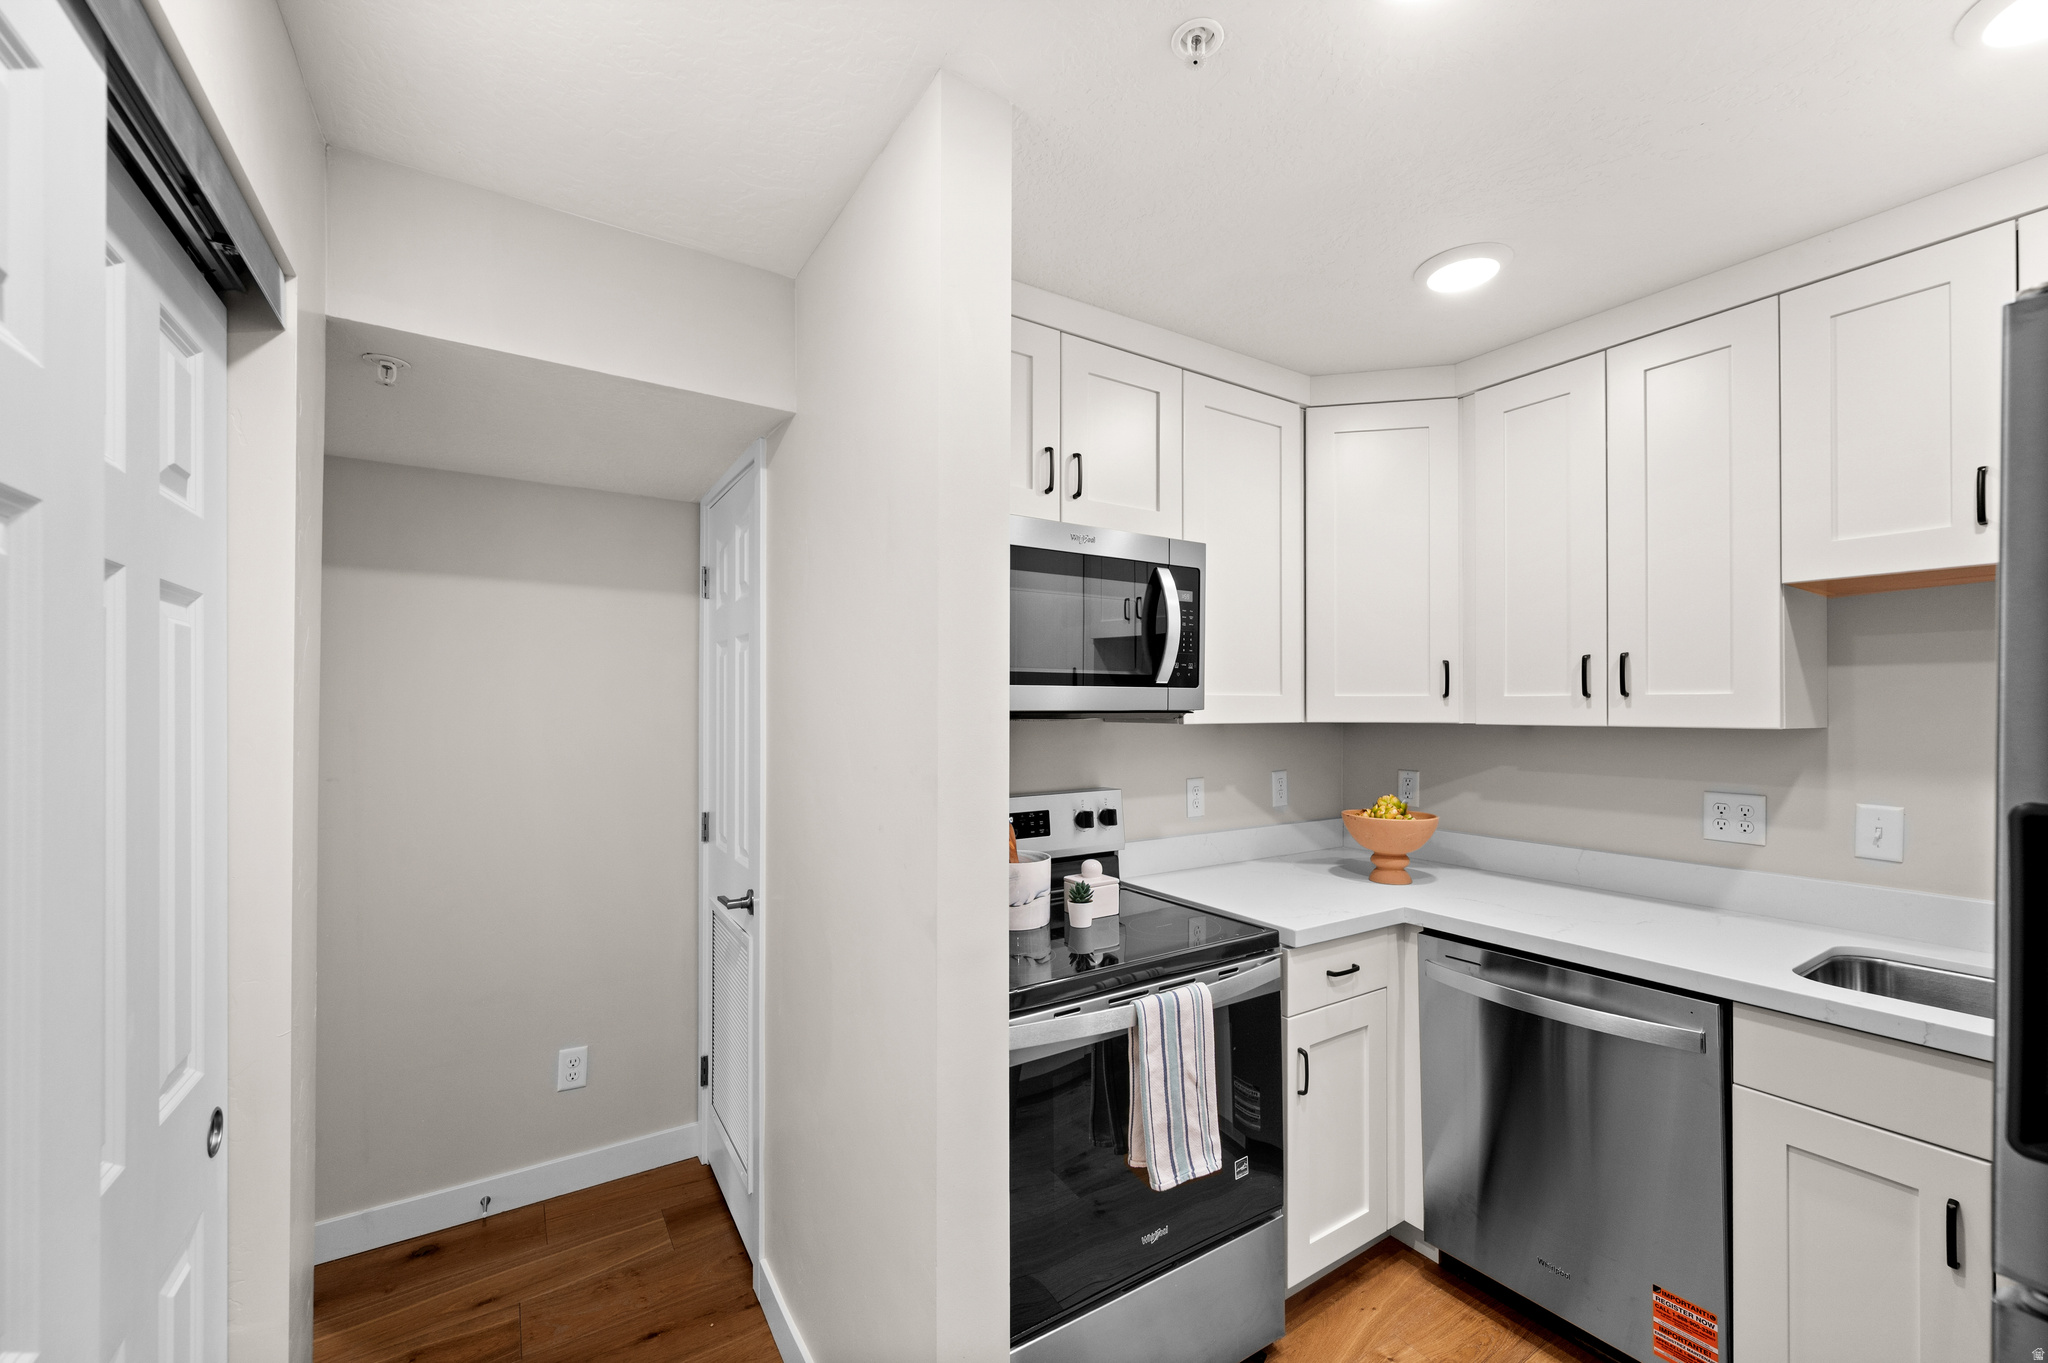
Apartment kitchen with white shaker cabinets, stainless appliances, and warm wood flooring.
Kitchen with white shaker cabinets, stainless steel appliances, and an opening to a hardwood-floored room.
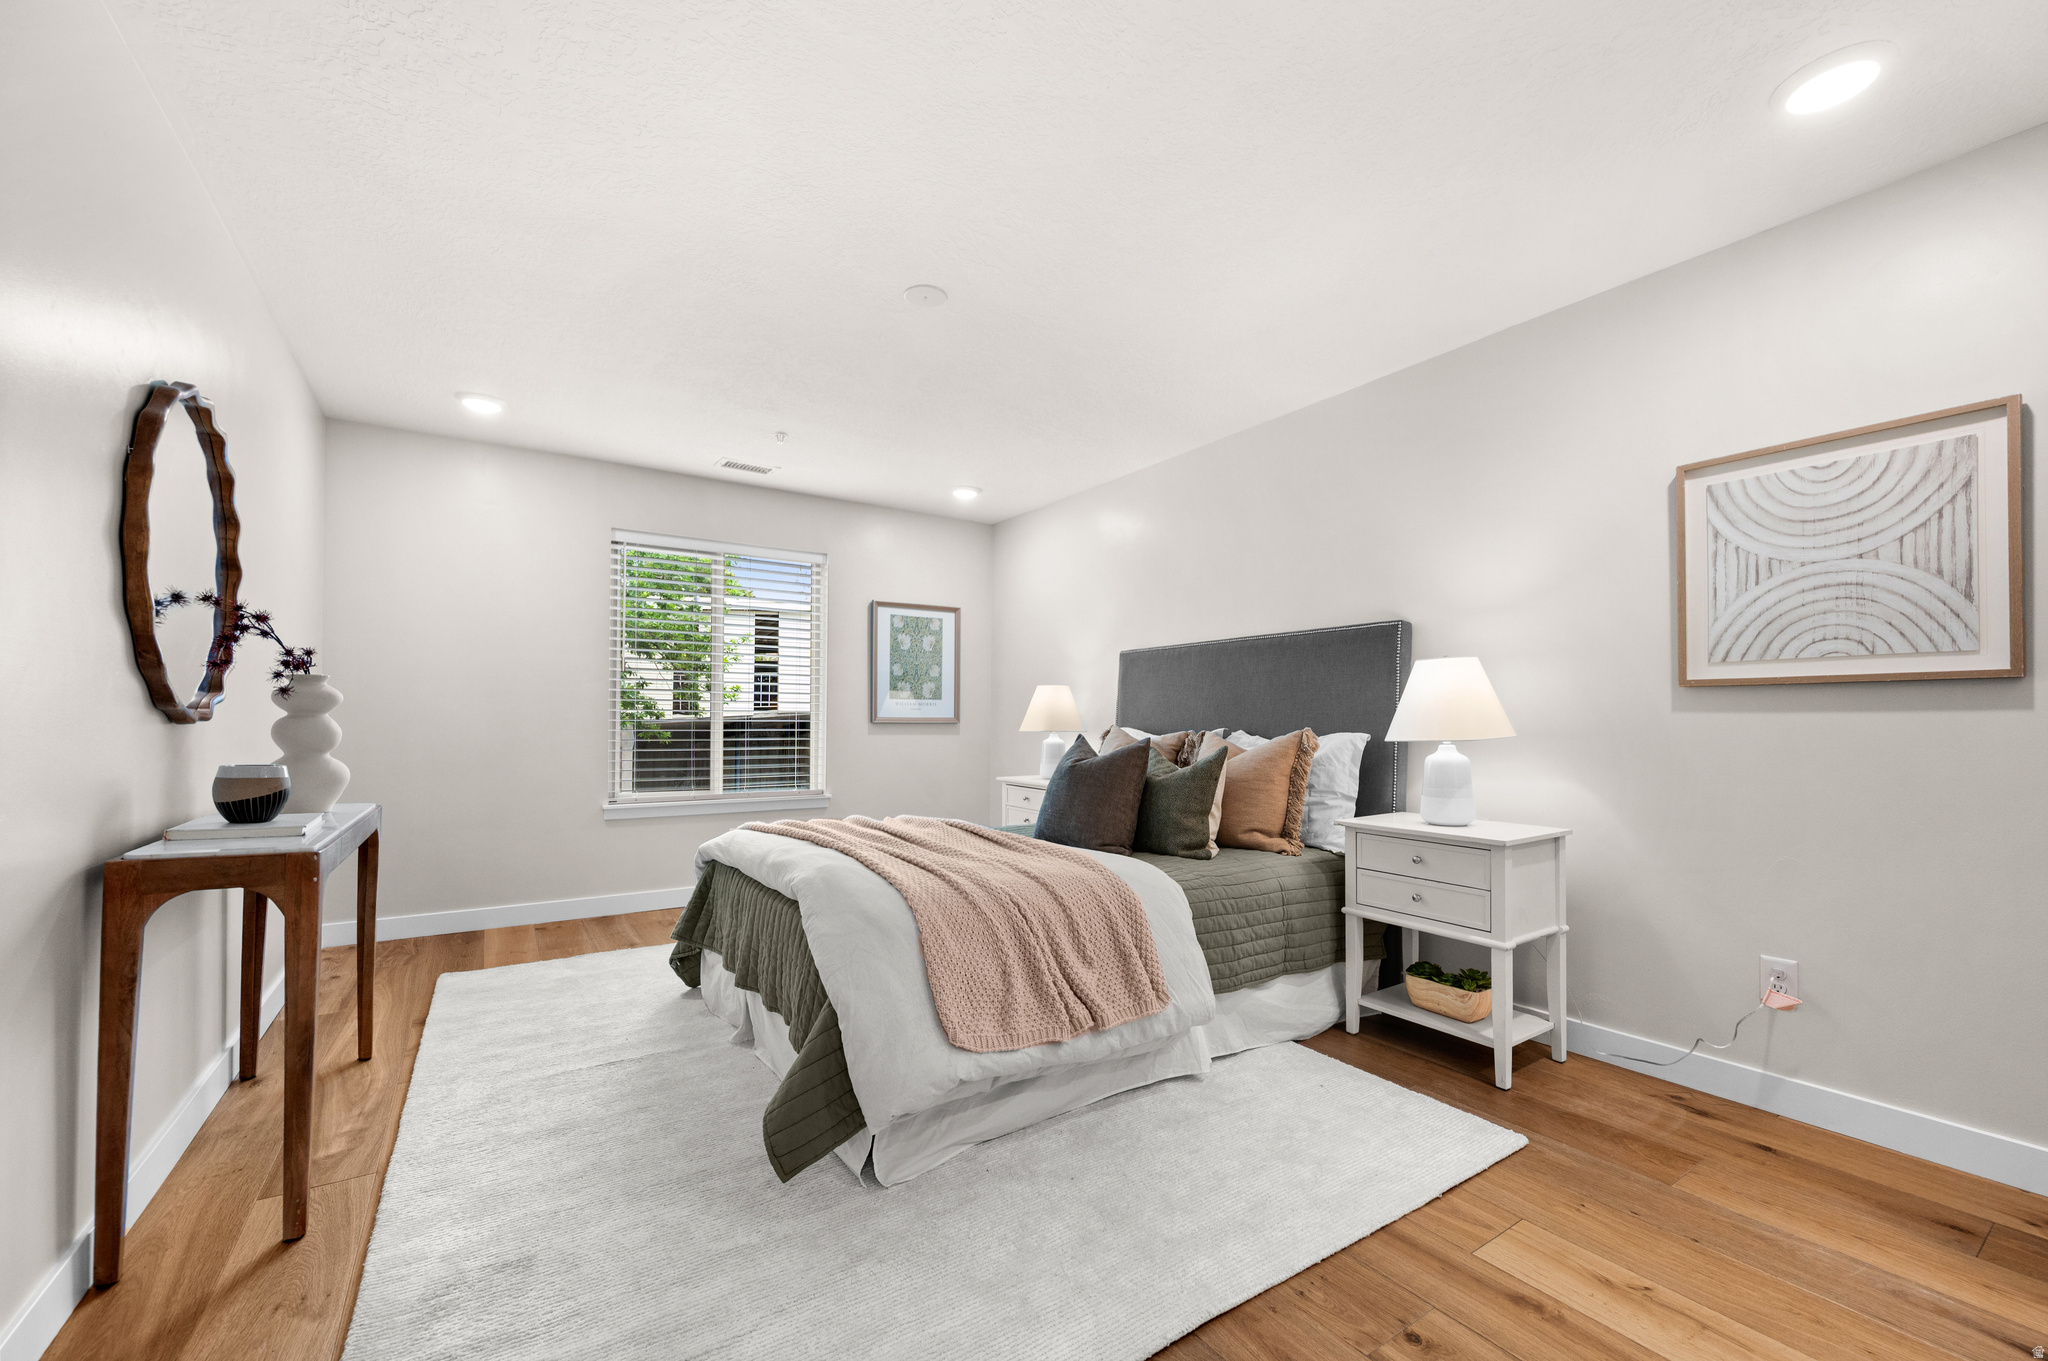
Staged bedroom with a dark upholstered bed, blush throw, white rug, and warm hardwood floors.
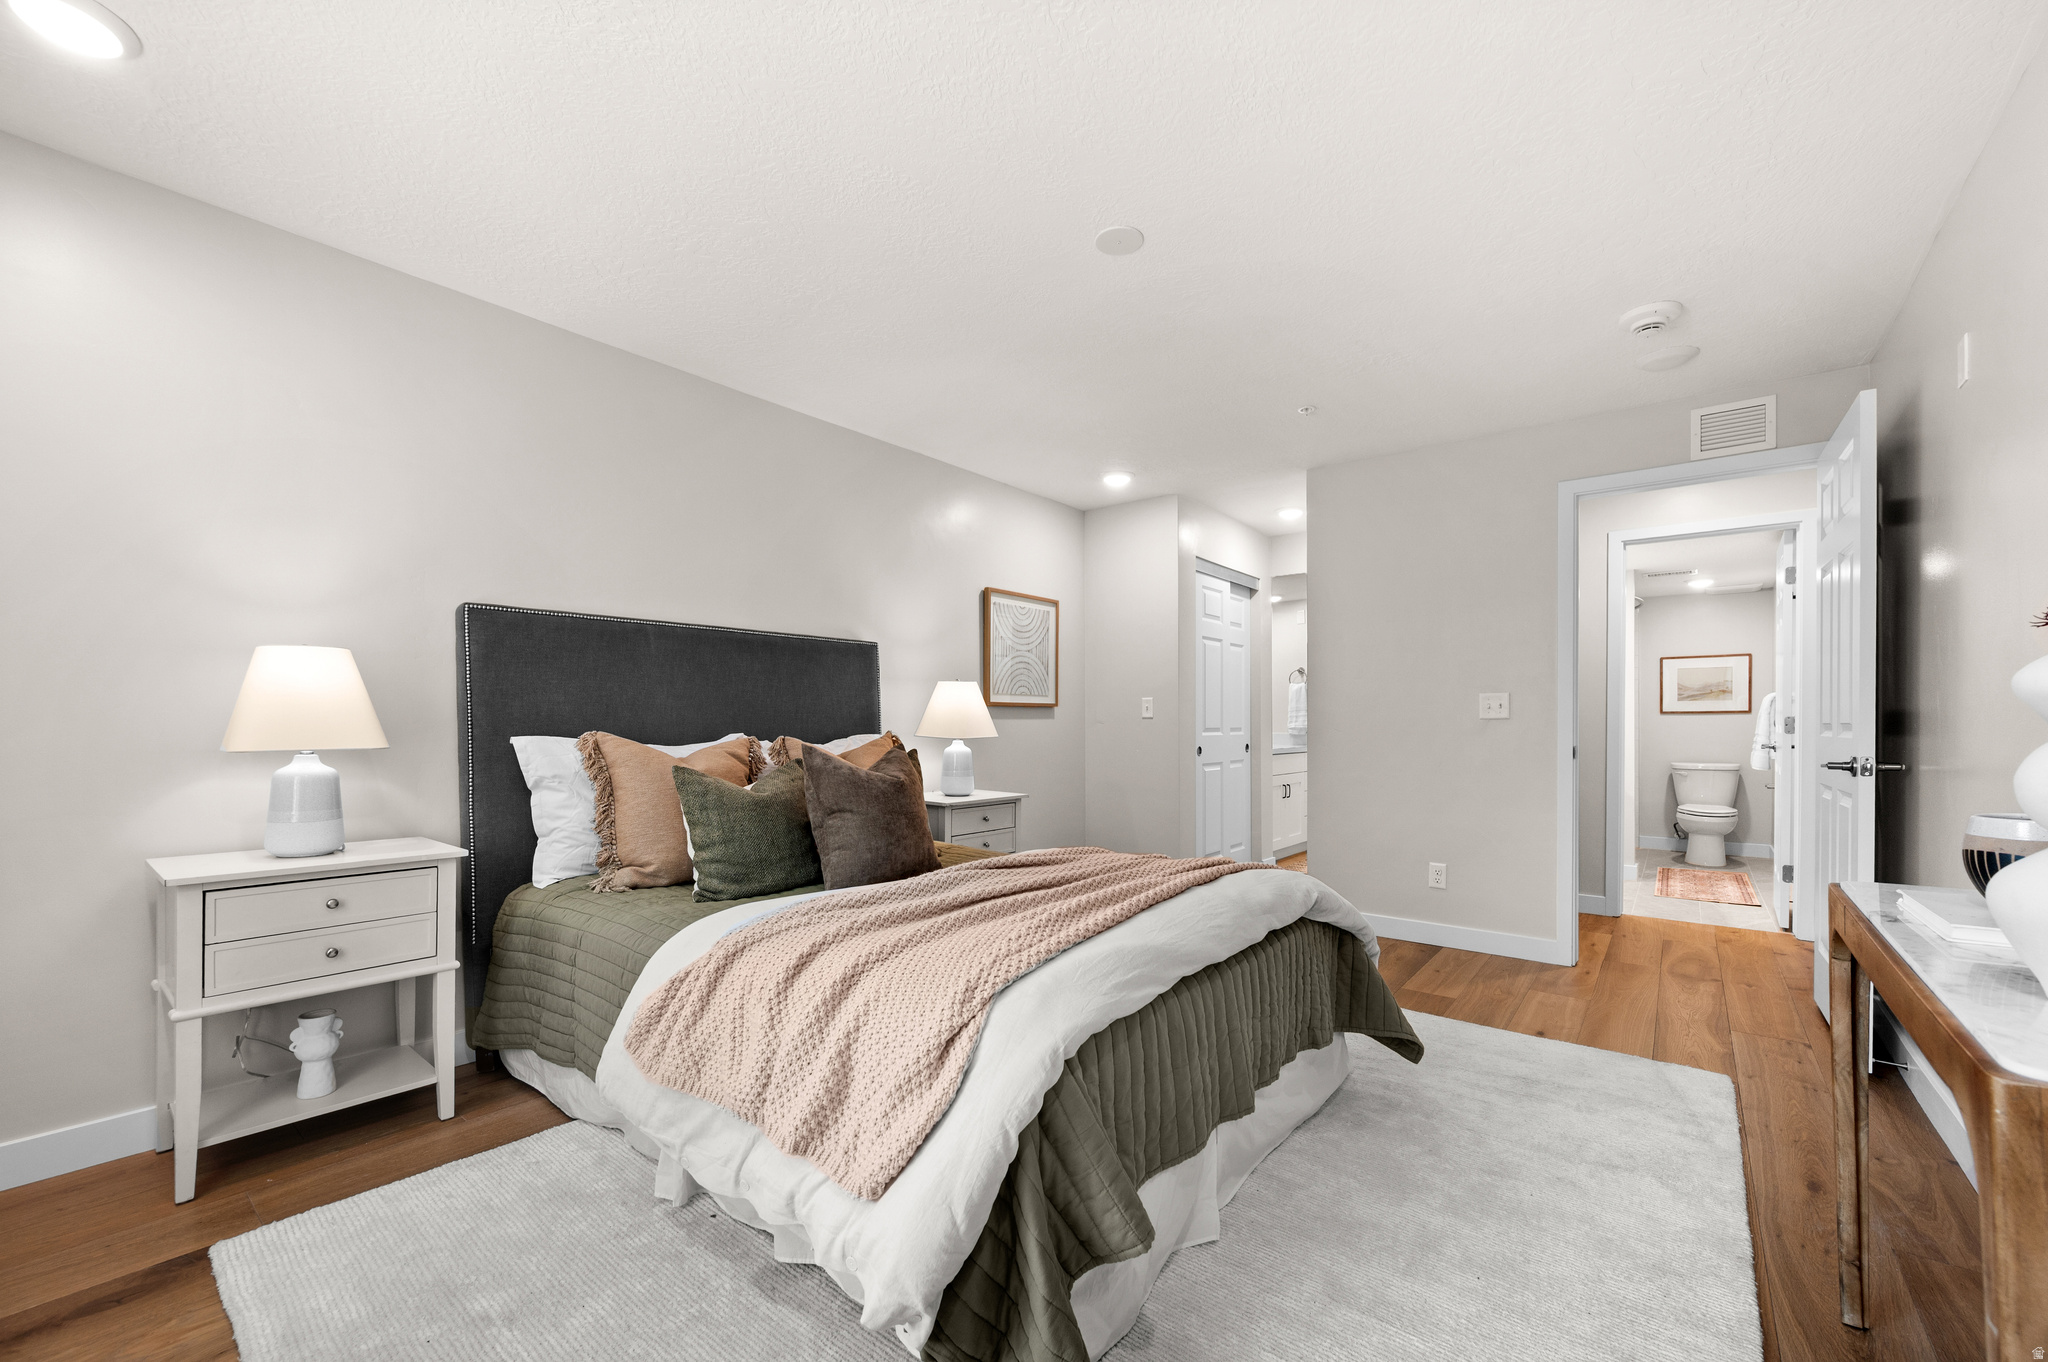
Staged bedroom with a dark upholstered headboard, layered bedding, hardwood floors, and an open bathroom doorway.
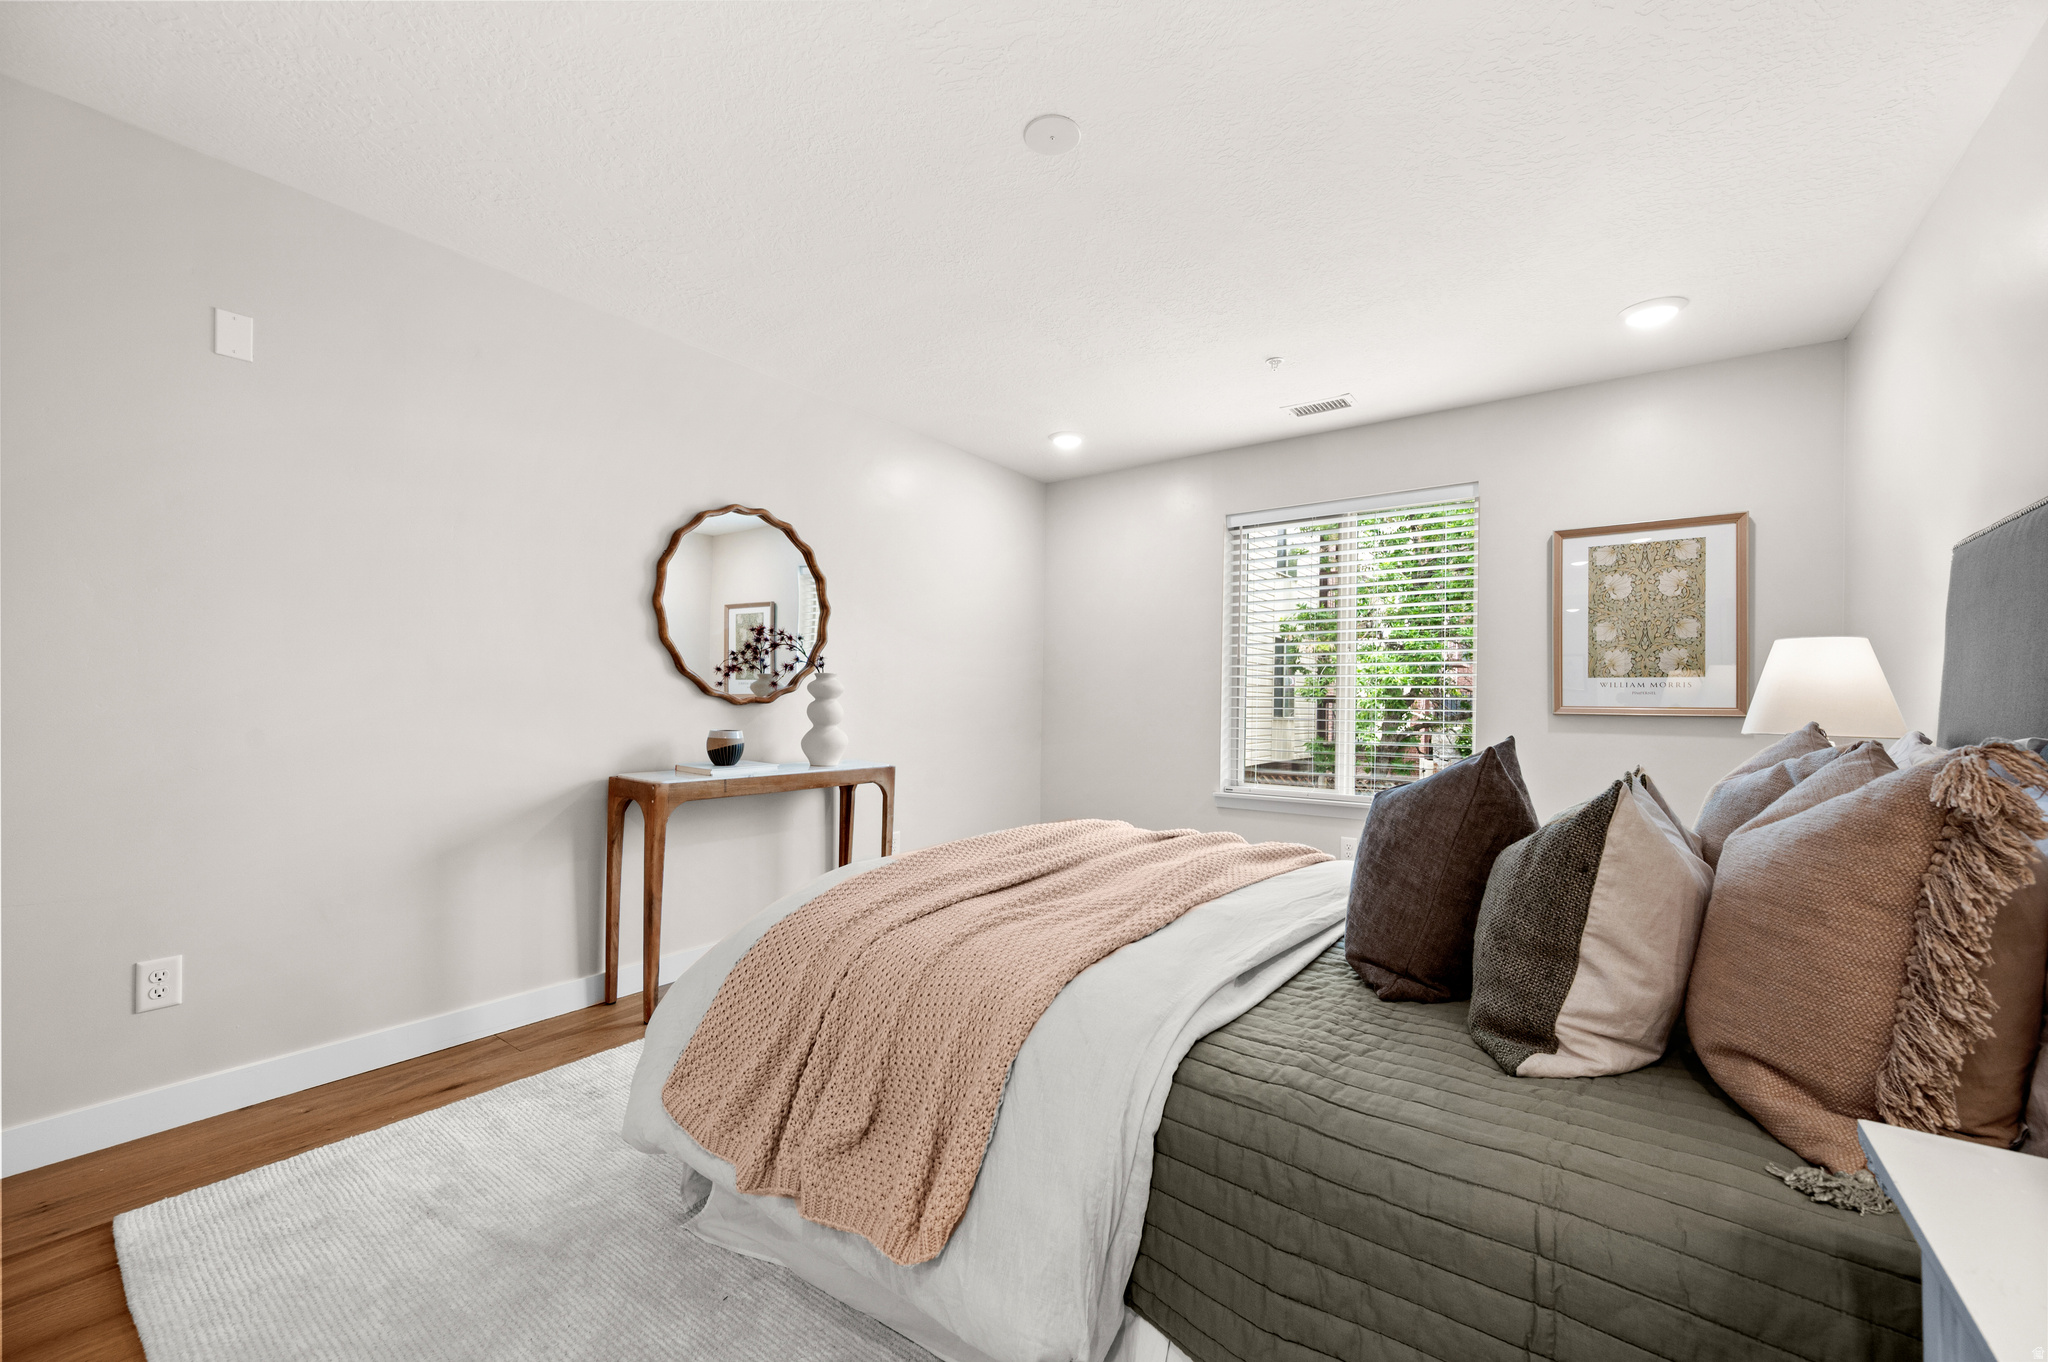
Staged bedroom with a layered bed, blush blanket, wood console, round mirror, and window with blinds.
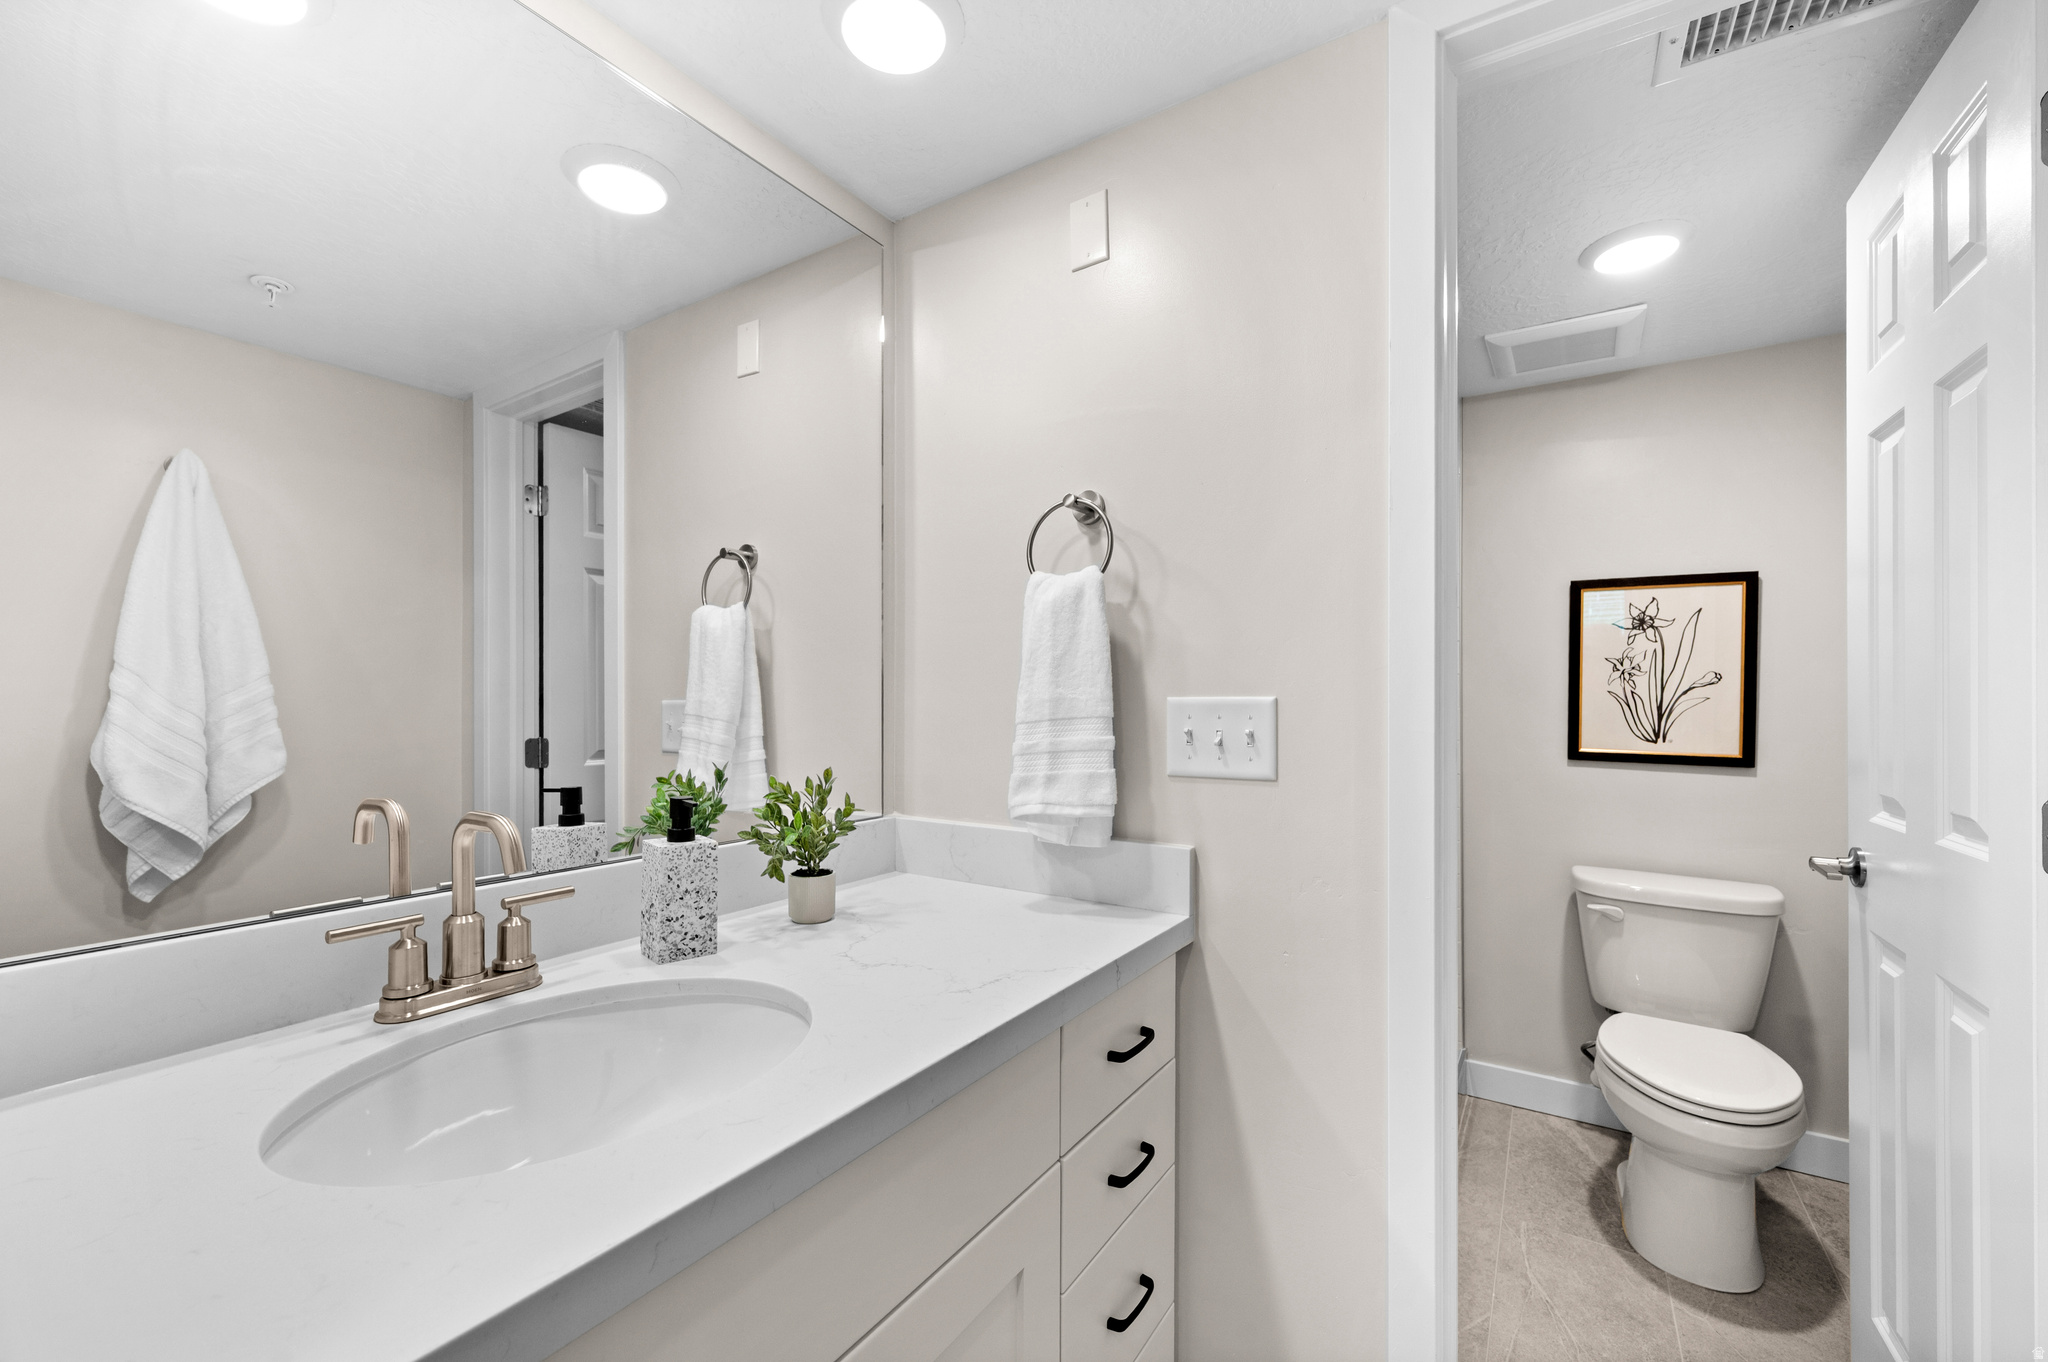
Bathroom with a long white vanity and mirror, opening to a separate toilet area.
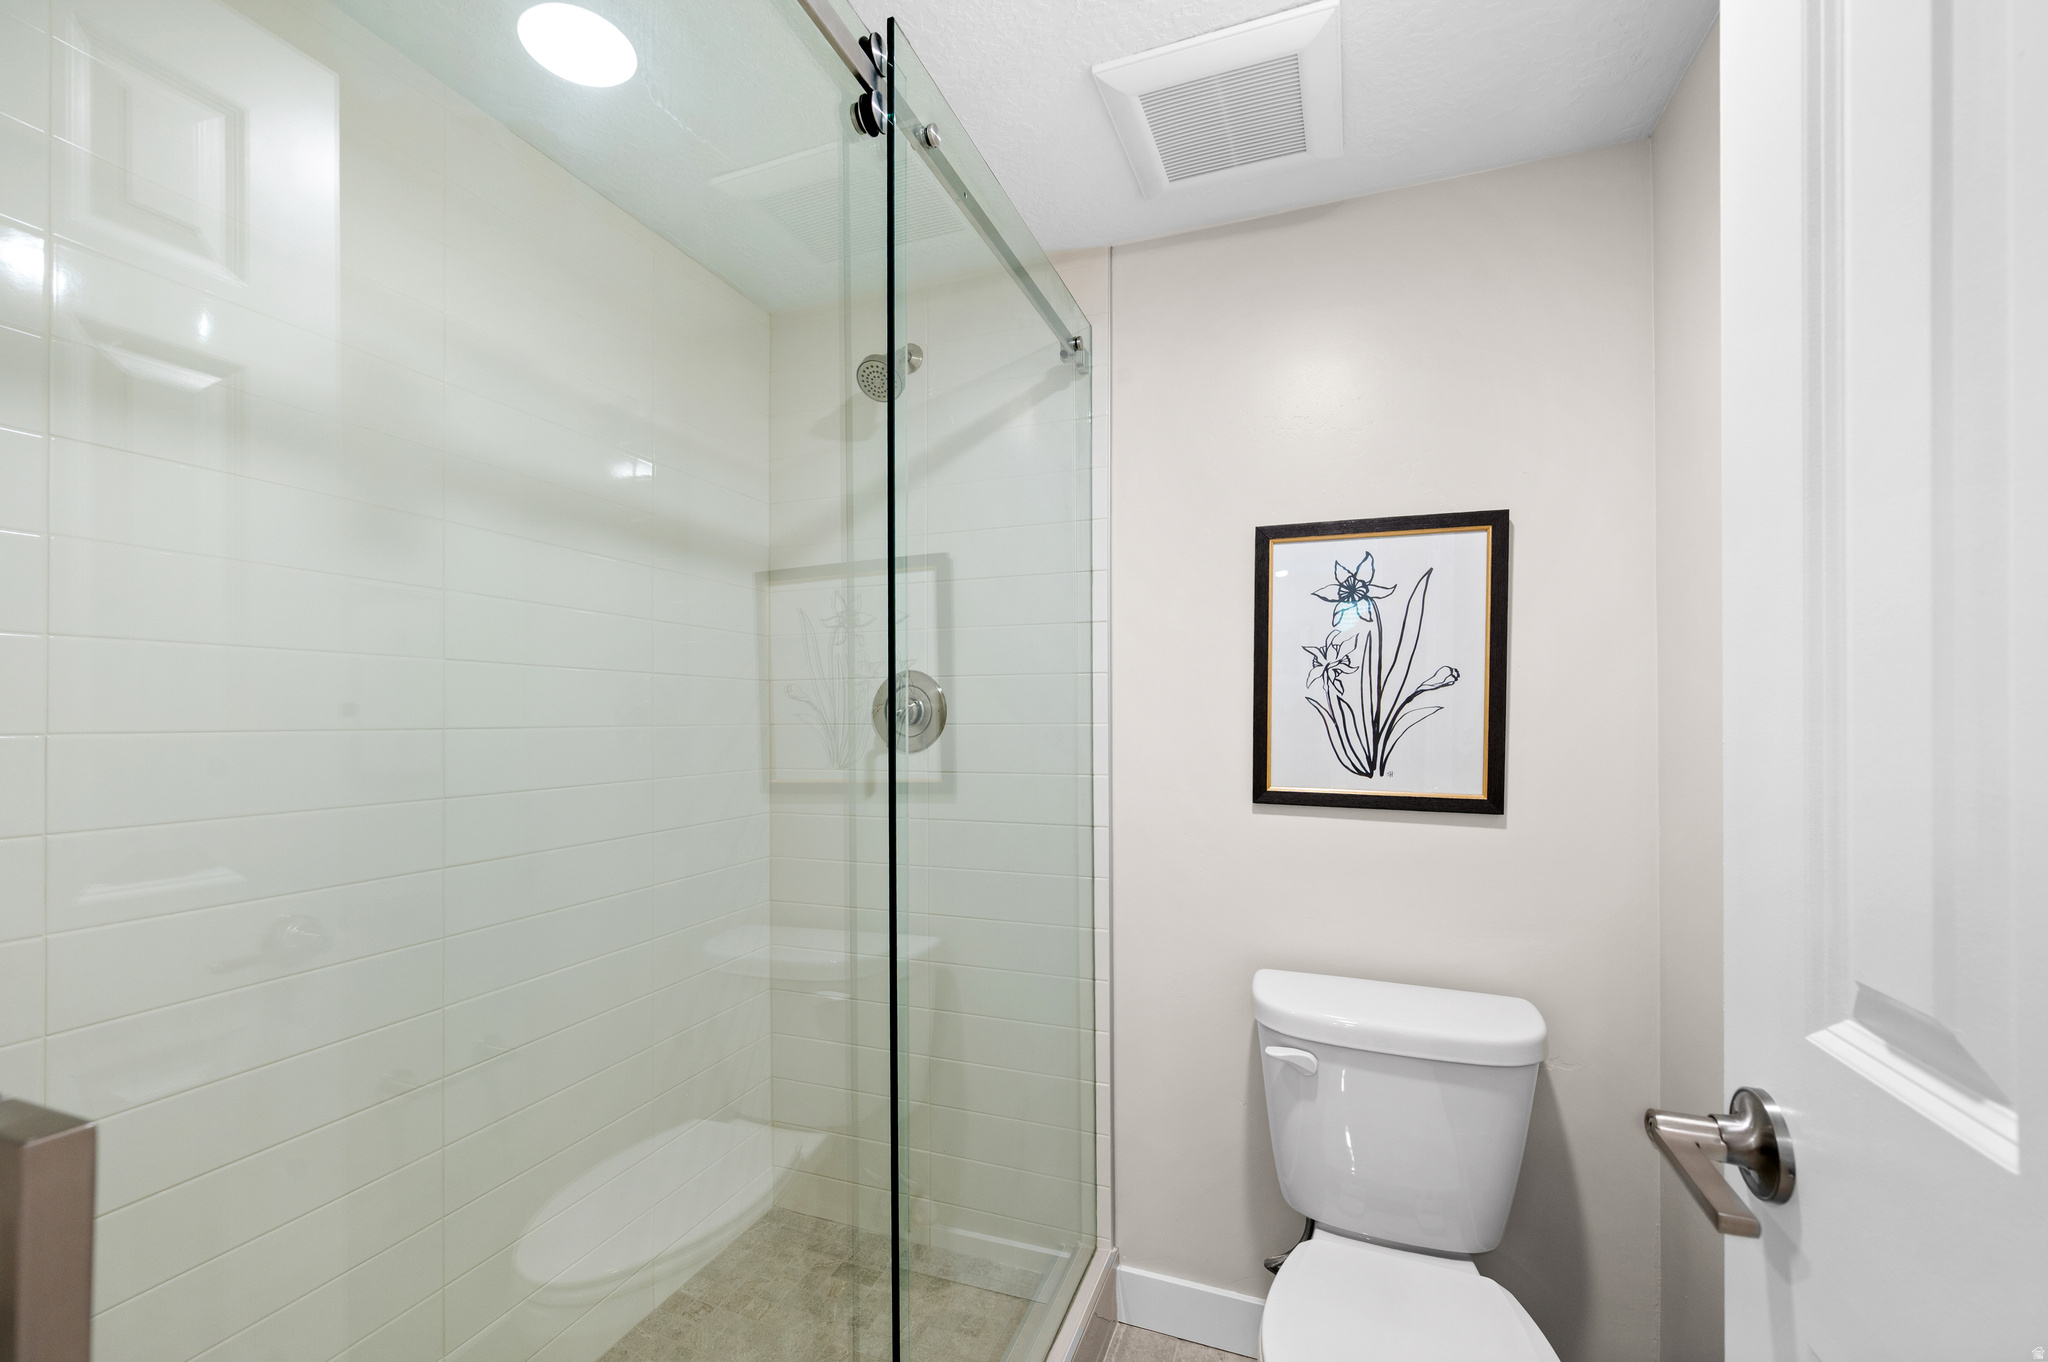
Bathroom with a glass-enclosed white-tiled shower, toilet, and framed floral artwork.
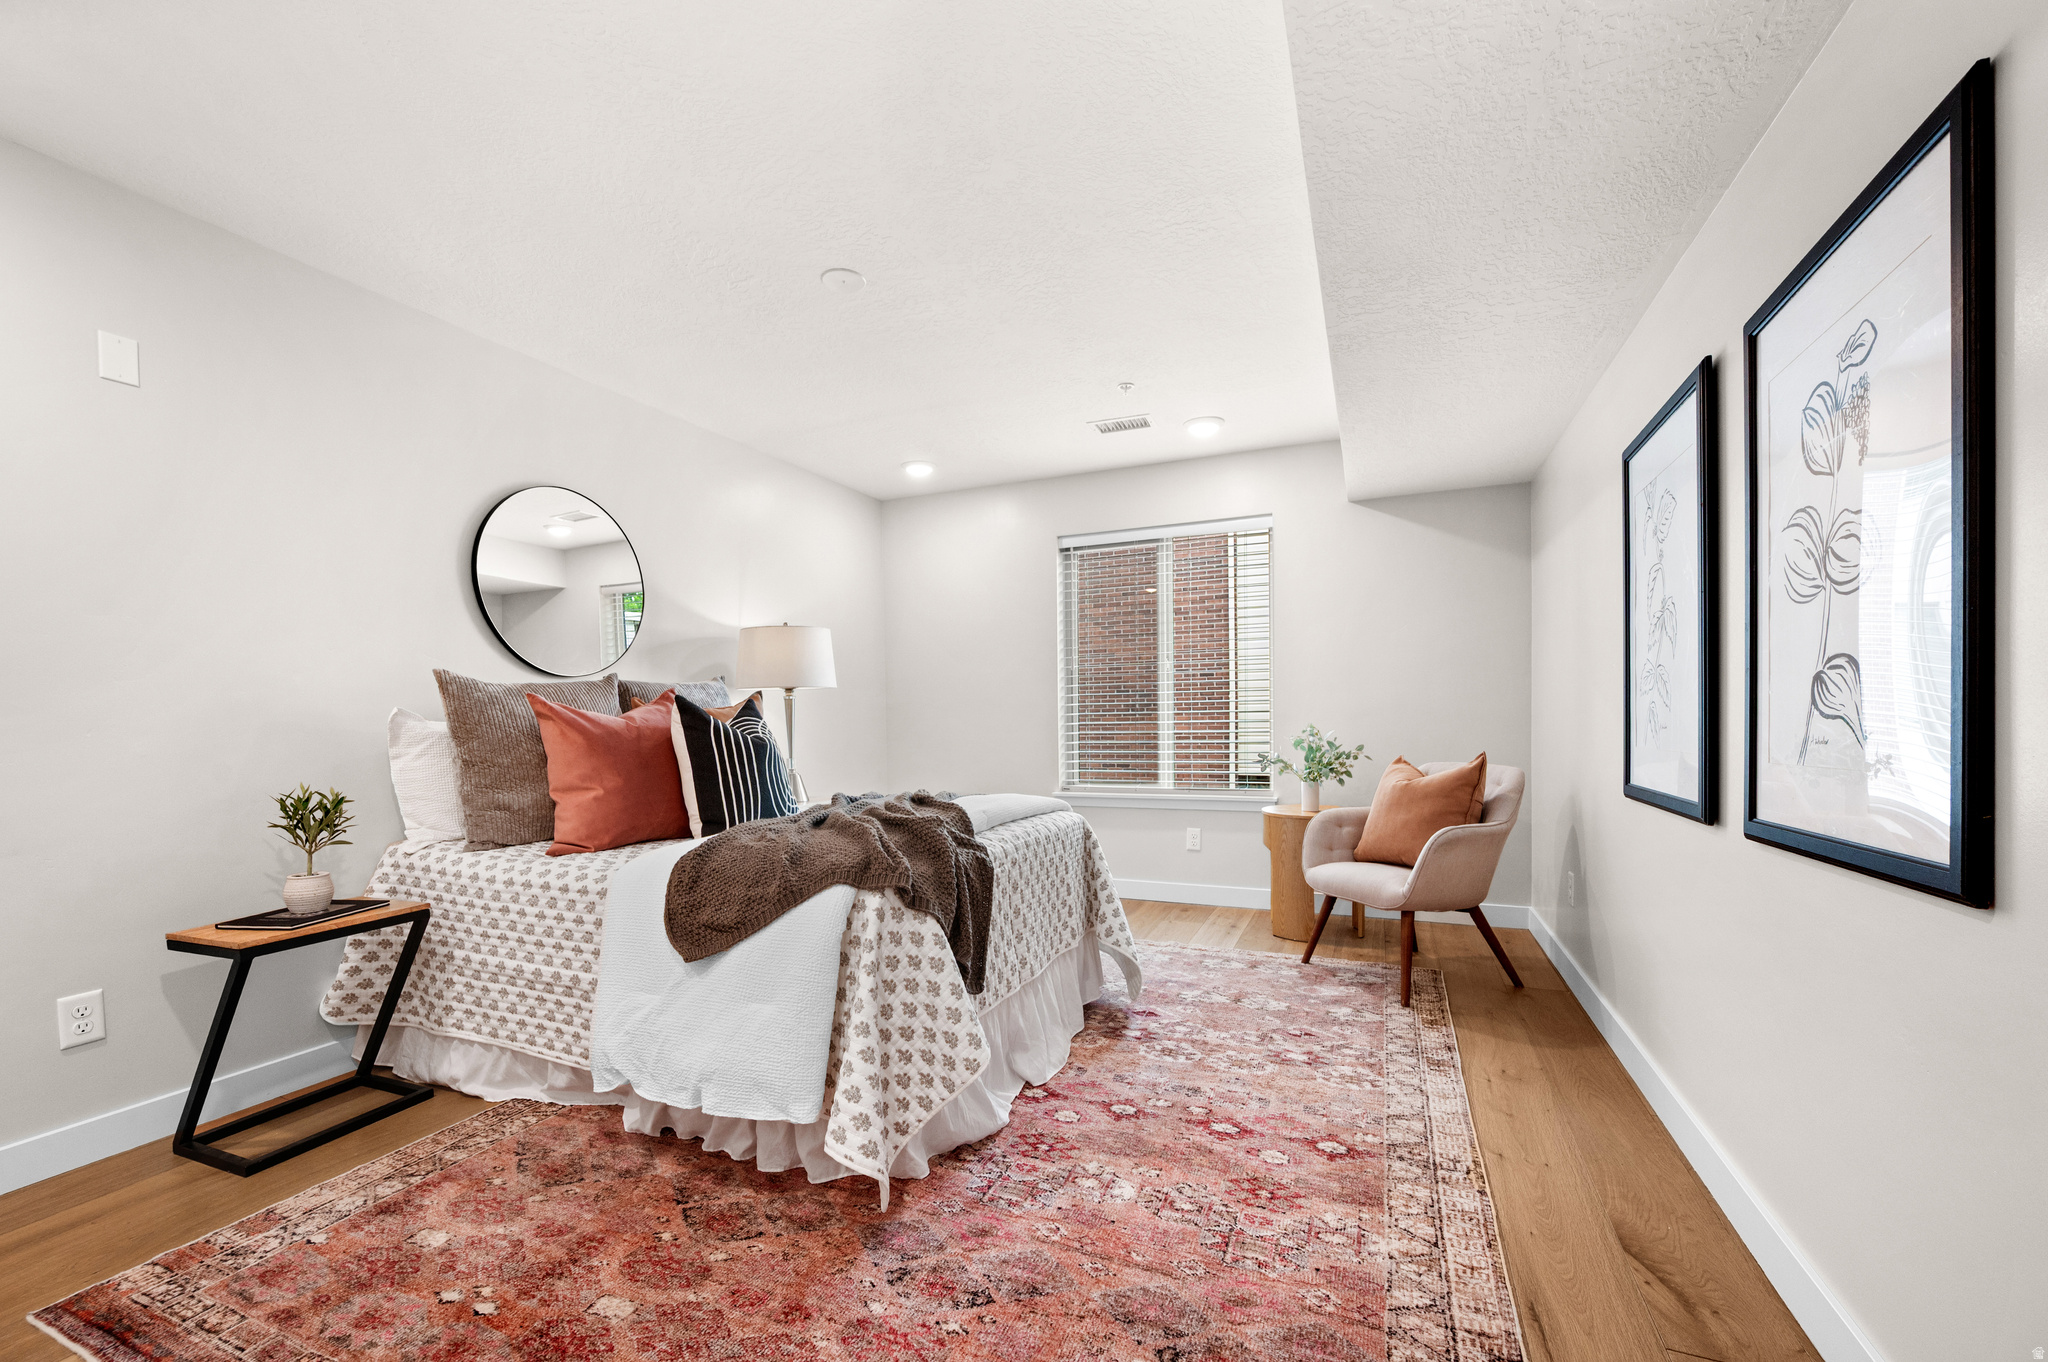
Staged bedroom with patterned bedding, a round mirror, botanical prints, and a pink rug.
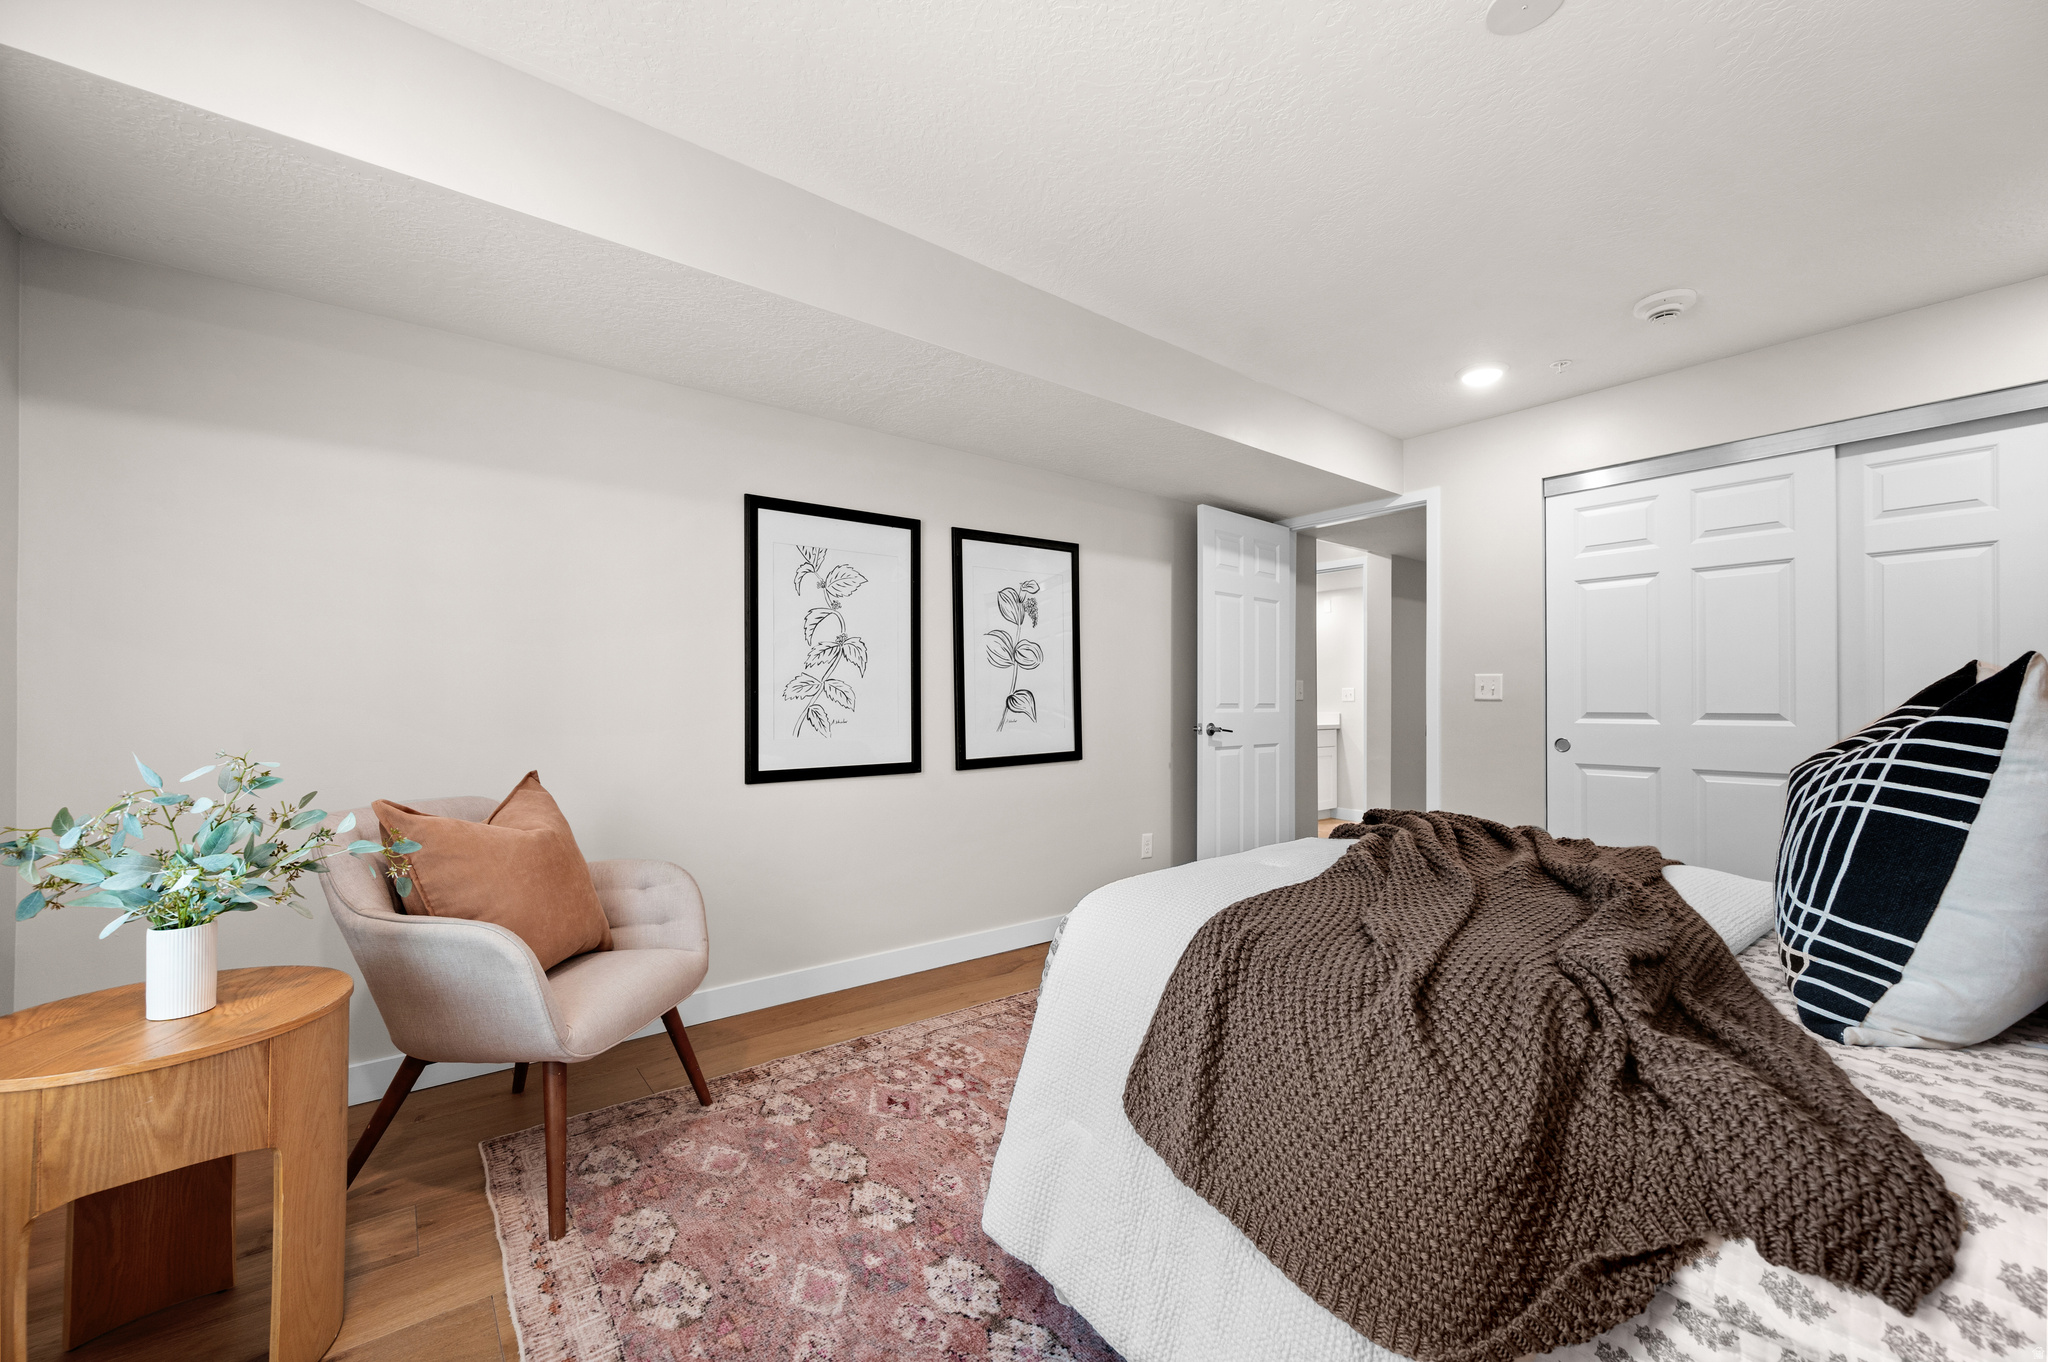
Furnished bedroom with a white bed, brown knit blanket, blush chair, and botanical prints.
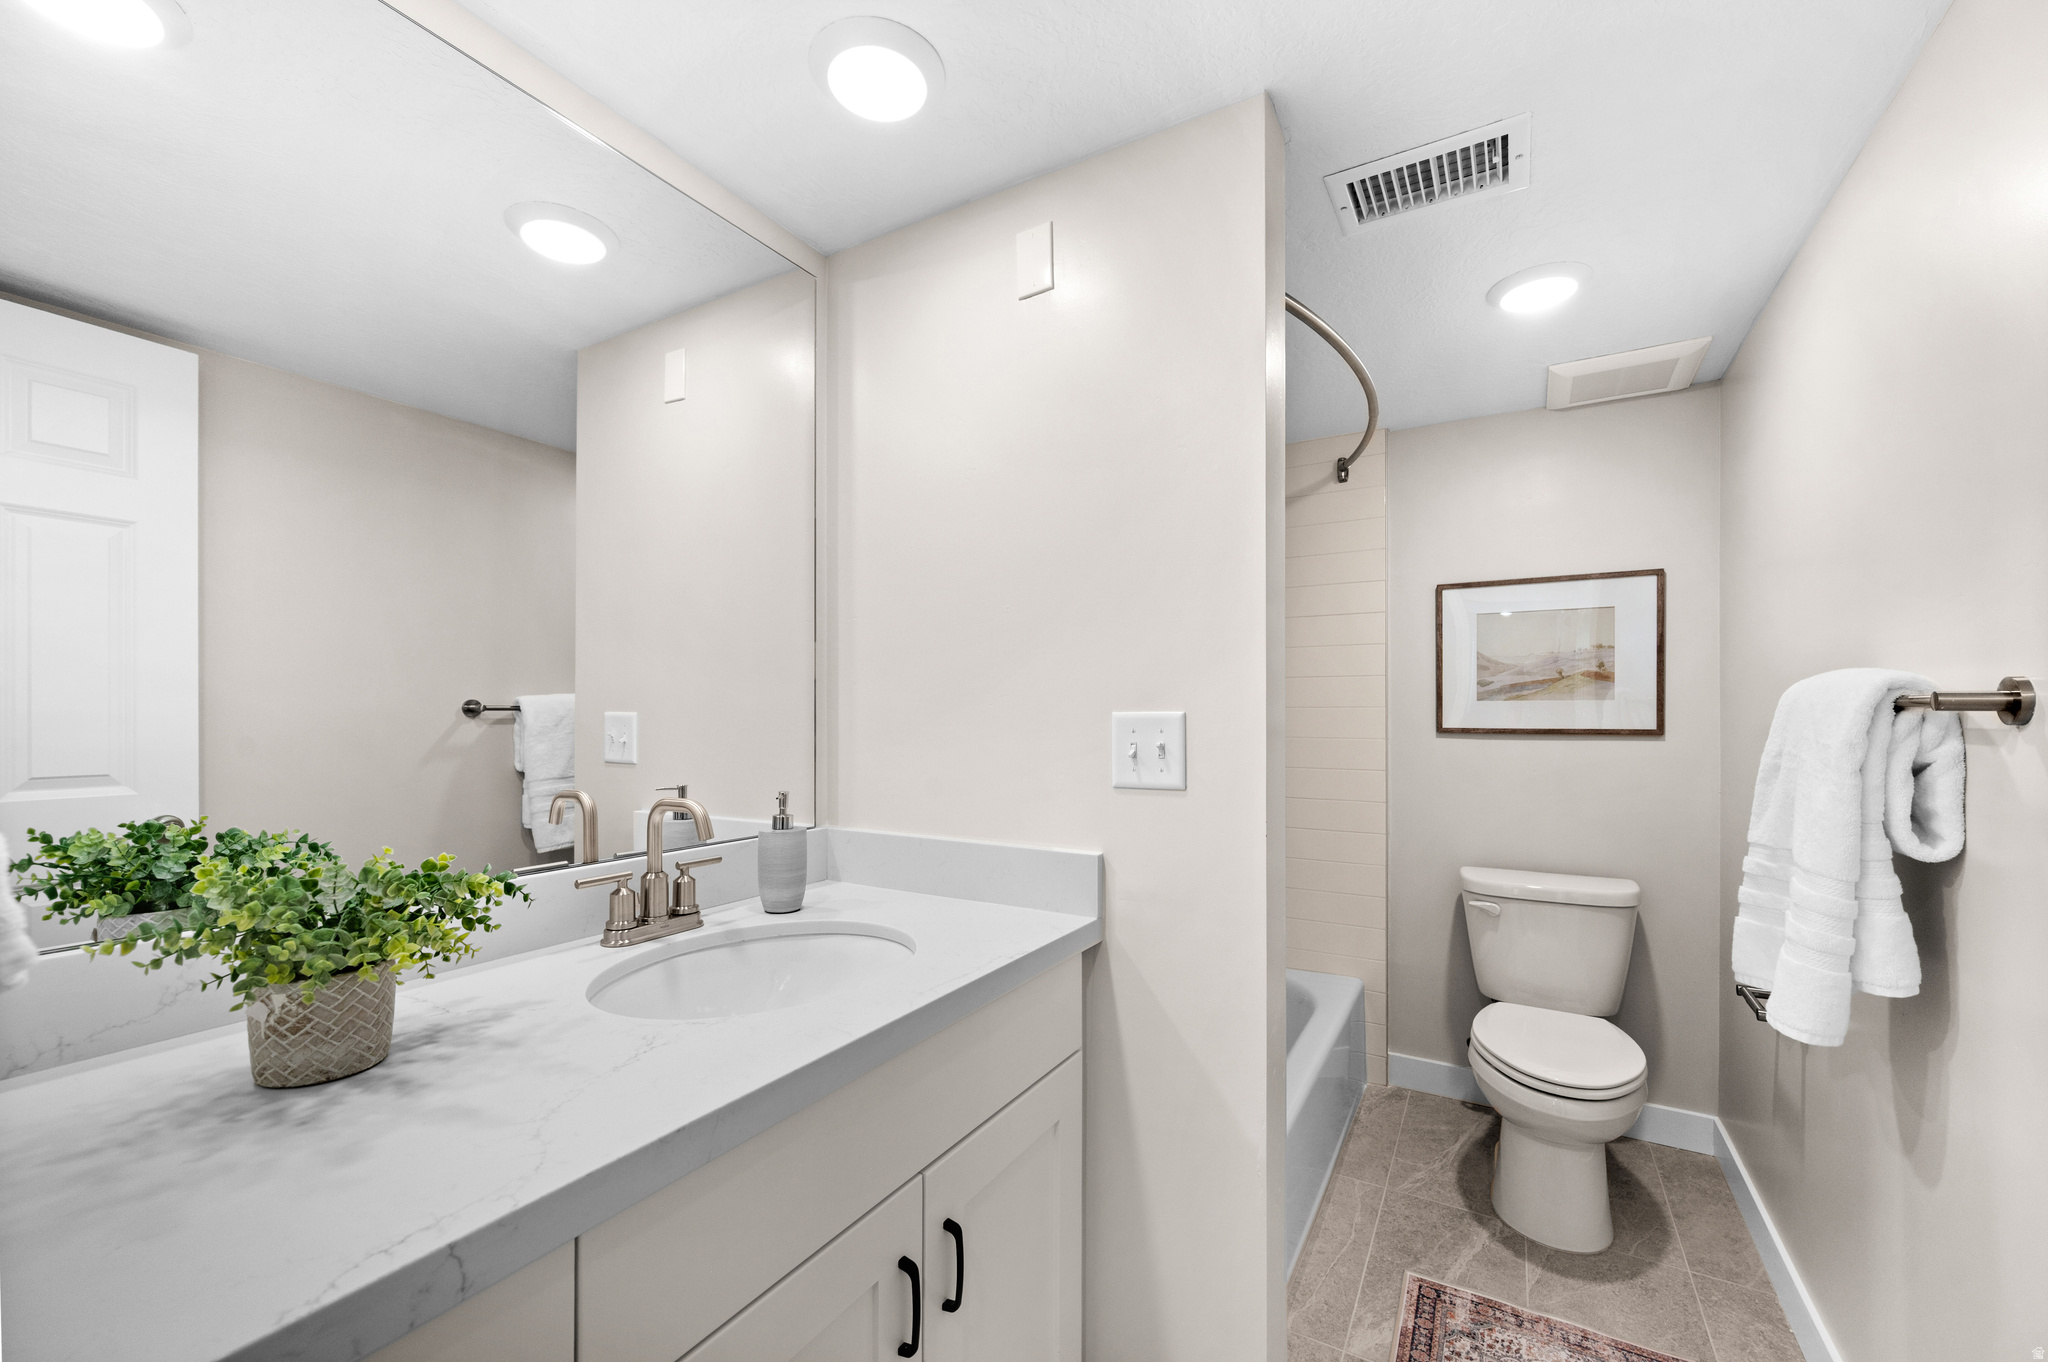
Bathroom with a marble-look vanity, large mirror, toilet, and partially visible tiled tub and shower.
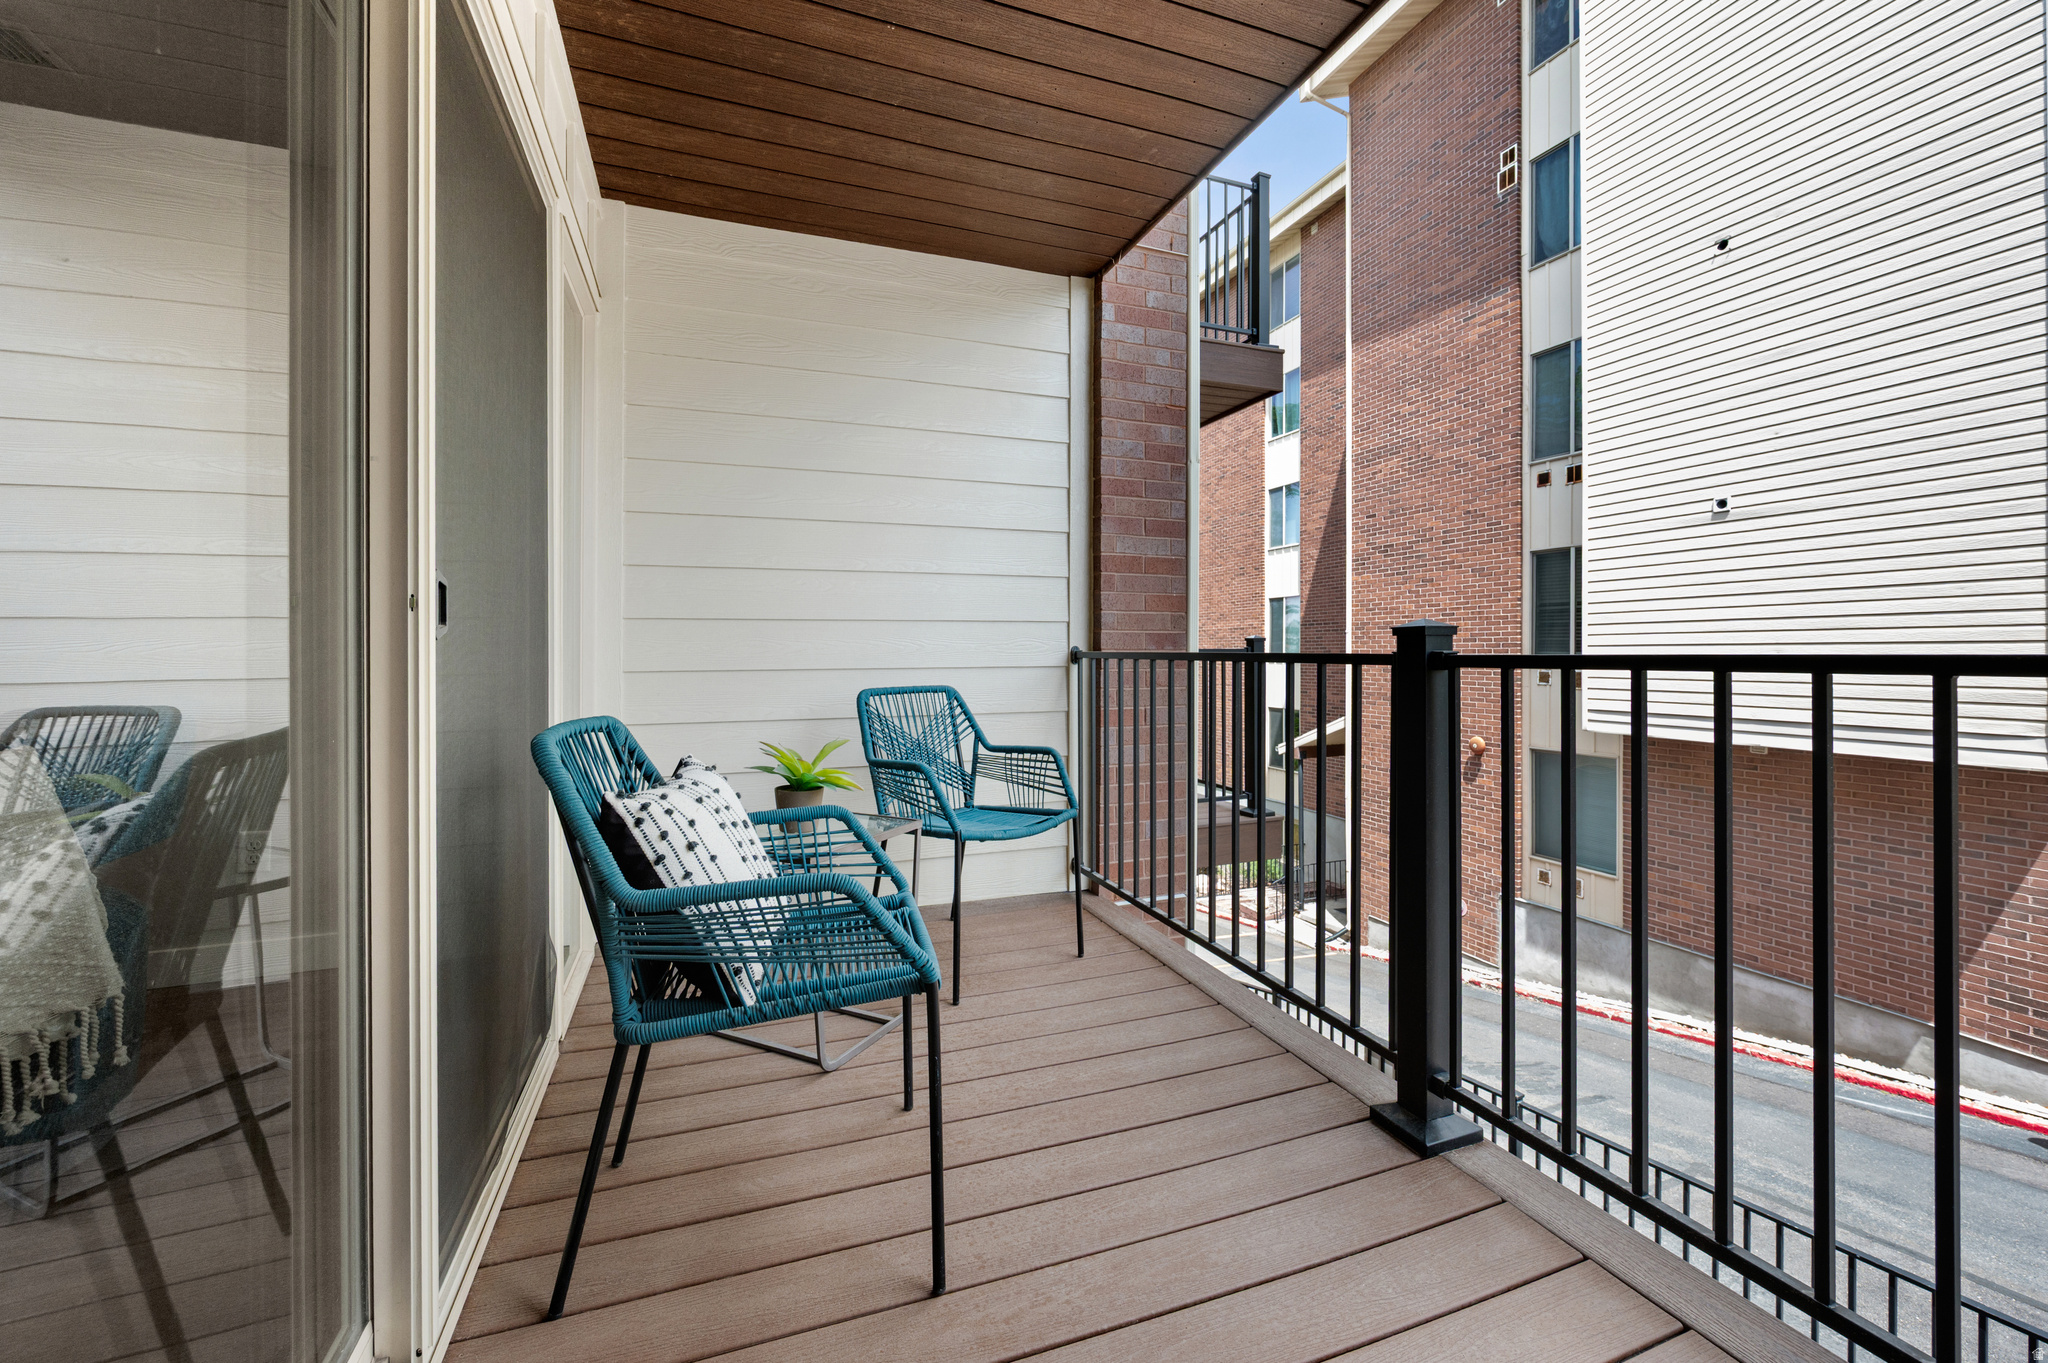
Apartment balcony with teal chairs and a covered wood ceiling overlooking neighboring buildings.
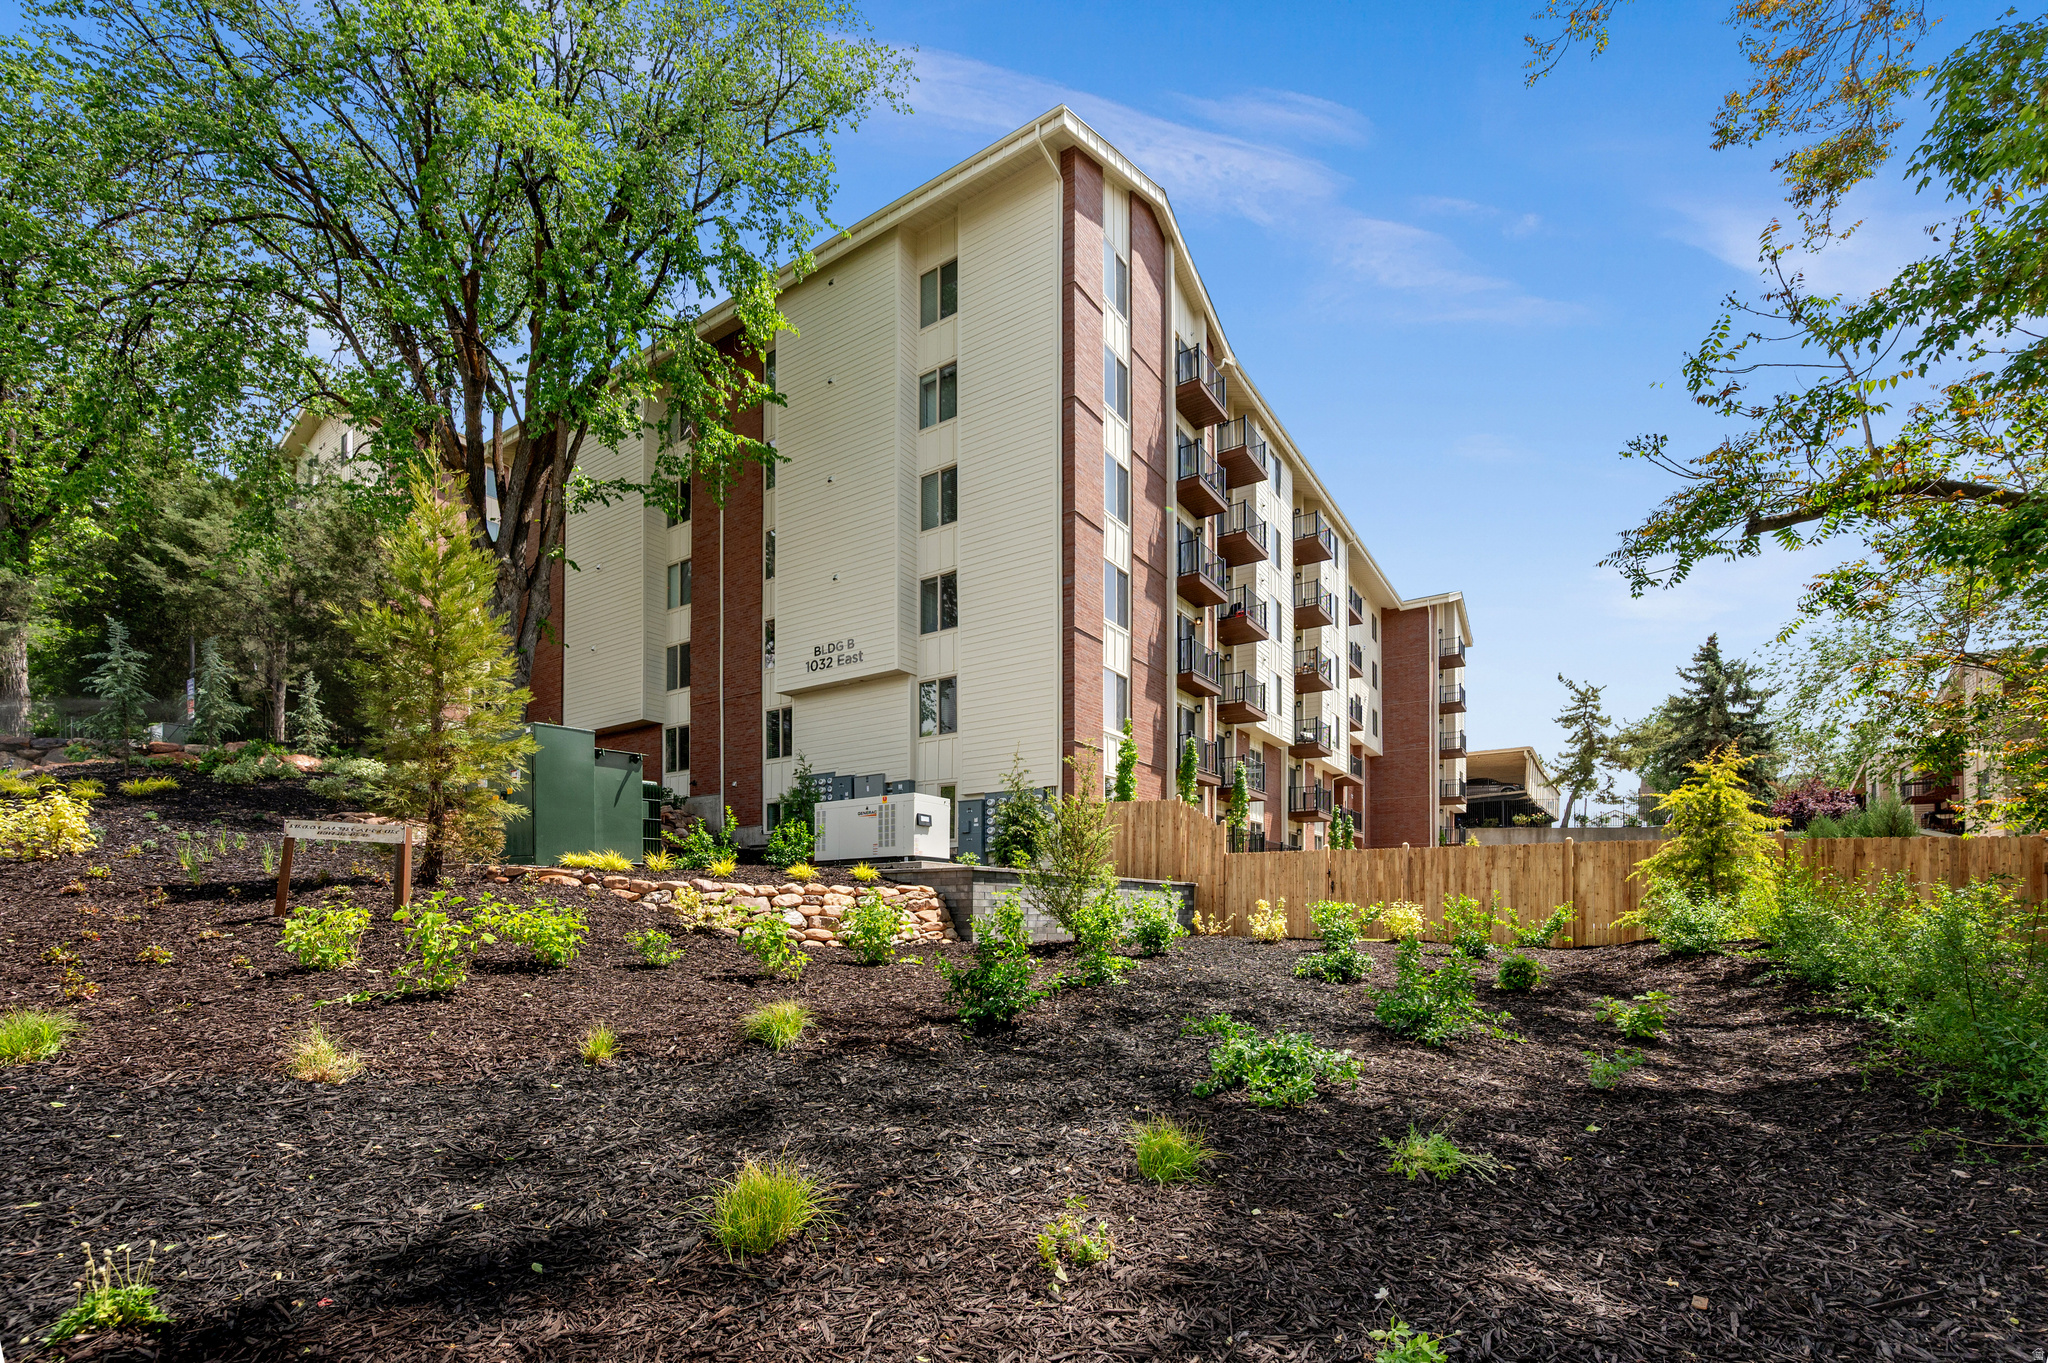
Apartment building with cream siding, brick sections, balconies, and landscaped grounds.
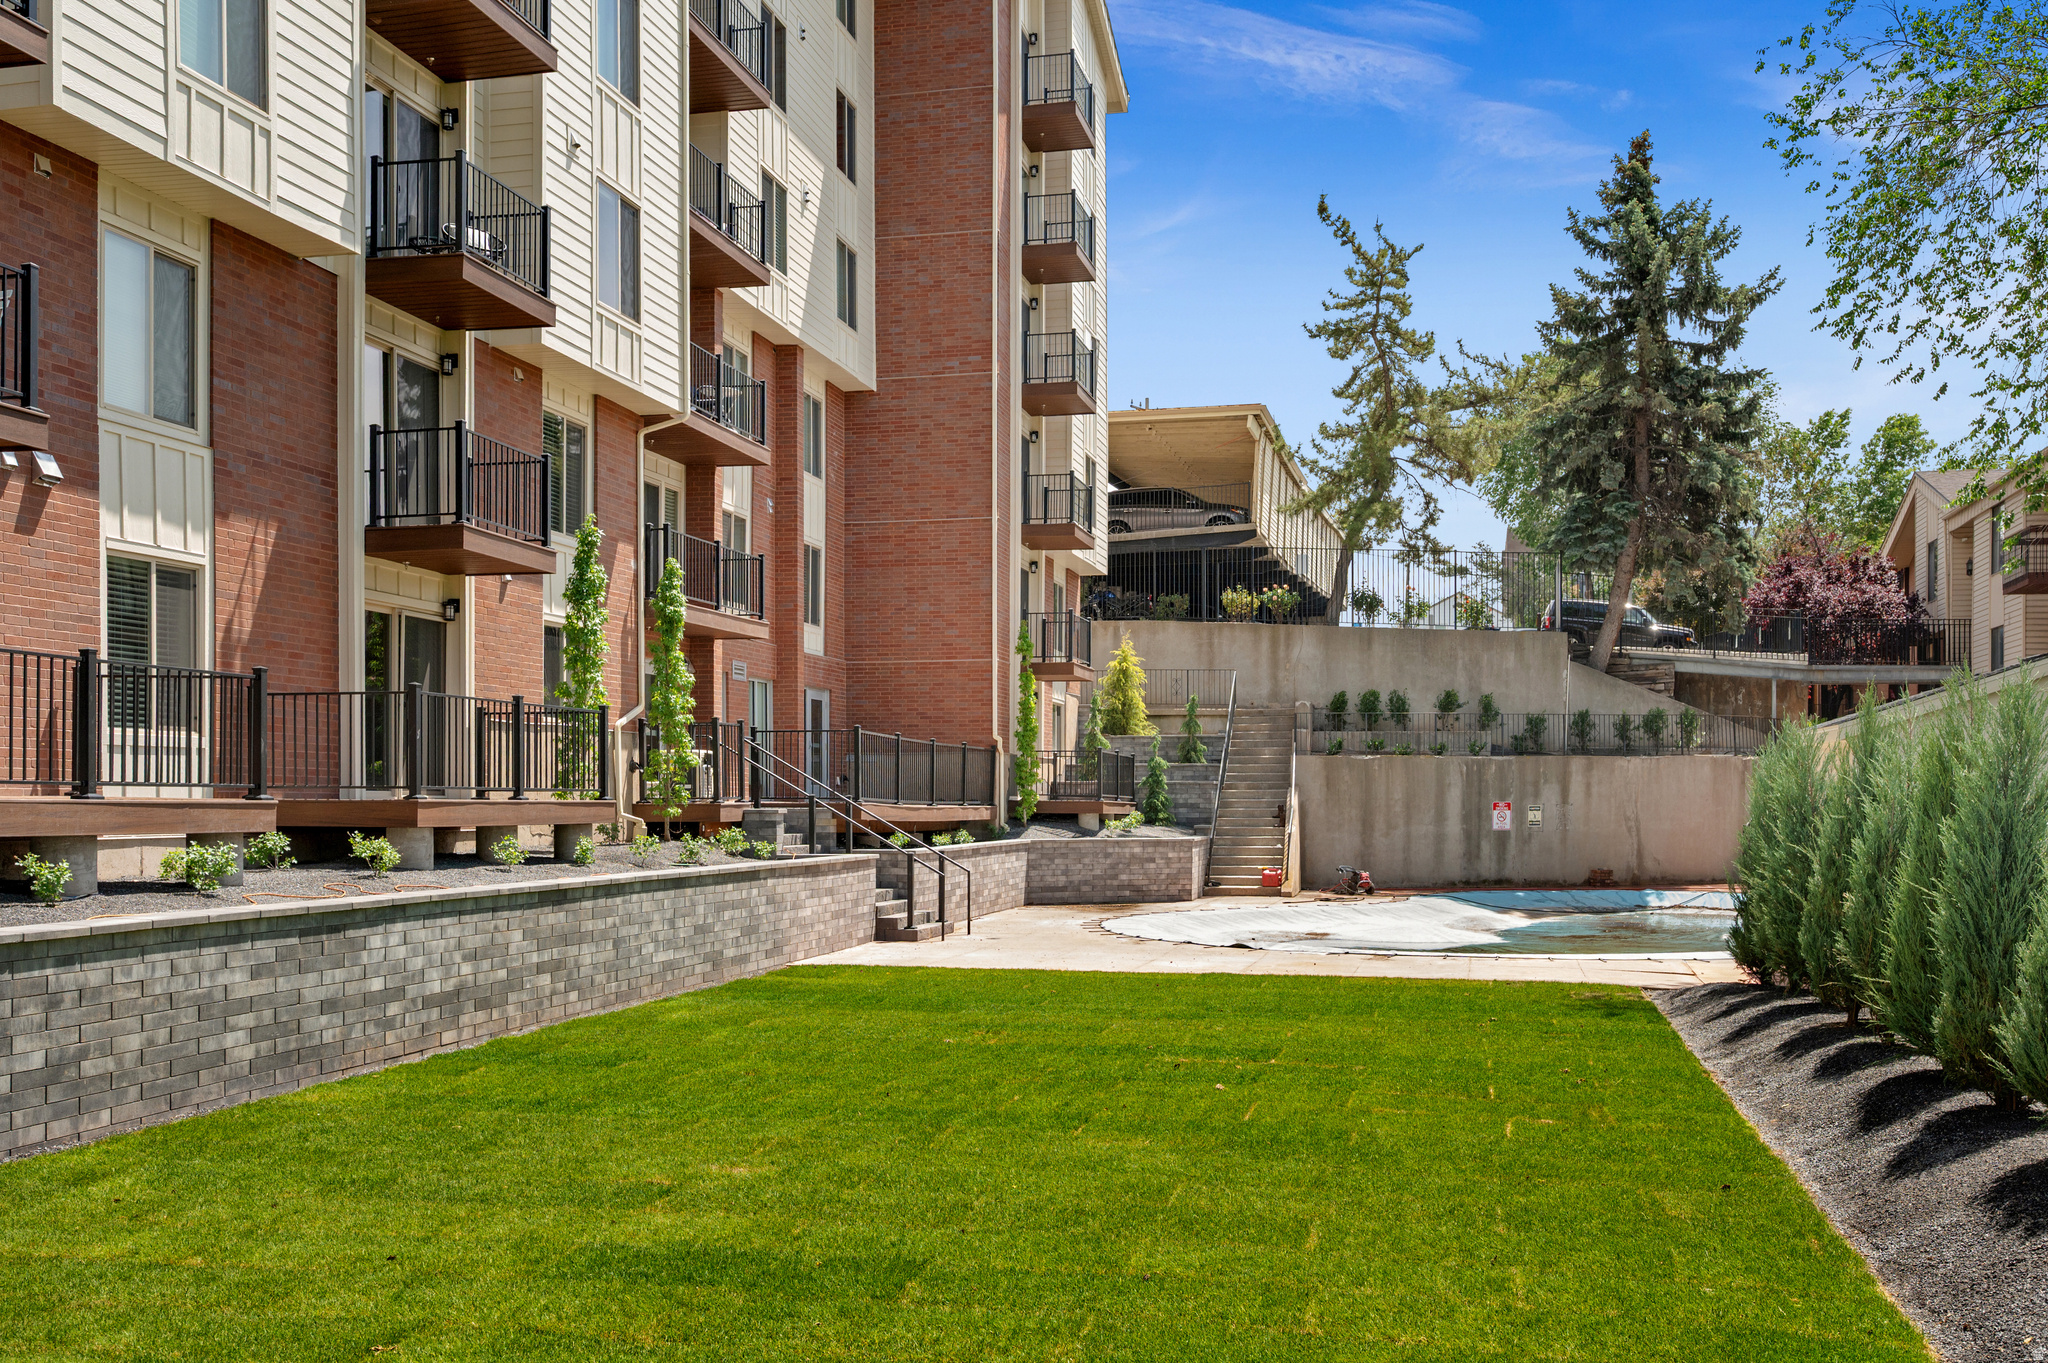
Apartment building courtyard with stacked balconies, a green lawn, and a pool area.
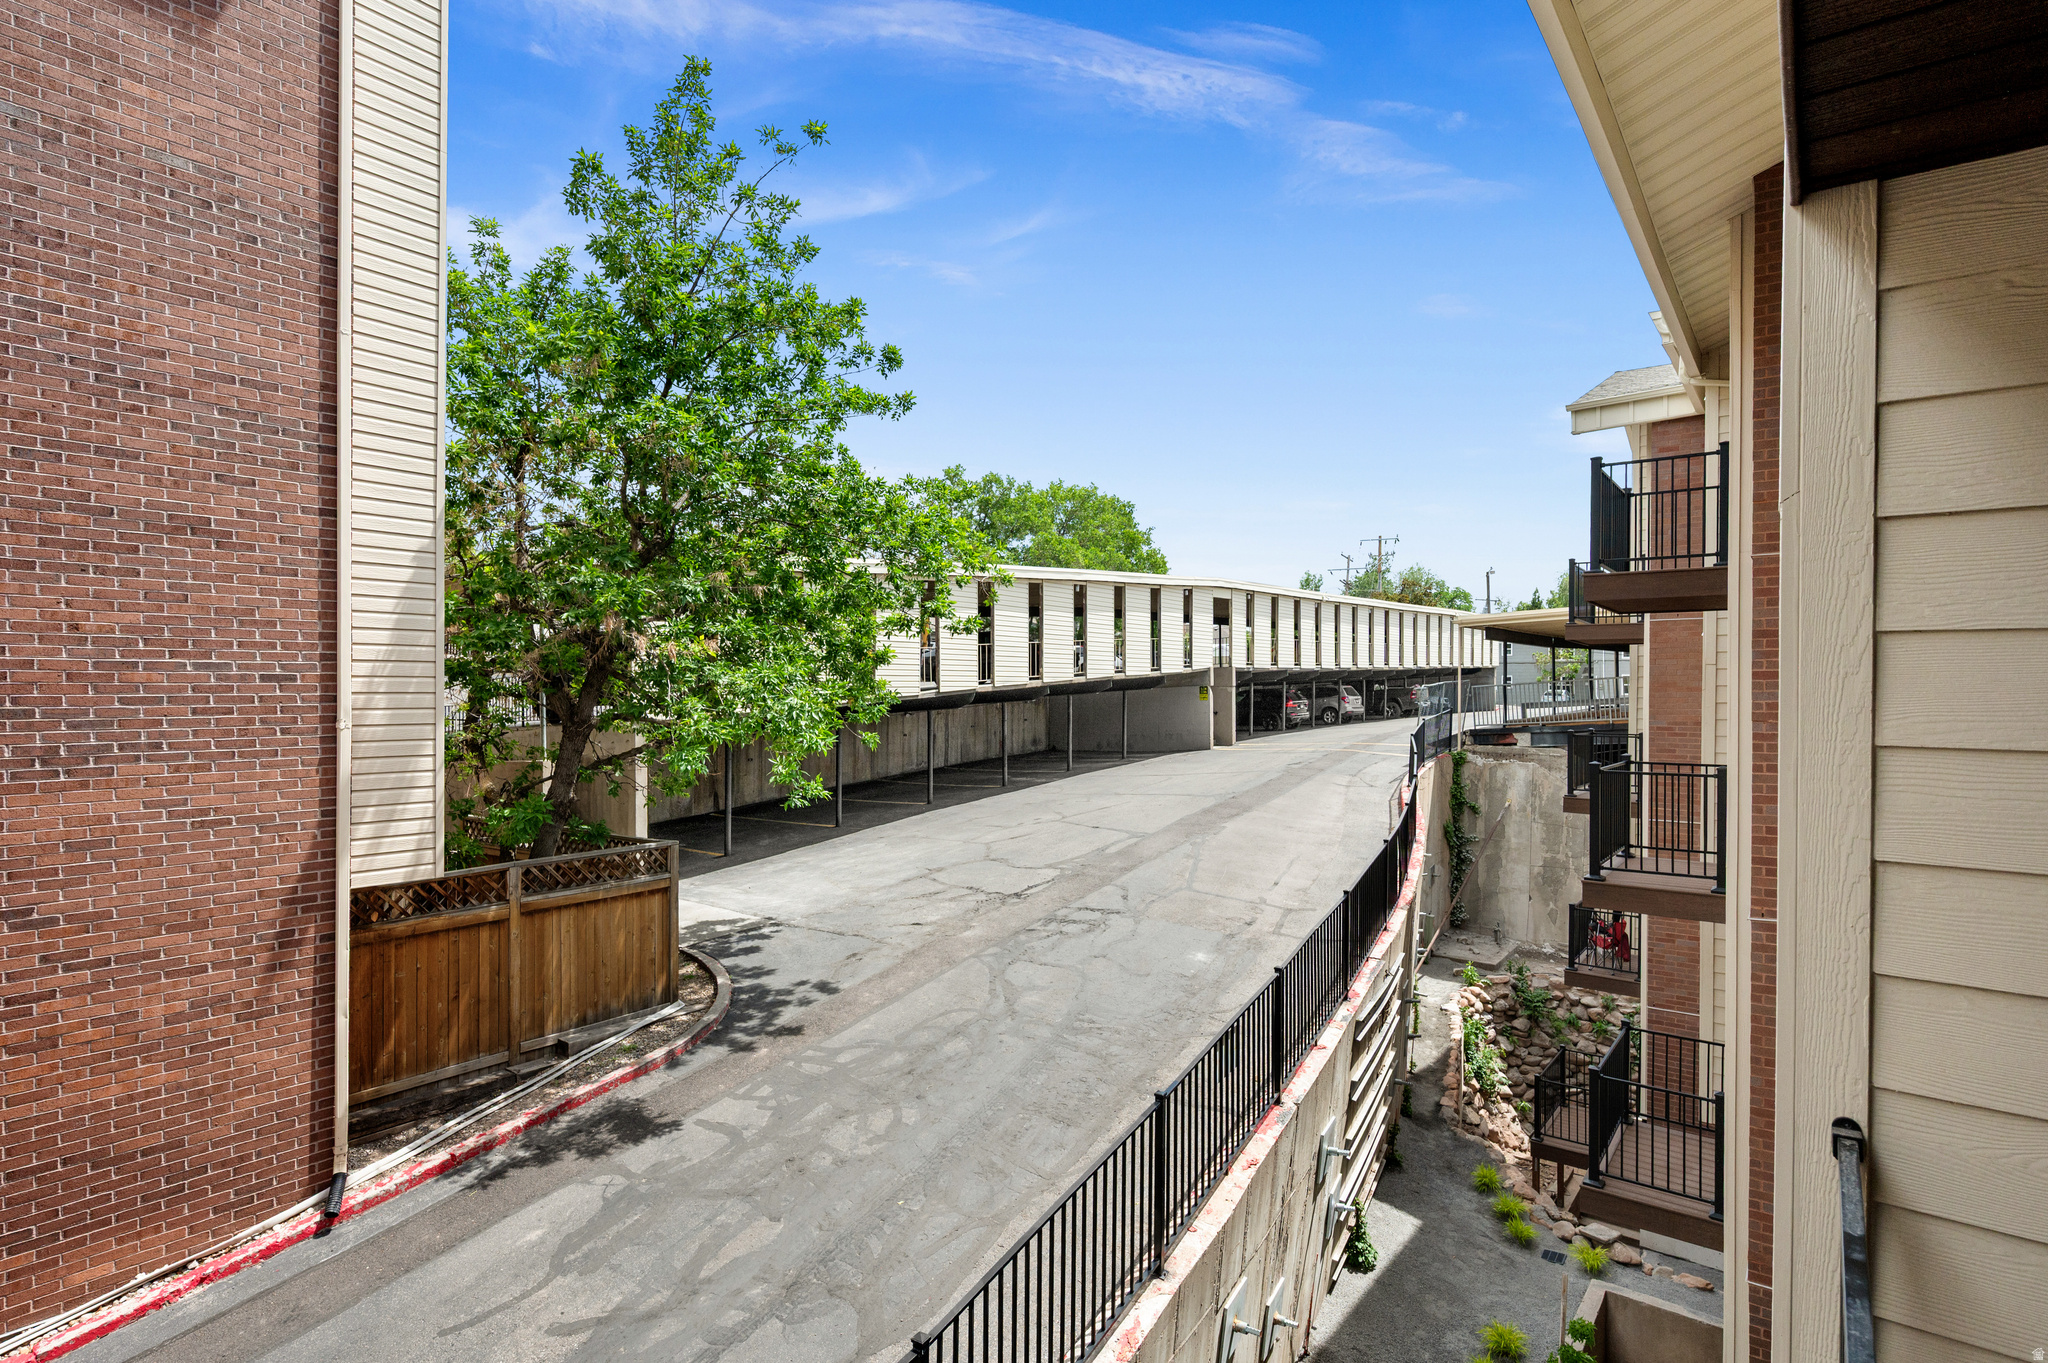
Apartment building exterior with stacked balconies, a sloped driveway, covered parking, and a leafy tree.
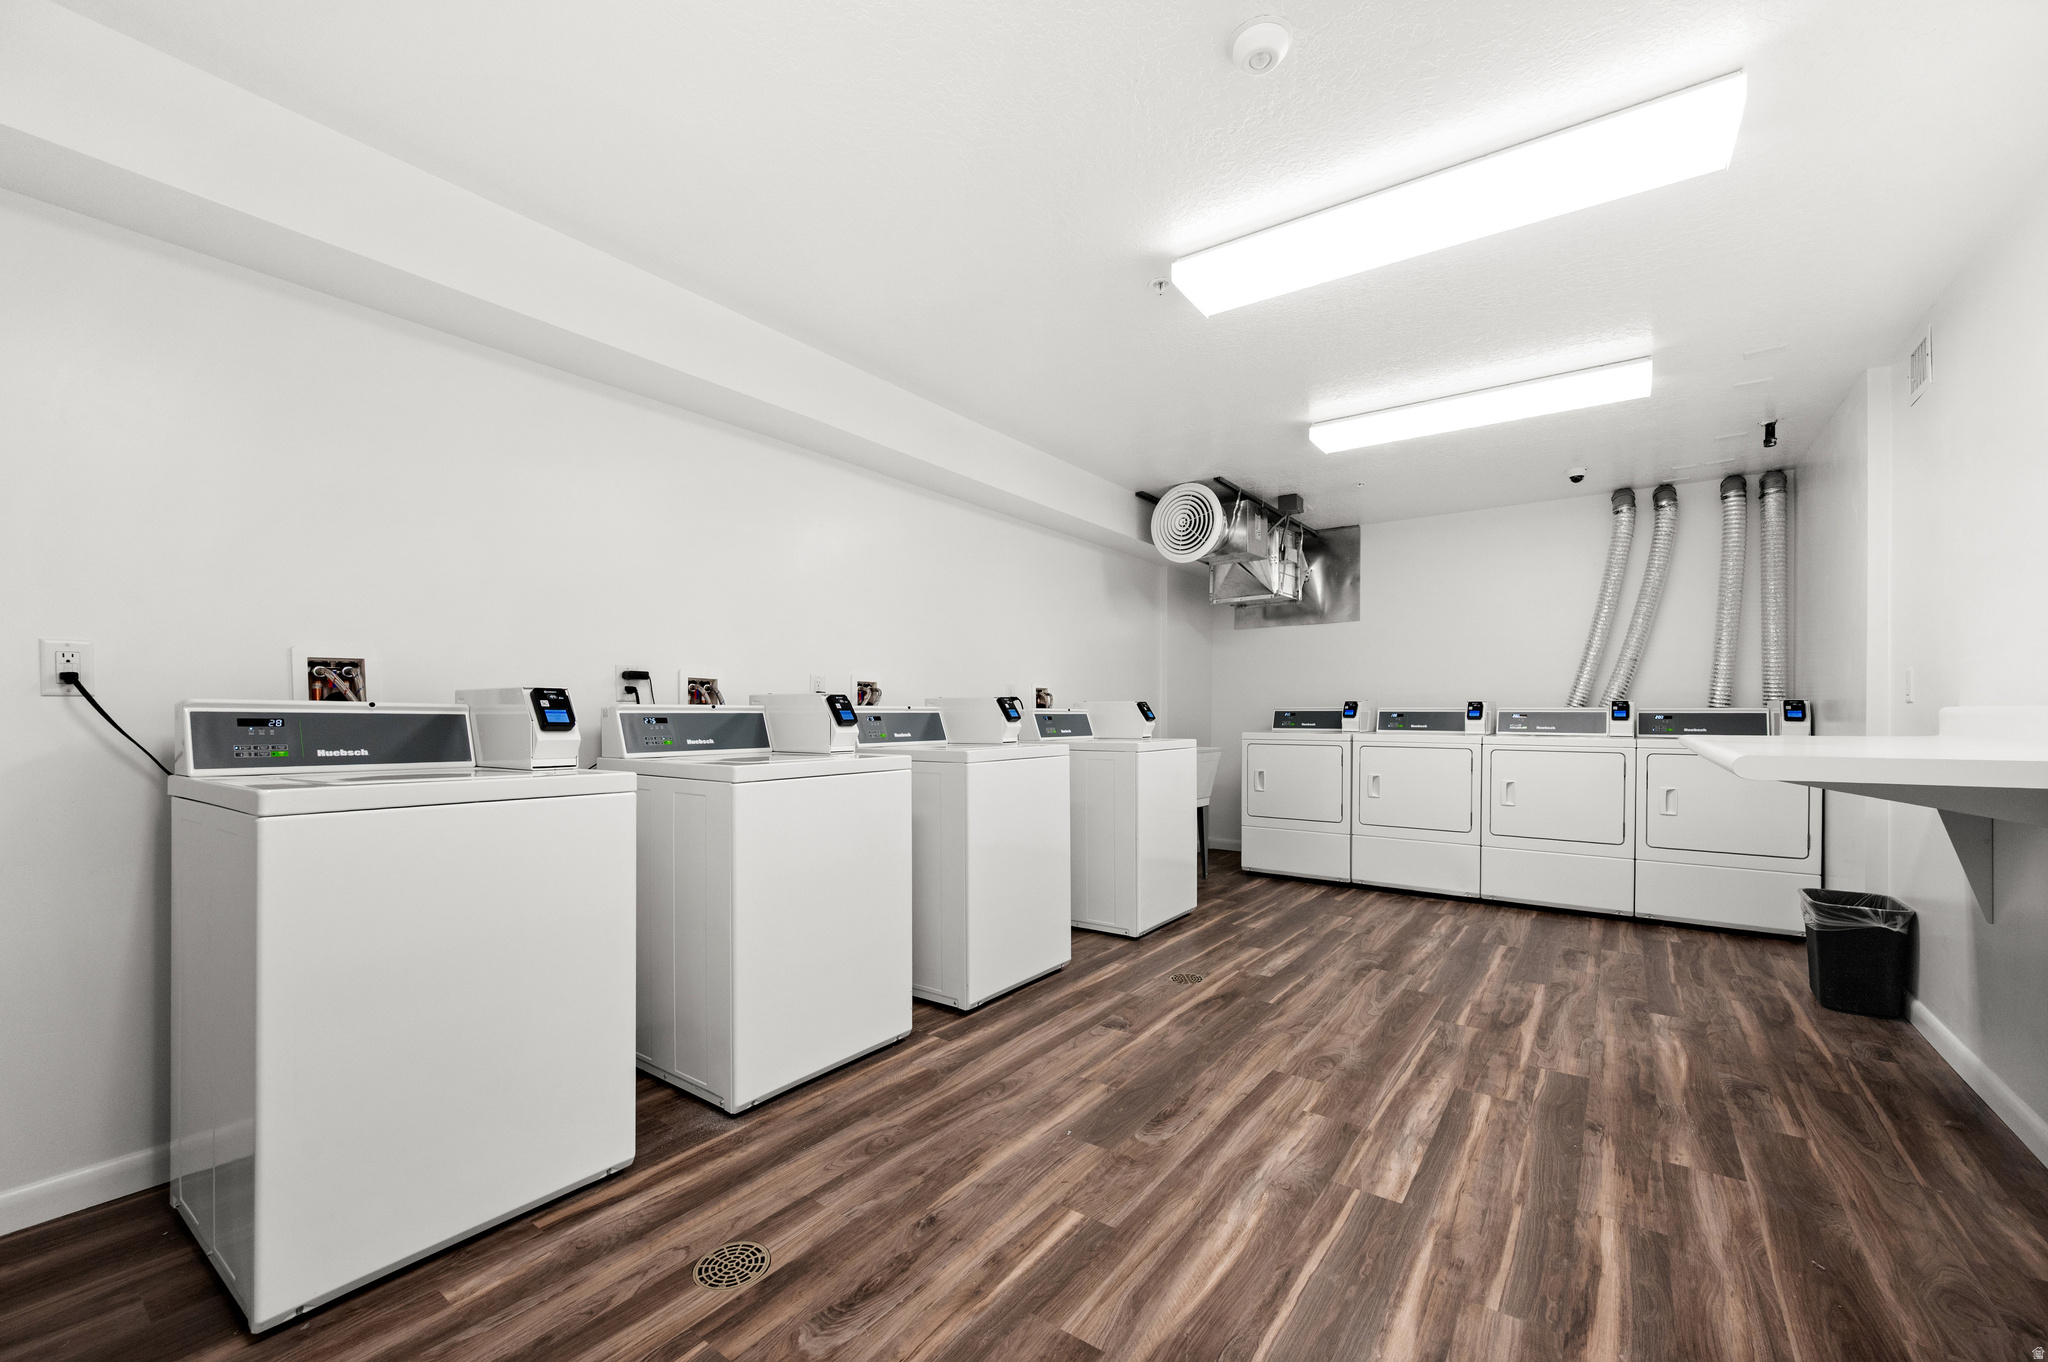
Laundry room with rows of white commercial washers and dryers and brown wood-look flooring.
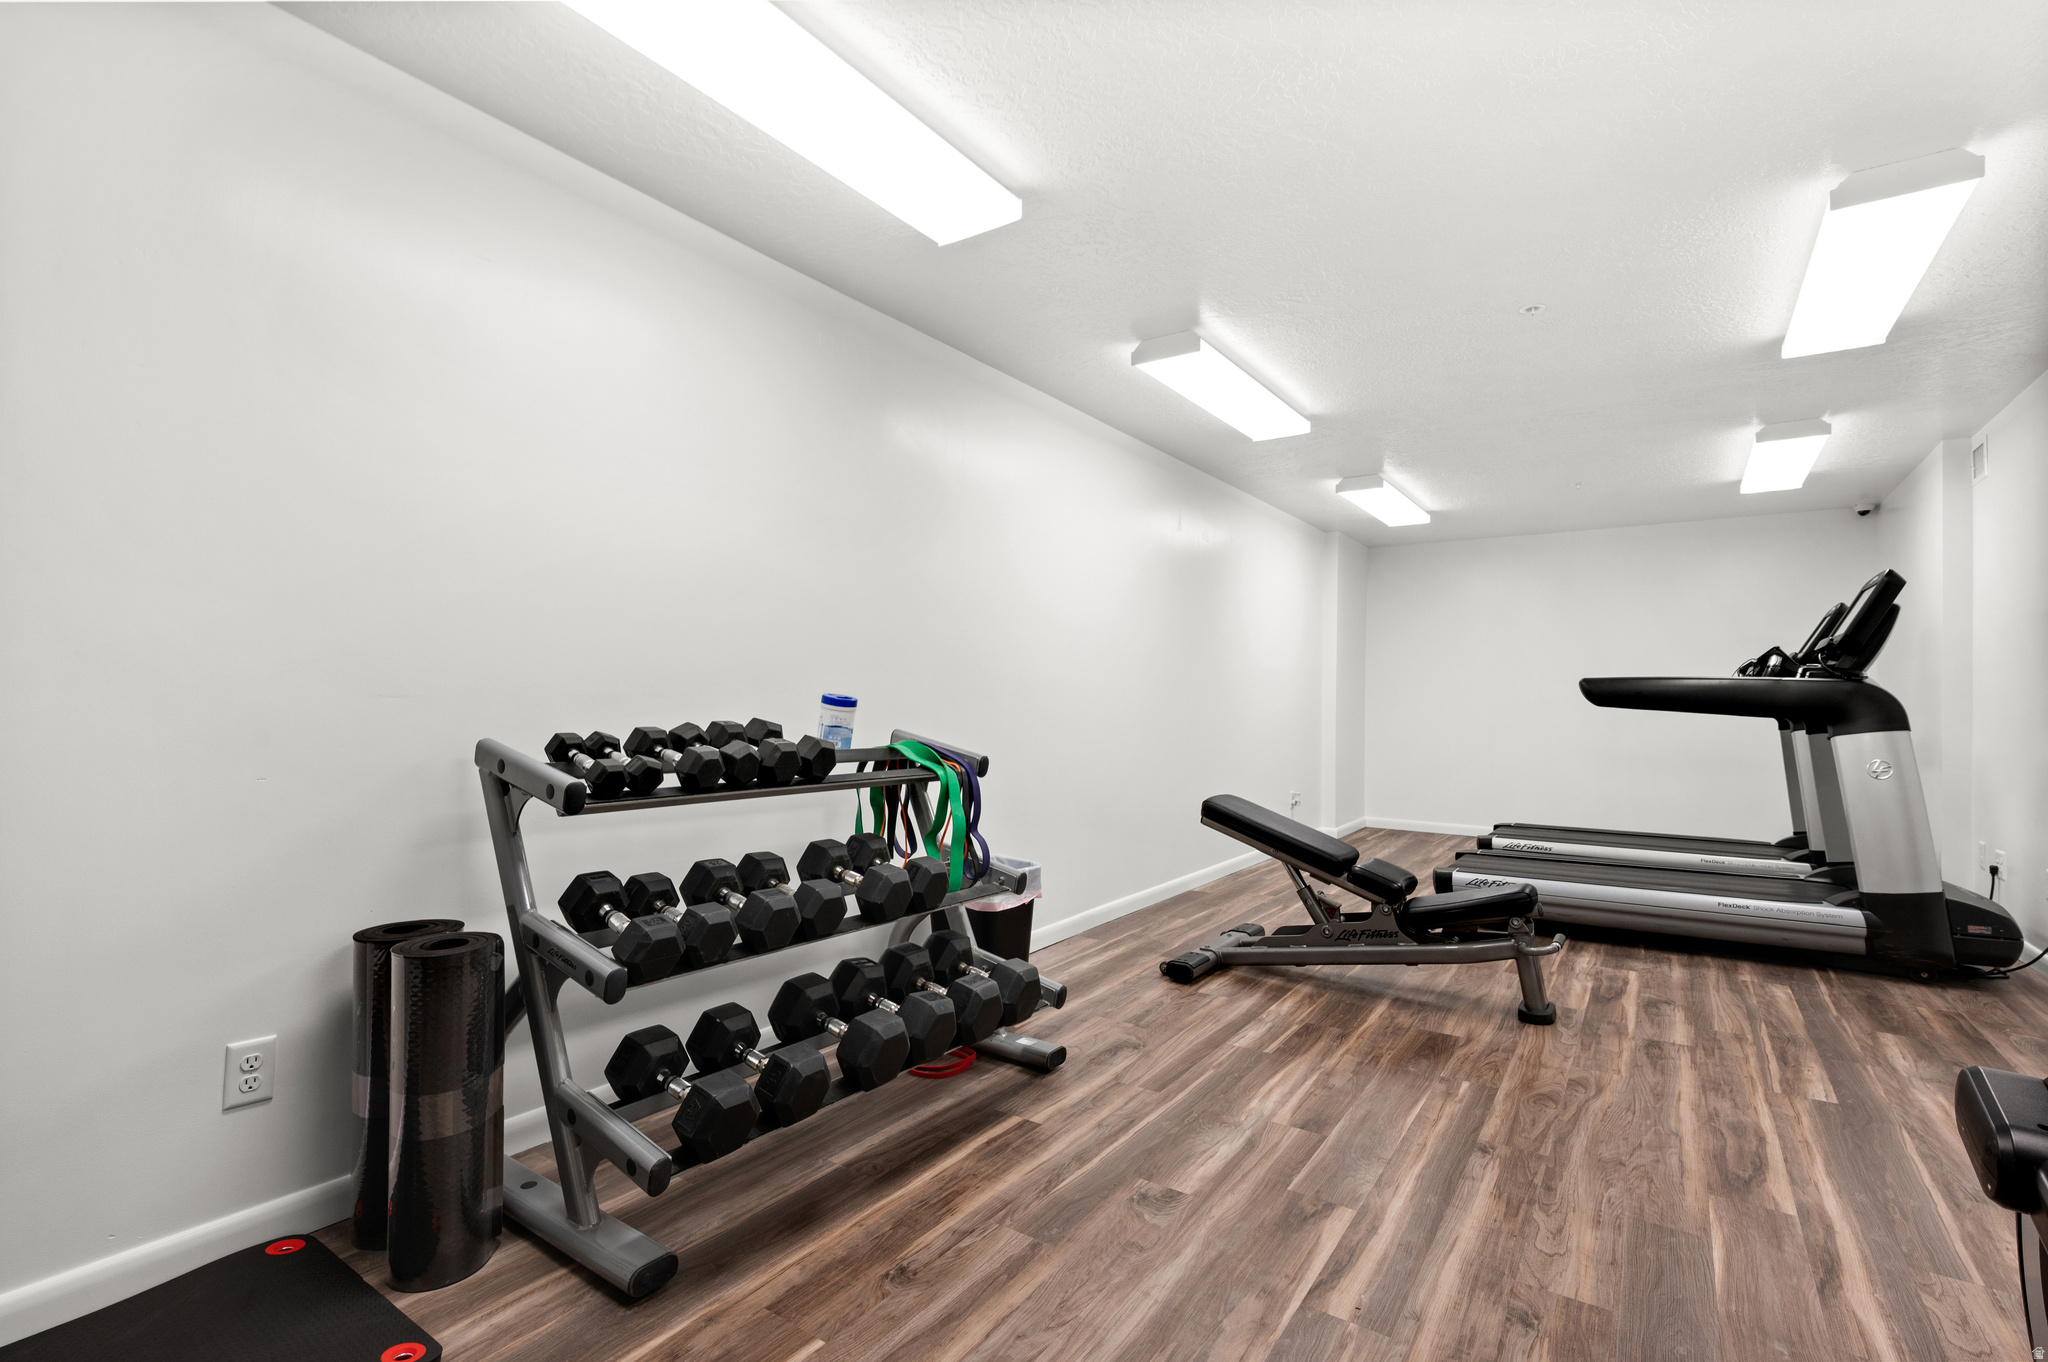
Fitness room with dumbbell rack, treadmills, and adjustable weight bench.
VIEW PHOTOS
$345,000

1032 E 400 S #508B

2 Beds 2 Baths 1,050 Sq.Ft. 435.6 Sq.Ft.

Description

Seller Financing Available! 25% down, 6% fixed interest rate based on 30-yr.amortization, and 3-year balloon. Brand new! Never lived in! Exactly what you've been waiting for near the University of Utah. This 2-bed, 2-bath condo pairs clean, modern designer finishes with expansive living spaces and private bedrooms (including a true ensuite). As one of the largest floor plans in the complex, it offers a more open, livable feel than most. Oversized windows fill the home with natural light, while sliding doors open to your own patio-perfect for morning coffee or unwinding after class. A short jaunt to the University of Utah and moments to TRAX for quick access to campus or downtown. Set within a secure, access-controlled building, the community brings the extras: pool, spa, fitness center, and a dedicated covered parking space. Whether you're buying for a student, a roommate setup, or a long-term rental, this one just makes sense.

Share Property

Location

1032 E 400 S #508B, Salt Lake City, UT 84102

Status

For Sale
Jazmin Adamson

Jazmin Adamson

TITLE

Real Estate Advisor

Property Amenities

Interior
Appliances Portable Dishwasher, Microwave, Refrigerator
Flooring Hardwood, Tile
Total Bedrooms: 2
Three-Quarter Bathrooms: 1
Full Bathrooms: 1
Other Interior Features Alarm: Fire, Bath: Primary, Disposal, Kitchen: Updated, Range/Oven: Free Stdng
Area & Lot
Total area 1,050 Sq.Ft.
Lot Area 435.6 Sq.Ft.
Living area 1,050 Sq.Ft.
MLS® ID 2158217
Year Built 1972
School District Salt Lake
High School East
Middle School Bryant
Elementary School Wasatch
View Description Mountain(s),Valley
Architecture Styles Condo, Middle Level
Type Condo
Status For Sale
Exterior
Stories 1
Pool Gunite, Fenced, Heated, In Ground, With Spa
Air conditioning Central Air
Heat type Forced Air, Gas: Central
Disability Features Accessible Elevator Installed
Water Source Culinary
Sewer Sewer: Connected, Sewer: Public
Other Exterior Features Balcony, Deck, Covered, Double Pane Windows, Lighting, Secured Building, Sliding Glass Doors
Parking Covered
Lot Features Curb Gutter, Road: Paved, Sidewalks, Sprinkler: Auto-Full, Terrain: Grad Slope, View: Mountain, View: Valley, Private
Roof Asphalt
Utilities Natural Gas Connected, Electricity Connected, Sewer Connected, Sewer: Public, Water Connected
Finance
Sales Price $345,000
HOA Fees $295 monthly
Real Estate Tax $1,123 yearly
Living room with gray armchairs, a caramel sofa, wood floors, and sliding doors to a balcony.

Schedule a Showing

I would love to help you see this beautiful home! As a full-service brokerage, I can arrange a tour. Please submit an offer and answer questions about the buying process.

Schedule a Showing

I would love to help you see this beautiful home! As a full-service brokerage, I can arrange a tour. Please submit an offer and answer questions about the buying process.

Thank you for your interest in 1032 E 400 S #508B, Salt Lake City, UT 84102. We are reviewing your request and will be in touch shortly!

Mortgage Calculator

Estimate your monthly mortgage payment, including the principal and interest, property taxes, and HOA. Adjust the values to generate a more accurate rate.

All estimates are provided for informational purposes only. Actual amounts may vary.
$0,000 Your Payment 20 15 65
$0,000 Your Payment

Work With Jazmin

Whether buying or selling in Salt Lake City, Jazmin provides expert guidance, tailored strategies, and hands-on support to help you achieve your goals.